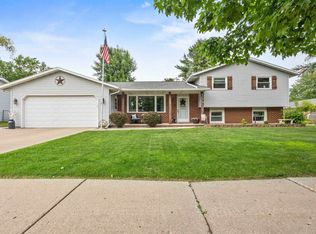
Welcome home to this beautifully maintained 1,800+-sqft bi-level located in one of the area’s most desirable neighborhoods near Lambeau Field. Offering the perfect blend of comfort, convenience, and location. This home features spacious living rm, Rec/Family room, 3 bedrooms and 3 full baths. Step inside to discover an inviting floor plan with abundant natural light and plenty of space for family and friends. Many updates include: Roof, Soffits, Siding, Gutters/Guards, downspouts, Patio door, windows, Bathroom remodeled and much more! New Appliances! Outside, enjoy a beautifully maintained yard with room to relax, garden, or entertain. Whether you’re taking a short stroll to local restaurants, shopping, and entertainment or cheering on the Packers! Come make this your Home Sweet Home!!
Active-offer no bump
$359,900
1593 Lindale Ln, Green Bay, WI 54313
3beds
1,872sqft
Single Family Residence
Built in 1968
0.25 Acres Lot
$370,300 Zestimate®
$192/sqft
$-- HOA
What's special
Inviting floor planBeautifully maintained yardNew appliancesAbundant natural light
- 59 days |
- 312 |
- 12 |
Likely to sell faster than
Zillow last checked:
Listing updated:
Listed by:
Charity L Bayer CELL:920-639-2444,
Trimberger Realty, LLC
Source: RANW as distributed by MLS GRID,MLS#: 50327850
Facts & features
Interior
Bedrooms & bathrooms
- Bedrooms: 3
- Bathrooms: 3
- Full bathrooms: 3
Bedroom 1
- Level: Upper
- Dimensions: 13x11
Bedroom 2
- Level: Upper
- Dimensions: 9x13
Bedroom 3
- Level: Upper
- Dimensions: 10x10
Dining room
- Level: Upper
- Dimensions: 11x9
Family room
- Level: Lower
- Dimensions: 17x24
Kitchen
- Level: Upper
- Dimensions: 12x11
Living room
- Level: Upper
- Dimensions: 17x13
Other
- Description: Laundry
- Level: Lower
- Dimensions: 8x7
Other
- Description: Foyer
- Level: Upper
- Dimensions: 6x3
Heating
- Radiant
Appliances
- Included: Dishwasher, Dryer, Range, Refrigerator, Washer
Features
- Basement: None,Partially Finished,Partial Fin. Contiguous
- Number of fireplaces: 1
- Fireplace features: Wood Burning, One
Interior area
- Total interior livable area: 1,872 sqft
- Finished area above ground: 1,248
- Finished area below ground: 624
Property
Parking
- Total spaces: 2
- Parking features: Attached, Built Under Home
- Attached garage spaces: 2
Accessibility
- Accessibility features: Stall Shower
Features
- Patio & porch: Deck
Lot
- Size: 0.25 Acres
- Features: Corner Lot
Details
- Parcel number: VA464K11
- Zoning: Residential
Construction
Type & style
- Home type: SingleFamily
- Architectural style: Raised Ranch
- Property subtype: Single Family Residence
Materials
- Vinyl Siding
- Foundation: Poured Concrete
Condition
- New construction: No
- Year built: 1968
Utilities & green energy
- Sewer: Public Sewer
- Water: Public
Community & HOA
Location
- Region: Green Bay
Financial & listing details
- Price per square foot: $192/sqft
- Tax assessed value: $284,400
- Annual tax amount: $3,583
- Date on market: 6/22/2026
Estimated market value
$370,300
$352,000 - $389,000
$2,177/mo
Price history
| Date | Event | Price |
|---|---|---|
| 6/29/2026 | Contingent | $359,900$192/sqft |
Source:  WIREX MLS #50327850 Report a problem WIREX MLS #50327850 Report a problem | ||
| 6/22/2026 | Listed for sale | $359,900+11.8%$192/sqft |
Source: RANW as distributed by MLS GRID #50327850 Report a problem | ||
| 4/30/2024 | Sold | $322,000-2.4%$172/sqft |
Source: RANW as distributed by MLS GRID #50285125 Report a problem | ||
| 4/9/2024 | Pending sale | $329,900$176/sqft |
Source:  Coldwell Banker Real Estate Group #50285125 Report a problem Coldwell Banker Real Estate Group #50285125 Report a problem | ||
| 4/8/2024 | Contingent | $329,900$176/sqft |
Source: WIREX MLS #50285125 Report a problem | ||
| 3/8/2024 | Price change | $329,900-2.9%$176/sqft |
Source: RANW as distributed by MLS GRID #50285125 Report a problem | ||
| 12/15/2023 | Listed for sale | $339,900+151.8%$182/sqft |
Source: RANW as distributed by MLS GRID #50285125 Report a problem | ||
| 5/4/2005 | Sold | $135,000+30.4%$72/sqft |
Source: Public Record Report a problem | ||
| 8/7/1998 | Sold | $103,500$55/sqft |
Source: Public Record Report a problem | ||
Public tax history
| Year | Property taxes | Tax assessment |
|---|---|---|
| 2025 | $4,132 +10.7% | $258,600 +11.4% |
| 2024 | $3,734 +6.5% | $232,200 |
| 2023 | $3,506 +14.7% | $232,200 +34.5% |
| 2022 | $3,055 -3.3% | $172,600 |
| 2021 | $3,161 +10.5% | $172,600 +18.1% |
| 2020 | $2,862 +1.6% | $146,100 |
| 2019 | $2,815 +12.8% | $146,100 |
| 2018 | $2,496 +0.7% | $146,100 +13% |
| 2017 | $2,479 -0.9% | $129,300 |
| 2016 | $2,502 +1.2% | $129,300 |
| 2015 | $2,472 -0.5% | $129,300 |
| 2014 | $2,484 | $129,300 |
Find assessor info on the county website
Monthly payment
Est. payment
Payment breakdown
Explore the cost of this home by adjusting the details. Changes won't be saved.Climate risks
Neighborhood: 54313
Nearby schools
GreatSchools rating
- 9/10Pioneer Elementary SchoolGrades: K-5Distance: 0.8 mi
- 4/10Parkview Middle SchoolGrades: 6-8Distance: 1.5 mi
- 6/10Ashwaubenon High SchoolGrades: 9-12Distance: 1.3 mi
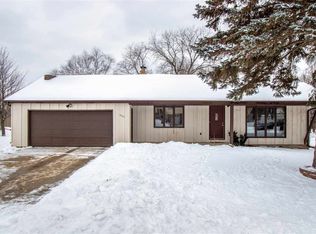
- $292,3003 bd2 ba1.4k sqft2379 Key Way, Green Bay, WI 54313Off Market
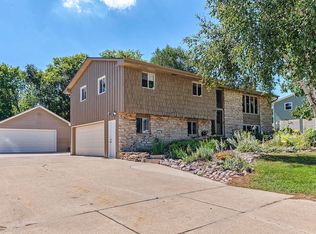
- $377,4004 bd3 ba1.7k sqft1585 Lindale Ln, Green Bay, WI 54313Off Market
- $310,3004 bd2 ba1.5k sqft2385 Key Way, Green Bay, WI 54313Off Market
- $324,600-- bd-- ba-- sqft1596 Lindale Ln, Green Bay, WI 54313Off Market
- $338,100-- bd-- ba-- sqft1590 Lindale Ln, Green Bay, WI 54313Off Market
- $316,200-- bd-- ba-- sqft2372 Key Way, Green Bay, WI 54313Off Market
- $318,300-- bd-- ba-- sqft1579 Lindale Ln, Green Bay, WI 54313Off Market
- $313,800-- bd-- ba-- sqft2378 Key Way, Green Bay, WI 54313Off Market
A local agent can set up tours, give advice and negotiate with sellers.
Similar homes
- $319,9004 bd2 ba2.1k sqft1602 Bruce Ln, Green Bay, WI 54313For Sale
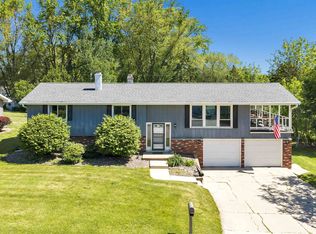 MLS ID #50327702, Josh T Karl. RANW as distributed by MLS GRID
 - $319,0003 bd2 ba1.8k sqft1504 Commanche Ave, Green Bay, WI 54313For Sale
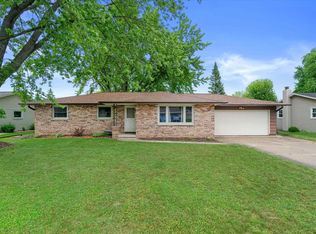 MLS ID #50328133, Eric Hegwer. RANW as distributed by MLS GRID
 - $340,0004 bd2 ba2k sqft1396 Ponderosa Ave, Green Bay, WI 54313For Sale
 MLS ID #50327130, Amanda L Bogenschutz. RANW as distributed by MLS GRID
 - $299,9003 bd2 ba1.5k sqft1510 Lindale Ln, Green Bay, WI 54313For Sale
 MLS ID #50328810, Alex J Young. RANW as distributed by MLS GRID
 - $369,9003 bd2 ba2k sqft1254 April Ln, Green Bay, WI 54304For SaleMLS ID #50329969, Mitchel D Mergener. RANW as distributed by MLS GRID
- $334,9003 bd2 ba1.3k sqft2925 Devroy Ln, Green Bay, WI 54313For SaleMLS ID #50331012, Ingrid Landry. RANW as distributed by MLS GRID
- $369,9003 bd2 ba2.1k sqft2100 Westline Rd, Green Bay, WI 54313For SaleMLS ID #50330532, Jayden E Henton. RANW as distributed by MLS GRID
- $399,9004 bd3 ba2.2k sqft1138 Anchor Dr, Green Bay, WI 54313For SaleMLS ID #50330916, Tiffany L Holtz. RANW as distributed by MLS GRID
- $354,9004 bd1 ba2.1k sqft1131 Saint Agnes Dr, Green Bay, WI 54304For SaleMLS ID #50330416, Jill M Dickson-Kesler. RANW as distributed by MLS GRID
- $329,9003 bd2 ba2.1k sqft1857 Bond St, Green Bay, WI 54303For SaleMLS ID #50331058, Jesse J Saliger. RANW as distributed by MLS GRID
- $325,0004 bd2 ba2k sqft3006 Glendale Ave, Green Bay, WI 54313For SaleMLS ID #50326635, Kelly L Davies. RANW as distributed by MLS GRID
- $299,9003 bd3 ba2.2k sqft3122 Birdie Ct, Green Bay, WI 54313For SaleMLS ID #50329708, Jill M Dickson-Kesler. RANW as distributed by MLS GRID
- $339,9003 bd2 ba1.7k sqft1404 Liberty St, Green Bay, WI 54304For SaleMLS ID #50329947, Ryan K Ropson. RANW as distributed by MLS GRID
- $365,0003 bd3 ba2.3k sqft2859 Saint Ann Dr, Green Bay, WI 54311For SaleMLS ID #50329819, Samantha J Carter-Acosta. RANW as distributed by MLS GRID
- $419,9003 bd3 ba2.4k sqft2906 Sunray Ln, Green Bay, WI 54313For SaleMLS ID #50330857, Amanda K Bartolazzi. RANW as distributed by MLS GRID
- $364,9003 bd3 ba2.2k sqft1341 Hannah St, Green Bay, WI 54303For SaleMLS ID #50327989, Teresa A McGlin. RANW as distributed by MLS GRID
- $479,9004 bd3 ba2k sqft1218 Plateau Heights Rd, Green Bay, WI 54313For SaleMLS ID #50330934, Annie E Kujava. RANW as distributed by MLS GRID
- $335,0003 bd2 ba1.6k sqft1015 Estes Dr, De Pere, WI 54115For SaleMLS ID #50330322, Ryan K Ropson. RANW as distributed by MLS GRID
- $385,9003 bd2 ba1.6k sqft1270 Hannah St, Green Bay, WI 54303For SaleMLS ID #50330055, Gary R Kaster. RANW as distributed by MLS GRID
- $395,0003 bd3 ba1.7k sqft406 Silver Spring Dr, Green Bay, WI 54303For SaleMLS ID #50330806, Nikol M Waters. RANW as distributed by MLS GRID
