Welcome to this spacious and two-story brick home, built in 1965, offering 1,838 square feet of comfortable living space in a highly desirable neighborhood. This home features an attached two-car garage, cement driveway and a welcoming main level that includes a generous eat-in kitchen with classic birch cabinetry, a formal dining room with vinyl flooring, a cozy carpeted living room, and a large family room with a soaring cathedral ceiling and a warm gas fireplace. Double doors off the family room lead to a 10' x 24' screened-in sunporch-perfect for relaxing or entertaining. A convenient half bath completes the first floor. Upstairs, you'll find a
spacious master bedroom with a private full bath, three additional bedrooms, and another full bath. The full basement offers a laundry area, storage shelves, a natural gas forced-air furnace, hot water tank, and breaker box. Don't miss this outstanding opportunity-schedule your private showing today! ALL OFFERS ARE TO BE IN BY 4:00 PM TOMORROW 7/1/2025
Closed
$245,000
1593 Manor Dr, Salem, OH 44460
4beds
1,838sqft
Single Family Residence
Built in 1965
0.35 Acres Lot
$253,700 Zestimate®
$133/sqft
$2,202 Estimated rent
Home value
$253,700
$167,000 - $386,000
$2,202/mo
Zestimate® history
Owner options
List your home for rent
$2,202/mo
Rent Zestimate®
Find your next renter with Zillow Rental Manager. Plus, with online applications, you can quickly screen prospective tenants – for free.
$2,202/mo
Rent Zestimate®
Refinance and save
$1,605/mo
Est. payment
Refinancing to a lower rate could help reduce your monthly payments and save thousands over the life of the loan.
$1,605/mo
Est. payment
Explore your selling options
Work with a Zillow partner agent
Leverage their expertise and Zillow's premium Showcase listings to get your home seen by more buyers.
Get startedList with your own agent
Get your home in front of millions of buyers by listing it on Zillow.
Learn how to do itSell it yourself
Take full control of how buyers see your home on Zillow by listing For Sale by Owner (FSBO).
List your homeWhat's special
Two-story brick homeLarge family roomSpacious master bedroomCement drivewayFull basementAttached two-car garageFormal dining room
Zillow last checked:
Listing updated:
Listed by:
Barbara J Stamp 330-314-6125 bstamp@tprsold.com,
Berkshire Hathaway HomeServices Stouffer Realty
Bought with:
Cindy L Lautzenheiser, 449022
Howard Hanna
Source: MLS Now,MLS#: 5134910 Originating MLS: Youngstown Columbiana Association of REALTORS
Originating MLS: Youngstown Columbiana Association of REALTORSFacts & features
Interior
Bedrooms & bathrooms
- Bedrooms: 4
- Bathrooms: 3
- Full bathrooms: 2
- 1/2 bathrooms: 1
- Main level bathrooms: 1
Primary bedroom
- Description: Flooring: Carpet
- Level: Second
- Dimensions: 13 x 13
Bedroom
- Description: Flooring: Carpet
- Level: Second
- Dimensions: 9 x 10
Bedroom
- Description: Flooring: Carpet
- Level: Second
- Dimensions: 11 x 13
Bedroom
- Description: Flooring: Carpet
- Level: Second
- Dimensions: 11 x 16
Primary bathroom
- Description: Flooring: Luxury Vinyl Tile
- Level: Second
- Dimensions: 7 x 4
Bathroom
- Description: Flooring: Luxury Vinyl Tile
- Level: Second
- Dimensions: 7 x 7
Bathroom
- Description: Flooring: Luxury Vinyl Tile
- Level: First
- Dimensions: 4 x 5
Dining room
- Description: Flooring: Luxury Vinyl Tile
- Level: First
- Dimensions: 10 x 11
Eat in kitchen
- Description: Flooring: Luxury Vinyl Tile
- Level: First
- Dimensions: 20 x 12
Entry foyer
- Description: Flooring: Luxury Vinyl Tile
- Level: First
- Dimensions: 8 x 5
Family room
- Description: Flooring: Carpet
- Level: First
- Dimensions: 22 x 11
Living room
- Description: Flooring: Carpet
- Level: First
- Dimensions: 12 x 19
Sunroom
- Description: Sun Porch,Flooring: Carpet
- Level: First
- Dimensions: 10 x 24
Heating
- Forced Air, Fireplace(s), Gas
Cooling
- Central Air
Appliances
- Included: Dishwasher, Microwave, Range
Features
- Ceiling Fan(s), Cathedral Ceiling(s), Eat-in Kitchen
- Basement: Full,Concrete,Unfinished,Sump Pump
- Number of fireplaces: 1
- Fireplace features: Gas
Interior area
- Total structure area: 1,838
- Total interior livable area: 1,838 sqft
- Finished area above ground: 1,838
Property
Parking
- Total spaces: 2
- Parking features: Attached, Drain, Electricity, Garage, Garage Door Opener
- Attached garage spaces: 2
Features
- Levels: Two
- Stories: 2
- Patio & porch: Rear Porch, Front Porch, Screened
- Has view: Yes
- View description: Neighborhood
Lot
- Size: 0.35 Acres
Details
- Parcel number: 5003106000
Construction
Type & style
- Home type: SingleFamily
- Architectural style: Colonial
- Property subtype: Single Family Residence
- Attached to another structure: Yes
Materials
- Brick, Vinyl Siding
- Roof: Asphalt,Fiberglass
Condition
- Year built: 1965
Utilities & green energy
- Sewer: Septic Tank
- Water: Public
Community & HOA
Community
- Subdivision: Brookview Manor
HOA
- Has HOA: No
Location
- Region: Salem
Financial & listing details
- Price per square foot: $133/sqft
- Tax assessed value: $227,200
- Annual tax amount: $2,541
- Date on market: 6/30/2025
- Cumulative days on market: 44 days
- Listing terms: Cash,Conventional
Price history
| Date | Event | Price |
|---|---|---|
| 8/13/2025 | Sold | $245,000$133/sqft |
Source:  MLS Now #5134910 Report a problem MLS Now #5134910 Report a problem | ||
| 7/2/2025 | Contingent | $245,000$133/sqft |
Source: MLS Now #5134910 Report a problem | ||
| 6/30/2025 | Listed for sale | $245,000$133/sqft |
Source: MLS Now #5134910 Report a problem | ||
Public tax history
| Year | Property taxes | Tax assessment |
|---|---|---|
| 2025 | $2,707 +6.5% | $79,530 +24% |
| 2024 | $2,542 +10.2% | $64,130 |
| 2023 | $2,307 +6.7% | $64,130 |
| 2022 | $2,161 -2.7% | $64,130 +4.1% |
| 2021 | $2,220 -0.8% | $61,610 |
| 2020 | $2,238 +6.5% | $61,610 |
| 2019 | $2,102 | $61,610 +10% |
| 2018 | $2,102 +0.2% | $56,010 |
| 2017 | $2,099 +6.5% | $56,010 +7% |
| 2016 | $1,970 | $52,330 |
| 2015 | $1,970 +3% | $52,330 |
| 2014 | $1,913 -2.4% | $52,330 -3% |
| 2013 | $1,961 +2.4% | $53,940 |
| 2012 | $1,915 +0.1% | $53,940 |
| 2011 | $1,913 -0.2% | $53,940 |
| 2010 | $1,916 | $53,940 -3% |
| 2009 | $1,916 +0.4% | $55,580 |
| 2008 | $1,907 | $55,580 |
| 2007 | $1,907 -44.6% | $55,580 +5.9% |
| 2004 | $3,444 -1% | $52,460 -0.4% |
| 2003 | $3,480 -2.1% | $52,680 |
| 2002 | $3,553 +9.9% | $52,680 +12% |
| 2000 | $3,234 | $47,040 |
Find assessor info on the county website
Neighborhood: 44460
Nearby homes
- $332,0003 bd3 ba2.7k sqft1585 Manor Dr, Salem, OH 44460Off Market
- $282,2003 bd3 ba1.4k sqft1578 Brookview Dr, Salem, OH 44460Off Market
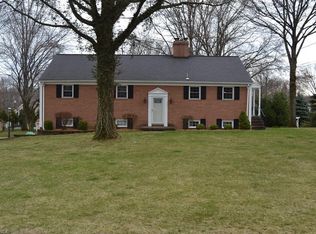
- $310,7003 bd2 ba2.3k sqft1575 Manor Dr, Salem, OH 44460Off Market
- $252,4003 bd1 ba2.1k sqft1594 Manor Dr, Salem, OH 44460Off Market
- $277,0005 bd3 ba2.4k sqft1560 Brookview Dr, Salem, OH 44460Off Market
- $432,0003 bd3 ba3.5k sqft1566 Manor Dr, Salem, OH 44460Off Market
- $316,4003 bd2 ba4.1k sqft1548 Manor Dr, Salem, OH 44460Off Market
- $279,9003 bd2 ba1.8k sqft1599 Brookview Dr, Salem, OH 44460Off Market
Nearby schools
GreatSchools rating
- NABuckeye Elementary SchoolGrades: K-2Distance: 1.2 mi
- 5/10Salem Junior High SchoolGrades: 7-8Distance: 0.9 mi
- 6/10Salem High SchoolGrades: 9-12Distance: 0.9 mi
Schools provided by the listing agent
- District: Salem CSD - 1508
Source: MLS Now. This data may not be complete. We recommend contacting the local school district to confirm school assignments for this home.
Get a cash offer in 3 minutes
Find out how much your home could sell for in as little as 3 minutes with a no-obligation cash offer.
Estimated market value
$253,700
Get a cash offer in 3 minutes
Find out how much your home could sell for in as little as 3 minutes with a no-obligation cash offer.
Estimated market value
$253,700
- Ohio
- Columbiana County
- Salem
- 44460
- 1593 Manor Dr
Nearby cities
Nearby neighborhoods
Nearby zip codes
Other Salem Topics
