Skip main navigation
Active
  • Listed by: Coldwell Banker Hickok and Boardman • Madison Roberge
    Price cut: $10K (8/5)
    $489,000

    1593 North Road, Hinesburg, VT 05461

    3beds
    1,660sqft
    : 
    $3,256/mo
    Get pre-qualified
    Ranch
    Built in 1974
    5 Acres Lot
    $-- Zestimate®
    $295/sqft
    $-- HOA

    What's special

    Wood stoveSmall greenhouseCustom stone wallsFamily roomNewer sunroom additionLarge deckBright living spaces
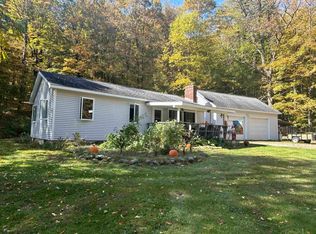
    **BOM DUE TO BUYER FINANCING * OPEN HOUSE SATURDAY 8/8 10am-12pm** Settle into five private acres of peaceful Hinesburg countryside, complete with custom stone walls and a charming sunroom perfect for morning coffee and sunset watching. Inside, you'll find true single-level living with three comfortable bedrooms, a full bath, and 1,192 sqft of bright, updated space. New kitchen appliances, kitchen hardware, and carpets in the bedrooms as of this spring. This home is well-maintained and passes inspection with flying colors. The newer sunroom addition, efficient mini-split heating and cooling, dual wood and gas stoves, and thoughtful upgrades throughout show a home that's been cared for. Septic pumped and furnace serviced this spring. Downstairs flexibility offers 468 finished sqft with a recreation room perfect for hobbies, guests, or play space. The land is a dream for the right person. Ten+ raised garden beds, a garden shed, greenhouse, 16' x 24' garage, and a 34' x 18' equipment garage with overhead storage give you room for every project and passion. The large deck is ideal for gatherings and morning coffee. Perfectly positioned near CVU High School, Lake Iroquois, and Hinesburg's beloved trail networks. Your Vermont haven is ready for you.
    85 days
    |
    705
    |
    63
    |

    Zillow last checked:

    Listing updated:

    Listed by:

    Madison Roberge,

    Coldwell Banker Hickok and Boardman Phone:802-846-9589

    Source: PrimeMLS,MLS#: 5088705MLS Logo

      Facts & features

      Interior

      Bedrooms & bathrooms
      • Bedrooms: 3
      • Bathrooms: 1
      • Full bathrooms: 1
      Heating
      • Baseboard, Heat Pump, Gas Stove, Wood Stove
      Cooling
      • Mini Split
      Appliances
      • Included: Dryer, Microwave, Electric Range, Washer, Owned Water Heater
      • Laundry: In Basement
      Features
      • Ceiling Fan(s), Natural Light
      • Flooring: Carpet, Hardwood, Laminate, Softwood, Wood
      • Basement: Partially Finished,Interior Entry
      • Number of fireplaces: 2
      • Fireplace features: Gas, Wood Burning, 2 Fireplaces
      Interior area
      • Total structure area: 2,128
      • Total interior livable area: 1,660 sqft
      • Finished area above ground: 1,192
      • Finished area below ground: 468

      Property

      Parking
      • Total spaces: 2
      • Parking features: Gravel, Auto Open, Garage, Parking Spaces 5 - 10, Detached
      • Garage spaces: 2
      Accessibility
      • Accessibility features: 1st Floor Bedroom, 1st Floor Full Bathroom, One-Level Home
      Features
      • Levels: One
      • Stories: 1
      • Patio & porch: Porch
      • Exterior features: Deck, Garden, Shed
      • Body of water: _Unnamed
      • Frontage length: Road frontage: 260
      Lot
      • Size: 5 Acres
      • Features: Country Setting, Secluded, Trail/Near Trail, Wooded, Near Golf Course, Near Paths, Rural, Near School(s)
      Details
      • Additional structures: Barn(s), Outbuilding, Greenhouse
      • Parcel number: 29409310554
      • Zoning description: Res

      Construction

      Type & style
      • Home type: SingleFamily
      • Architectural style: Ranch
      • Property subtype: Ranch
      Materials
      • T1-11 Exterior
      • Foundation: Concrete
      • Roof: Shingle
      Condition
      • New construction: No
      • Year built: 1974

      Utilities & green energy

      • Electric: Circuit Breakers
      • Sewer: On-Site Septic Exists, Private Sewer, Septic Tank
      • Utilities for property: Cable Available, Propane, Phone Available

      Community & HOA

      Community
      • Security: Smoke Detector(s)
      Location
      • Region: Hinesburg

      Financial & listing details

      • Price per square foot: $295/sqft
      • Tax assessed value: $319,800
      • Annual tax amount: $7,427
      • Date on market: 5/13/2026
      • Road surface type: Paved

        Estimated market value

        Not available

        Estimated sales range

        Not available

        Not available

        Price history

        DateEventPrice
        8/5/2026Price change$489,000-2%$295/sqft
        Source: PrimeMLS #5088705 Report a problem
        6/9/2026Price change$499,000-3.9%$301/sqft
        Source: PrimeMLS #5088705 Report a problem
        5/19/2026Listed for sale$519,000$313/sqft
        Source: PrimeMLS #5088705 Report a problem
        5/18/2026Pending sale$519,000$313/sqft
        Source: PrimeMLS #5088705 Report a problem
        5/13/2026Listed for sale$519,000+8.1%$313/sqft
        Source: PrimeMLS #5088705 Report a problem
        7/28/2023Sold$480,000+10.3%$289/sqft
        Source: PrimeMLS #4955286 Report a problem
        6/8/2023Contingent$435,000$262/sqft
        Source: PrimeMLS #4955286 Report a problem
        6/1/2023Listed for sale$435,000$262/sqft
        Source: PrimeMLS #4955286 Report a problem

        Public tax history

        YearProperty taxesTax assessment
        2024-- $319,800
        2023-- $319,800
        2022-- $319,800 +8.5%
        2021-- $294,700
        2020-- $294,700
        2019-- $294,700
        2018-- $294,700 +8.7%
        2017-- $271,200
        2016-- $271,200 +9900%
        2015-- $2,712
        2014-- $2,712
        2013-- $2,712
        2012-- $2,712
        2011-- $2,712
        2010-- $2,712
        2009-- $2,712
        2008-- $2,712
        2007-- $2,712
        2006-- $2,712
        Find assessor info on the county website

        Monthly payment

        Est. payment

        Payment breakdown

        Explore the cost of this home by adjusting the details. Changes won't be saved.
        All calculations are estimates and provided by Zillow, Inc. for informational purposes only. Actual amounts may vary.
        HOA fees may include property taxes on listings classified as Co-Ops. Contact the listing agent and/or owner for fee details.
        Mortgage interest rates are dependent on a number of factors, including credit score, down payment, and repayment length. Interest rate data provided by Zillow Group Marketplace, Inc. as of 1/1/1970 from various mortgage lenders with which we have lead or other similar arrangements; the Estimated Payment is an average of those rates.
        See how much you could borrow to make a competitive offer.

        Climate risks

        Neighborhood: 05461

        Getting around

        0 / 100
        Car-Dependent
        17 / 100
        Somewhat Bikeable

        Nearby schools

        GreatSchools rating

        A local agent can set up tours, give advice and negotiate with sellers.

        Browse local experts

        Similar homes