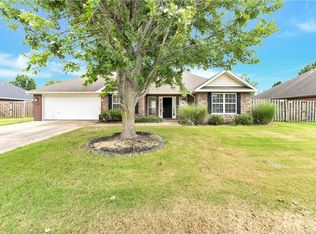
Hi, my name is Lloyd Hignite if you have any questions or would like to schedule a viewing call me at (479)381-2907. I have a Perfect 3 bed/2 bath starter home in sought after Standing Oaks Subdivision. High ceilings throughout, living room with wood floors & gas log fireplace, spacious dining area opening to kitchen. Master bedroom features tray ceilings, walk-in closet and bathroom with dual sinks. Large fenced in backyard includes storage shed. Coveted subdivision with pool, basketball court and horseshoes! Well maintained and ready for new homeowners. Walking distance to Pea Ridge schools, close to city park, shopping and dining. Willing to work with buying agents.
Foreclosed
Est. $253,200
1593 Saint Claire St, Pea Ridge, AR 72751
3beds
1,312sqft
House
Built in 2004
10,454 Square Feet Lot
$253,200 Zestimate®
$193/sqft
$17/mo HOA
What's special
Large fenced in backyardWalk-in closet
- 46 days
- 17
- 0
Facts & features
Interior
Bedrooms & bathrooms
- Bedrooms: 3
- Bathrooms: 2
- Full bathrooms: 2
Heating
- Other, Gas
Cooling
- Central
Appliances
- Included: Dishwasher, Garbage disposal, Microwave, Range / Oven
Features
- Flooring: Tile, Carpet, Laminate
- Basement: None
- Has fireplace: Yes
Interior area
- Total interior livable area: 1,312 sqft
Property
Parking
- Parking features: Garage - Attached
Features
- Exterior features: Stone, Vinyl, Brick
- Fencing: Wood Privacy, Yes
Lot
- Size: 10,454 Square Feet
Details
- Parcel number: 1301641000
- Zoning: Residential
Construction
Type & style
- Home type: SingleFamily
- Property subtype: House
Materials
- Foundation: Slab
- Roof: Other
Condition
- Year built: 2004
Utilities & green energy
- Utilities for property: Cable, Electric, Gas Public, Sewer Public, Water Public, Sewer
Community & HOA
HOA
- Has HOA: Yes
- HOA fee: $17 monthly
Location
- Region: Pea Ridge
Financial & listing details
- Price per square foot: $193/sqft
- Tax assessed value: $228,920
- Annual tax amount: $2,152
Foreclosure details
Estimated market value
$253,200
$235,000 - $268,000
$1,585/mo
Price history
| Date | Event | Price |
|---|---|---|
| 8/10/2026 | Sold | $185,550-22%$141/sqft |
Source: Public Record Report a problem | ||
| 3/15/2022 | Sold | $238,000+3.5%$181/sqft |
Source:  ArkansasOne MLS #1213128 Report a problem ArkansasOne MLS #1213128 Report a problem | ||
| 12/31/2021 | Pending sale | $230,000$175/sqft |
Source: Owner Report a problem | ||
| 12/18/2021 | Price change | $230,000-8%$175/sqft |
Source: Owner Report a problem | ||
| 12/14/2021 | Listed for sale | $250,000+51.5%$191/sqft |
Source: Owner Report a problem | ||
| 5/27/2021 | Sold | $165,000+16.2%$126/sqft |
Source: Public Record Report a problem | ||
| 2/6/2019 | Sold | $142,000-1.7%$108/sqft |
Source: ArkansasOne MLS #1094509 Report a problem | ||
| 1/8/2019 | Listed for sale | $144,500$110/sqft |
Source: Lindsey & Associates - Rogers #1094509 Report a problem | ||
| 10/22/2018 | Listing removed | $144,500$110/sqft |
Source: Lindsey & Associates - Rogers #1094509 Report a problem | ||
| 10/12/2018 | Listed for sale | $144,500+7.8%$110/sqft |
Source: Lindsey & Associates - Rogers #1094509 Report a problem | ||
| 12/27/2007 | Sold | $134,000+11.7%$102/sqft |
Source: Public Record Report a problem | ||
| 3/15/2005 | Sold | $120,000$91/sqft |
Source: Public Record Report a problem | ||
Public tax history
| Year | Property taxes | Tax assessment |
|---|---|---|
| 2025 | $2,152 +10.7% | $37,630 +9.1% |
| 2024 | $1,944 +4.6% | $34,490 +10% |
| 2023 | $1,859 +65.2% | $31,350 +23.9% |
| 2022 | $1,125 +7.6% | $25,300 +4.8% |
| 2021 | $1,046 +2.2% | $24,150 +5% |
| 2020 | $1,023 -0.5% | $23,000 |
| 2019 | $1,029 +5.9% | $23,000 |
| 2018 | $972 +16.6% | $23,000 |
| 2017 | $834 +6.9% | $23,000 |
| 2016 | $780 | $23,000 +21.8% |
| 2015 | $780 +7.7% | $18,880 |
| 2014 | $724 -32.3% | $18,880 |
| 2013 | $1,071 | $18,880 |
| 2012 | -- | $18,880 |
| 2011 | $1,031 | $18,880 -22% |
| 2010 | -- | $24,210 |
| 2009 | -- | $24,210 |
| 2008 | -- | $24,210 +2.6% |
| 2007 | -- | $23,600 |
| 2006 | -- | $23,600 |
Find assessor info on the county website
Monthly payment
Climate risks
Neighborhood: 72751
Nearby schools
Schools provided by the listing agent
- District: Pea Ridge
Source: The MLS. This data may not be complete. We recommend contacting the local school district to confirm school assignments for this home.
Similar homes
- $285,0003 bd2 ba1.4k sqft1412 Charles St, Pea Ridge, AR 72751For Sale
 MLS ID #1354292, Coby Snyder, Keller Williams Market Pro Realty. ArkansasOne MLS
 - $289,9003 bd2 ba1.5k sqft1363 Charles St, Pea Ridge, AR 72751For Sale
 MLS ID #1359850, Curtis Realty Group, Keller Williams Market Pro Realty - Rogers Branch. ArkansasOne MLS
 - $234,9003 bd2 ba1.3k sqft263 Van Dorn St, Pea Ridge, AR 72751For Sale
 MLS ID #1356126, Tiffany Chapman, Crye-Leike REALTORS Rogers. ArkansasOne MLS
 - $254,5003 bd2 ba1.3k sqft2295 Hayden Rd, Pea Ridge, AR 72751For Sale
 MLS ID #1347769, Rhonda King, Fathom Realty. ArkansasOne MLS
