Skip main navigation
Sold for $582,000
  • $582,000

    1593 Silk Tree Cir, Sanford, FL 32773

    4beds
    2,846sqft
    Single Family Residence
    Built in 2000
    0.31 Acres Lot
    $573,800 Zestimate®
    $204/sqft
    $3,497 Estimated rent

    Home value

    $573,800

    $522,000 - $631,000

    $3,497/mo

    Zestimate® history
    Loading
    Loading...

    Owner options

    List your home for rent

    $3,497/mo

    Rent Zestimate®

    Find your next renter with Zillow Rental Manager. Plus, with online applications, you can quickly screen prospective tenants – for free.

    Learn more

    $3,497/mo

    Rent Zestimate®

    Refinance and save

    $3,856/mo

    Est. payment

    Refinancing to a lower rate could help reduce your monthly payments and save thousands over the life of the loan.

    See today's rates

    $3,856/mo

    Est. payment

    Explore your selling options

    Work with a Zillow partner agent

    Leverage their expertise and Zillow's premium Showcase listings to get your home seen by more buyers.

    Get started

    List with your own agent

    Get your home in front of millions of buyers by listing it on Zillow.

    Learn how to do it

    Sell it yourself

    Take full control of how buyers see your home on Zillow by listing For Sale by Owner (FSBO).

    List your home

    What's special

    Enclosed saltwater poolGranite countersMature treesBreakfast nookLarge fenced yardTray ceilingsStainless steel appliances
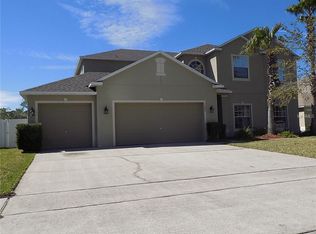
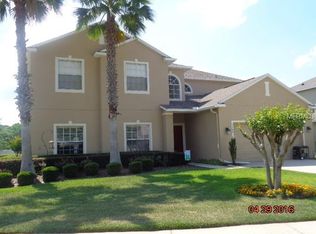
    Located in the Autumn Chase community is this 4-bedroom, 3-bath home with a 3-car garage that feels inviting from the start. The highlight is out back, where a custom, enclosed saltwater pool, built in 2020, overlooks a large, fenced yard framed by mature trees. This private space is perfect for weekends, whether you’re swimming, grilling, or unwinding at sunset. Inside, the main-floor primary suite offers tray ceilings, a walk-in closet, and a refreshed bath with new fixtures, dual sinks, a soaking tub, and a separate shower. The kitchen features granite counters, stainless steel appliances only a few years old, and a breakfast nook that catches morning light and opens to the living area. Formal dining and living rooms add flexibility on the first floor, while upstairs, a loft, three bedrooms, and a full bath create space for family, work, or play. Adding to its appeal, the home is priced $28,000 below a recent appraisal, providing built-in value. The location ties it all together, just minutes from Seminole State College, Seminole High, the 417, and Sanford Airport, with Lake Jesup, Spring Hammock Preserve, and the dining and waterfront charm of downtown Sanford all nearby. Zoned for Seminole County schools, this property offers a rare blend of space, convenience, and the kind of lifestyle that makes Central Florida living so appealing.

    Zillow last checked:

    Listing updated:

    Listed by:

    Ron Murray, II 407-414-5113,

    MAGIC REALTY LLC 407-588-7177

    Bought with:

    Tony Galarza, 3219573

    WEMERT GROUP REALTY LLC

    Jenny Wemert, 3044371

    WEMERT GROUP REALTY LLC

    Source: Stellar MLS,MLS#: S5133909MLS LogoOriginating MLS: Osceola

    Facts & features

    Interior

    Bedrooms & bathrooms
    • Bedrooms: 4
    • Bathrooms: 3
    • Full bathrooms: 3
    Rooms
    • Room types: Utility Room, Loft
    Primary bedroom
    • Features: Ceiling Fan(s), No Closet
    • Level: First
    • Area: 264 Square Feet
    • Dimensions: 12x22
    Bedroom 2
    • Features: Ceiling Fan(s), Built-in Closet
    • Level: Second
    • Area: 132 Square Feet
    • Dimensions: 11x12
    Bedroom 3
    • Features: Ceiling Fan(s), Built-in Closet
    • Level: Second
    • Area: 144 Square Feet
    • Dimensions: 12x12
    Bedroom 4
    • Features: Ceiling Fan(s), Built-in Closet
    • Level: Second
    • Area: 156 Square Feet
    • Dimensions: 12x13
    Primary bathroom
    • Features: Dual Sinks, Stone Counters, Tub with Separate Shower Stall, Water Closet/Priv Toilet, Walk-In Closet(s)
    • Level: First
    • Area: 88 Square Feet
    • Dimensions: 8x11
    Bathroom 2
    • Features: Shower No Tub, Linen Closet
    • Level: First
    • Area: 35 Square Feet
    • Dimensions: 5x7
    Bathroom 3
    • Features: Tub With Shower, No Closet
    • Level: Second
    • Area: 48 Square Feet
    • Dimensions: 12x4
    Dining room
    • Features: No Closet
    • Level: First
    • Area: 110 Square Feet
    • Dimensions: 11x10
    Family room
    • Features: Ceiling Fan(s), No Closet
    • Level: First
    • Area: 255 Square Feet
    • Dimensions: 17x15
    Kitchen
    • Features: Breakfast Bar, Ceiling Fan(s), Pantry, Stone Counters, No Closet
    • Level: First
    • Area: 165 Square Feet
    • Dimensions: 11x15
    Laundry
    • Features: No Closet
    • Level: First
    • Area: 35 Square Feet
    • Dimensions: 5x7
    Living room
    • Features: No Closet
    • Level: First
    • Area: 121 Square Feet
    • Dimensions: 11x11
    Loft
    • Features: Ceiling Fan(s), No Closet
    • Level: Second
    • Area: 323 Square Feet
    • Dimensions: 17x19
    Heating
    • Central
    Cooling
    • Central Air
    Appliances
    • Included: Dishwasher, Disposal, Dryer, Microwave, Range, Refrigerator, Washer
    • Laundry: Inside, Laundry Room
    Features
    • Ceiling Fan(s), Primary Bedroom Main Floor, Solid Surface Counters, Thermostat, Tray Ceiling(s), Walk-In Closet(s)
    • Flooring: Ceramic Tile, Laminate
    • Doors: Sliding Doors
    • Has fireplace: No
    Interior area
    • Total structure area: 3,694
    • Total interior livable area: 2,846 sqft

    Property

    Parking
    • Total spaces: 3
    • Parking features: Garage - Attached
    • Attached garage spaces: 3
    • Details: Garage Dimensions: 29x21
    Features
    • Levels: Two
    • Stories: 2
    • Patio & porch: Enclosed
    • Exterior features: Irrigation System, Sidewalk
    • Has private pool: Yes
    • Pool features: Deck, Gunite, In Ground, Lighting, Pool Sweep, Salt Water, Screen Enclosure
    • Fencing: Vinyl
    • Has view: Yes
    • View description: Trees/Woods
    Lot
    • Size: 0.31 Acres
    • Features: In County, Sidewalk
    Details
    • Parcel number: 23203050200001230
    • Zoning: R-1AAA
    • Special conditions: None

    Construction

    Type & style
    • Home type: SingleFamily
    • Property subtype: Single Family Residence
    Materials
    • Block, Stucco, Wood Frame
    • Foundation: Slab
    • Roof: Shingle
    Condition
    • Completed
    • New construction: No
    • Year built: 2000

    Utilities & green energy

    • Sewer: Public Sewer
    • Water: Public
    • Utilities for property: Cable Connected, Electricity Connected, Public, Water Connected

    Community & HOA

    Community
    • Pet fee: $0 monthly
    • Subdivision: AUTUMN CHASE
    HOA
    • Has HOA: Yes
    • HOA fee: $38 monthly
    • HOA name: Specialty Management Company / Christine Rios
    • HOA phone: 407-647-2622
    Location
    • Region: Sanford

    Financial & listing details

    • Price per square foot: $204/sqft
    • Tax assessed value: $502,357
    • Annual tax amount: $3,774
    • Date on market: 9/23/2025
    • Cumulative days on market: 51 days
    • Listing terms: Cash,Conventional,FHA,VA Loan
    • Ownership: Fee Simple
    • Total actual rent: 0
    • Electric utility on property: Yes
    • Road surface type: Paved, Asphalt

    Price history

    DateEventPrice
    12/2/2025Sold$582,000-2.5%$204/sqft
    Source: Stellar MLS #S5133909 Report a problem
    11/14/2025Pending sale$597,000$210/sqft
    Source: Stellar MLS #S5133909 Report a problem
    11/2/2025Price change$597,000-0.5%$210/sqft
    Source: Stellar MLS #S5133909 Report a problem
    10/5/2025Price change$599,999-0.8%$211/sqft
    Source: Stellar MLS #S5133909 Report a problem
    9/24/2025Listed for sale$605,000+128.3%$213/sqft
    Source: Stellar MLS #S5133909 Report a problem
    6/10/2015Sold$265,000-1.5%$93/sqft
    Source: Stellar MLS #O5303969 Report a problem
    2/26/2015Price change$269,000-2.5%$95/sqft
    Source: Coldwell Banker Residential Real Estate - Winter Park #O5303969 Report a problem
    11/18/2014Price change$276,000-2.8%$97/sqft
    Source: Coldwell Banker Residential Real Estate - Winter Park #O5303969 Report a problem
    10/21/2014Price change$284,000-1.7%$100/sqft
    Source: Coldwell Banker Residential Real Estate - Winter Park #O5303969 Report a problem
    8/20/2014Price change$289,000-2%$102/sqft
    Source: Coldwell Banker Residential Real Estate - Winter Park #O5303969 Report a problem
    8/2/2014Price change$295,000-1.7%$104/sqft
    Source: Coldwell Banker Residential Real Estate - Winter Park #O5303969 Report a problem
    6/29/2014Listed for sale$300,000$105/sqft
    Source: Coldwell Banker Residential Real Estate - Winter Park #O5303969 Report a problem

    Public tax history

    YearProperty taxesTax assessment
    2025$4,006 +15.5%$311,417 +2.9%
    2024$3,469 +2.7%$302,640 +3%
    2023$3,379 +2.7%$293,825 +3%
    2022$3,291 -32.4%$285,267 -15%
    2021$4,868 +53%$335,465 +33.6%
    2020$3,181 +1%$251,068 +2.3%
    2019$3,149 $245,423 +1.9%
    2018$3,149 +1.1%$240,847 +2.1%
    2017$3,116 +0.6%$235,893 +1.4%
    2016$3,097 -1.8%$232,658 +25%
    2015$3,154 $186,144 +0.8%
    2014$3,154 +35.9%$184,667 +1.5%
    2013$2,321 +2.5%$181,938 -1.6%
    2012$2,263 +2.6%$184,956 +3%
    2011$2,206 -10.5%$179,569 -7.7%
    2010$2,465 -6.2%$194,536 -5.5%
    2009$2,629 +3.8%$205,872 +0.1%
    2008$2,533 -1.8%$205,666 +3%
    2007$2,580 -5.7%$199,676 +2.5%
    2006$2,736 +1.7%$194,806 +3%
    2005$2,690 +0.3%$189,132 +3%
    2004$2,681 +0.8%$183,623 +1.9%
    2003$2,661 +1.1%$180,199 +2.4%
    2002$2,631 $175,976
    Find assessor info on the county website

    Neighborhood: 32773

    Nearby schools

    GreatSchools rating
    Schools provided by the listing agent
    • Elementary: Pine Crest Elementary
    • Middle: Millennium Middle
    • High: Seminole High

    Source: Stellar MLS. This data may not be complete. We recommend contacting the local school district to confirm school assignments for this home.

    Get a cash offer in 3 minutes
    Find out how much your home could sell for in as little as 3 minutes with a no-obligation cash offer.
    Estimated market value
    $573,800
    Get a cash offer in 3 minutes
    Find out how much your home could sell for in as little as 3 minutes with a no-obligation cash offer.
    Estimated market value
    $573,800