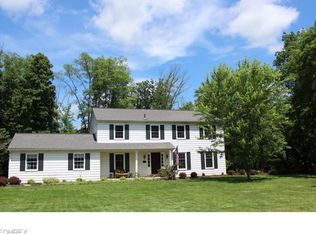
Priced to sell! This gorgeous Colonial is on a private wooded lot in the popular Connecticut Colony development. Beautiful updates throughout! Spacious foyer entry with vintage black slate tile. The family, living, and dining rooms have solid hardwood floors. New modern floors in kitchen/ laundry room/ pantry and bath. Renovated kitchen with light cabinets and impressive Samsung oven & oversized refrigerator. Large family room w/ exposed wood beams and brick fireplace/ sliding door leads to patio. Spacious bright living room w/ newly refinished floor, dining room with chair moldings. The second level offers 4 bedrooms and 2.5 baths, including a spacious master suite w/ tile & frameless glass shower and walk-in closet. Large 2.5 car garage with newer composite door. Recently replaced double front & storm doors w/ composite front porch columns. Central HVAC was replaced/ installed new in ’17 & water heater in ‘22. Oversized driveway ground/ repaved & chimney cap rebuilt in ’22. Updated lighting in and out with all new white sockets and switches. Hudson Schools, near Montessori & Western Reserve Academy. Easy Access to 480 & 271. Hurry! Won't last!
Closed
$450,000
1593 Stonington Dr, Hudson, OH 44236
4beds
2,488sqft
Single Family Residence
Built in 1974
0.79 Acres Lot
$527,000 Zestimate®
$181/sqft
$3,279 Estimated rent
Home value
$527,000
$495,000 - $564,000
$3,279/mo
Zestimate® history
Owner options
List your home for rent
$3,279/mo
Rent Zestimate®
Find your next renter with Zillow Rental Manager. Plus, with online applications, you can quickly screen prospective tenants – for free.
$3,279/mo
Rent Zestimate®
Refinance and save
$3,028/mo
Est. payment
Refinancing to a lower rate could help reduce your monthly payments and save thousands over the life of the loan.
$3,028/mo
Est. payment
Explore your selling options
Work with a Zillow partner agent
Leverage their expertise and Zillow's premium Showcase listings to get your home seen by more buyers.
Get startedList with your own agent
Get your home in front of millions of buyers by listing it on Zillow.
Learn how to do itSell it yourself
Take full control of how buyers see your home on Zillow by listing For Sale by Owner (FSBO).
List your homeWhat's special
Newly refinished floorLarge family roomSpacious master suiteSpacious foyer entryComposite front porch columnsPrivate wooded lotExposed wood beams
Zillow last checked:
Listing updated:
Listed by:
Laurie Chervenic 330-990-7980 LChervenic@kw.com,
Keller Williams Chervenic Rlty
Bought with:
Aaron R Powers, 2011002456
Howard Hanna
Source: MLS Now,MLS#: 5136762 Originating MLS: Akron Cleveland Association of REALTORS
Originating MLS: Akron Cleveland Association of REALTORSFacts & features
Interior
Bedrooms & bathrooms
- Bedrooms: 4
- Bathrooms: 3
- Full bathrooms: 2
- 1/2 bathrooms: 1
- Main level bathrooms: 1
Primary bedroom
- Level: Second
- Dimensions: 18 x 15
Bedroom
- Level: Second
- Dimensions: 14 x 11
Bedroom
- Level: Second
- Dimensions: 17 x 12
Bedroom
- Level: Second
- Dimensions: 12 x 9
Primary bathroom
- Level: Second
- Dimensions: 12 x 10
Bathroom
- Level: Second
- Dimensions: 8 x 8
Dining room
- Level: First
- Dimensions: 19 x 14
Eat in kitchen
- Level: First
- Dimensions: 20 x 12
Entry foyer
- Level: First
- Dimensions: 17 x 5
Family room
- Features: Fireplace
- Level: First
- Dimensions: 14 x 14
Laundry
- Level: First
- Dimensions: 11 x 6
Living room
- Level: First
- Dimensions: 26 x 16
Heating
- Forced Air, Gas
Cooling
- Central Air
Appliances
- Included: Dishwasher, Disposal, Microwave, Range, Refrigerator
- Laundry: Main Level
Features
- Basement: Full
- Number of fireplaces: 1
Interior area
- Total structure area: 2,488
- Total interior livable area: 2,488 sqft
- Finished area above ground: 2,488
Property
Parking
- Total spaces: 2
- Parking features: Attached, Electricity, Garage, Water Available
- Attached garage spaces: 2
Features
- Levels: Two
- Stories: 2
- Fencing: Wood
Lot
- Size: 0.79 Acres
- Features: Wooded
Details
- Parcel number: 3002288
Construction
Type & style
- Home type: SingleFamily
- Architectural style: Colonial
- Property subtype: Single Family Residence
Materials
- Aluminum Siding, Brick
- Roof: Asphalt,Fiberglass
Condition
- Updated/Remodeled
- Year built: 1974
Utilities & green energy
- Sewer: Public Sewer
- Water: Well
Community & HOA
Community
- Subdivision: Connecticut Colony Hudson
HOA
- Has HOA: Yes
- Services included: Other
- HOA fee: $25 annually
- HOA name: Connecticut Colony
Location
- Region: Hudson
Financial & listing details
- Price per square foot: $181/sqft
- Tax assessed value: $368,960
- Annual tax amount: $6,905
- Date on market: 7/3/2025
- Cumulative days on market: 91 days
Price history
| Date | Event | Price |
|---|---|---|
| 10/21/2025 | Sold | $450,000$181/sqft |
Source:  MLS Now #5136762 Report a problem MLS Now #5136762 Report a problem | ||
| 10/1/2025 | Pending sale | $450,000$181/sqft |
Source: MLS Now #5136762 Report a problem | ||
| 9/24/2025 | Contingent | $450,000$181/sqft |
Source: MLS Now #5136762 Report a problem | ||
| 9/7/2025 | Price change | $450,000-6.1%$181/sqft |
Source: MLS Now #5136762 Report a problem | ||
| 8/16/2025 | Listed for sale | $479,000$193/sqft |
Source: MLS Now #5136762 Report a problem | ||
| 8/9/2025 | Contingent | $479,000$193/sqft |
Source: MLS Now #5136762 Report a problem | ||
| 7/24/2025 | Price change | $479,000-4%$193/sqft |
Source: MLS Now #5136762 Report a problem | ||
| 7/16/2025 | Price change | $499,000-2%$201/sqft |
Source: MLS Now #5136762 Report a problem | ||
| 7/3/2025 | Listed for sale | $509,000+13.1%$205/sqft |
Source: MLS Now #5136762 Report a problem | ||
| 5/3/2024 | Sold | $450,000-3.9%$181/sqft |
Source: MLS Now #5017336 Report a problem | ||
| 4/24/2024 | Pending sale | $468,500$188/sqft |
Source: MLS Now #5017336 Report a problem | ||
| 4/8/2024 | Contingent | $468,500$188/sqft |
Source: MLS Now #5017336 Report a problem | ||
| 3/15/2024 | Price change | $468,500-1.3%$188/sqft |
Source: MLS Now #5017336 Report a problem | ||
| 2/14/2024 | Listed for sale | $474,500+9.2%$191/sqft |
Source: MLS Now #5017336 Report a problem | ||
| 11/15/2023 | Listing removed | -- |
Source: MLS Now #4480109 Report a problem | ||
| 8/28/2023 | Listed for sale | $434,500$175/sqft |
Source: MLS Now #4480109 Report a problem | ||
| 8/12/2023 | Listing removed | -- |
Source: MLS Now #4480109 Report a problem | ||
| 8/4/2023 | Listed for sale | $434,500-0.1%$175/sqft |
Source: MLS Now #4480109 Report a problem | ||
| 8/2/2023 | Listing removed | -- |
Source: MLS Now #4475320 Report a problem | ||
| 7/19/2023 | Listed for sale | $434,900$175/sqft |
Source: MLS Now #4475320 Report a problem | ||
| 7/19/2023 | Listing removed | -- |
Source: MLS Now #4451631 Report a problem | ||
| 6/28/2023 | Price change | $434,900-3.3%$175/sqft |
Source: MLS Now #4451631 Report a problem | ||
| 6/5/2023 | Price change | $449,900-4.3%$181/sqft |
Source: MLS Now #4451631 Report a problem | ||
| 5/24/2023 | Listed for sale | $469,900$189/sqft |
Source: MLS Now #4451631 Report a problem | ||
| 5/16/2023 | Listing removed | -- |
Source: MLS Now #4451631 Report a problem | ||
| 4/19/2023 | Listed for sale | $469,900$189/sqft |
Source: MLS Now #4451631 Report a problem | ||
| 4/14/2023 | Listing removed | -- |
Source: MLS Now #4430461 Report a problem | ||
Public tax history
| Year | Property taxes | Tax assessment |
|---|---|---|
| 2025 | $6,789 -1.7% | $129,140 |
| 2024 | $6,905 +11.5% | $129,140 |
| 2023 | $6,191 +13.9% | $129,140 +26% |
| 2022 | $5,435 -0.2% | $102,491 |
| 2021 | $5,444 | $102,491 |
| 2020 | -- | $102,491 +12% |
| 2019 | $5,109 +0.4% | $91,543 +0% |
| 2018 | $5,091 +9.5% | $91,540 |
| 2017 | $4,650 | $91,540 +7.2% |
| 2016 | $4,650 | $85,400 +4% |
| 2015 | $4,650 -1.4% | $82,080 |
| 2014 | $4,716 +0.7% | $82,080 +1.8% |
| 2013 | $4,682 -3% | $80,660 |
| 2012 | $4,825 +2.7% | $80,660 0% |
| 2011 | $4,697 +5.2% | $80,662 -6.5% |
| 2010 | $4,466 | $86,297 |
| 2009 | -- | $86,297 |
| 2008 | $4,595 +6.5% | $86,297 +5.4% |
| 2007 | $4,314 -9.3% | $81,890 |
| 2006 | $4,757 +13.9% | $81,890 |
| 2005 | $4,177 | $81,890 +3.8% |
| 2004 | -- | $78,901 |
| 2003 | $4,464 +11.1% | $78,901 |
| 2002 | $4,017 -3.4% | $78,901 +3.9% |
| 2001 | $4,160 -0.2% | $75,944 |
| 2000 | $4,167 | $75,944 |
Find assessor info on the county website
Neighborhood: 44236
Nearby homes
- $506,7004 bd2 ba2.7k sqft1616 Goshen Dr, Hudson, OH 44236Off Market
- $461,1004 bd2 ba2.3k sqft1573 Stonington Dr, Hudson, OH 44236Off Market
- $444,0004 bd2 ba2.2k sqft7240 Mystic Dr, Hudson, OH 44236Off Market
- $427,2003 bd3 ba2.4k sqft1604 Goshen Dr, Hudson, OH 44236Off Market
- $561,0005 bd3 ba3.1k sqft1618 Stonington Dr, Hudson, OH 44236Off Market
- $525,4004 bd3 ba3.4k sqft1600 Stonington Dr, Hudson, OH 44236Off Market
- $477,9004 bd2 ba2.7k sqft1630 Goshen Dr, Hudson, OH 44236Off Market
- $596,6004 bd4 ba3.3k sqft1634 Stonington Dr, Hudson, OH 44236Off Market
Nearby schools
GreatSchools rating
- NAMcDowell Early Learning SchoolGrades: PK-KDistance: 2.1 mi
- 9/10Hudson Middle SchoolGrades: 6-8Distance: 2 mi
- 10/10Hudson High SchoolGrades: 9-12Distance: 2.3 mi
Schools provided by the listing agent
- District: Hudson CSD - 7708
Source: MLS Now. This data may not be complete. We recommend contacting the local school district to confirm school assignments for this home.
Get a cash offer in 3 minutes
Find out how much your home could sell for in as little as 3 minutes with a no-obligation cash offer.
Estimated market value
$527,000
Get a cash offer in 3 minutes
Find out how much your home could sell for in as little as 3 minutes with a no-obligation cash offer.
Estimated market value
$527,000
- Ohio
- Summit County
- Hudson
- 44236
- 1593 Stonington Dr
Nearby cities
Nearby zip codes
Other Hudson Topics
