Skip main navigation
Sold for $465,000
  • Listed by: Keller Williams Westlake Village • Valerie Sundareswaran • Contact: 805-390-5726
    Bought with: NONMEMBER MRML
    $465,000

    1593 Tamarack Ave, Atwater, CA 95301

    3beds
    1,803sqft
    Single Family Residence
    Built in 1957
    9,583 Square Feet Lot
    $457,900 Zestimate®
    $258/sqft
    $2,384 Estimated rent

    Home value

    $457,900

    $435,000 - $481,000

    $2,384/mo

    Zestimate® history
    Loading
    Loading...

    Owner options

    List your home for rent

    $2,384/mo

    Rent Zestimate®

    Find your next renter with Zillow Rental Manager. Plus, with online applications, you can quickly screen prospective tenants – for free.

    Learn more

    $2,384/mo

    Rent Zestimate®

    Refinance and save

    $2,943/mo

    Est. payment

    Refinancing to a lower rate could help reduce your monthly payments and save thousands over the life of the loan.

    See today's rates

    $2,943/mo

    Est. payment

    Explore your selling options

    Work with a Zillow partner agent

    Leverage their expertise and Zillow's premium Showcase listings to get your home seen by more buyers.

    Get started

    List with your own agent

    Get your home in front of millions of buyers by listing it on Zillow.

    Learn how to do it

    Sell it yourself

    Take full control of how buyers see your home on Zillow by listing For Sale by Owner (FSBO).

    List your home

    What's special

    Modern fireplaceAbundant storageEnsuite bathroomFormal dining roomHardwood floorsCenter islandLocated close to shops
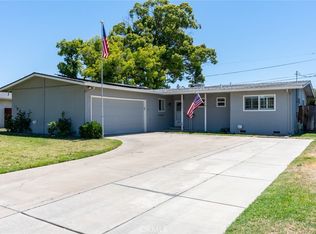
    Welcome to mid-century ranch architecture at its best. This custom home has been completely updated to fit the needs and likes of modern life without sacrificing its original character. The home sits on a large corner lot in a quiet residential area, yet it is conveniently located close to shops and restaurants. The floor plan features 3 bedrooms and 2 bathrooms, a living room, an open kitchen with direct access to a family room and a formal dining room, an attached 2-car garage, and a large entertainer's garden with a deck. The primary bedroom has an ensuite bathroom and multiple closets. One of the secondary bedrooms has an adjoining flexible space that could be used as an office. The living room is expansive with light-filled double picture windows, a modern fireplace, hardwood floors, and crown molding. It has a great flow into the dining room and the spacious kitchen which features custom cabinetry, granite counters, a center island with abundant storage, recessed and under-cabinet lighting, and all-new stainless steel appliances. The kitchen leads to a family room with a dramatic floor-to-ceiling fireplace. Attention to detail makes this remodel a high-quality home. The electrical and plumbing systems have been upgraded. The bathrooms have been remodeled and feature Carrara marble countertops, The main en-suite bathroom features a frameless shower wall and door and a floating vanity. The large entertainer's backyard has a newly built trex deck, fruit trees and drought tolerant landscaping, and plenty of room for a potential pool.... and the list goes on. This is a family home with true pride of ownership.

    Zillow last checked:

    Listing updated:

    Listed by:

    Valerie Sundareswaran DRE #01810346 805-390-5726,

    Keller Williams Westlake Village,

    Co-Listing Agent: Tristan Ahumada DRE #01373444 805-559-3364,

    eXp Realty of California Inc

    Bought with:

    Patricia Sykes, DRE #01169818

    NONMEMBER MRML

    Source: CRMLS,MLS#: MC23089343MLS LogoOriginating MLS: California Regional MLS

    Facts & features

    Interior

    Bedrooms & bathrooms
    • Bedrooms: 3
    • Bathrooms: 2
    • Full bathrooms: 2
    • Main level bathrooms: 2
    • Main level bedrooms: 3
    Rooms
    • Room types: Bedroom, Entry/Foyer, Family Room, Kitchen, Laundry, Living Room, Primary Bedroom, Dining Room
    Primary bedroom
    • Features: Primary Suite
    Bedroom
    • Features: All Bedrooms Down
    Bathroom
    • Features: Closet, Linen Closet, Remodeled, Separate Shower, Tub Shower, Upgraded, Walk-In Shower
    Kitchen
    • Features: Kitchen Island, Kitchen/Family Room Combo, Stone Counters, Updated Kitchen
    Heating
    • Central
    Cooling
    • Central Air
    Appliances
    • Included: Dishwasher, Electric Cooktop, Electric Range, Free-Standing Range, Freezer, Microwave, Refrigerator, Water Heater
    • Laundry: Washer Hookup, Electric Dryer Hookup, Gas Dryer Hookup, In Garage
    Features
    • Breakfast Bar, Crown Molding, Separate/Formal Dining Room, Eat-in Kitchen, Stone Counters, Recessed Lighting, All Bedrooms Down, Primary Suite
    • Flooring: Carpet, Stone, Wood
    • Windows: Bay Window(s), Casement Window(s)
    • Has fireplace: Yes
    • Fireplace features: Bath, Dining Room, Family Room, Kitchen, Living Room, Primary Bedroom, Wood Burning
    • Common walls with other units/homes: No Common Walls
    Interior area
    • Total interior livable area: 1,803 sqft

    Property

    Parking
    • Total spaces: 2
    • Parking features: Direct Access, Driveway, Garage, Garage Door Opener, Paved, Garage Faces Side
    • Attached garage spaces: 2
    Accessibility
    • Accessibility features: Safe Emergency Egress from Home, Parking
    Features
    • Levels: One
    • Stories: 1
    • Entry location: Street
    • Patio & porch: Deck, Front Porch, Porch
    • Exterior features: Lighting, Rain Gutters
    • Pool features: None
    • Spa features: None
    • Fencing: Good Condition,Privacy
    • Has view: Yes
    • View description: None
    Lot
    • Size: 9,583 Square Feet
    • Features: 0-1 Unit/Acre, Front Yard, Garden, Landscaped, Level, Street Level, Yard
    Details
    • Parcel number: 002012012000
    • Special conditions: Standard

    Construction

    Type & style
    • Home type: SingleFamily
    • Architectural style: Mid-Century Modern,Ranch
    • Property subtype: Single Family Residence
    Materials
    • Redwood Siding
    • Foundation: Raised
    • Roof: Asphalt,Shingle
    Condition
    • Updated/Remodeled
    • New construction: No
    • Year built: 1957

    Utilities & green energy

    • Sewer: Public Sewer
    • Water: Public
    • Utilities for property: Cable Available, Electricity Available, Electricity Connected, Natural Gas Available, Natural Gas Connected, Phone Available, Sewer Connected, Water Available, Water Connected

    Community & HOA

    Community
    • Features: Curbs, Park, Storm Drain(s), Sidewalks
    • Security: Prewired, Security System, Carbon Monoxide Detector(s), Smoke Detector(s)
    Location
    • Region: Atwater

    Financial & listing details

    • Price per square foot: $258/sqft
    • Tax assessed value: $370,500
    • Annual tax amount: $4,008
    • Date on market: 6/16/2023
    • Cumulative days on market: 49 days
    • Listing terms: Cash,Cash to New Loan,Conventional,FHA,VA Loan
    • Road surface type: Paved

    Price history

    DateEventPrice
    9/11/2023Sold$465,000$258/sqft
    Source: CRMLS #MC23089343 Report a problem
    8/9/2023Contingent$465,000$258/sqft
    Source: CRMLS #MC23089343 Report a problem
    7/14/2023Price change$465,000-4.1%$258/sqft
    Source: CRMLS #MC23089343 Report a problem
    6/16/2023Listed for sale$485,000$269/sqft
    Source: CRMLS #MC23089343 Report a problem
    8/8/2013Listing removed$1,375$1/sqft
    Source: All Premier Property Management Report a problem
    7/14/2013Listed for rent$1,375+10%$1/sqft
    Source: All Premier Property Management Report a problem
    3/4/2013Listing removed$1,250$1/sqft
    Source: RE/MAX ACCORD #40598053 Report a problem
    2/12/2013Price change$1,250-10.7%$1/sqft
    Source: RE/MAX ACCORD #40598053 Report a problem
    12/12/2012Listed for rent$1,400$1/sqft
    Source: RE/MAX Accord #40598053 Report a problem

    Public tax history

    YearProperty taxesTax assessment
    2025$4,008 -19.8%$370,500 -20.3%
    2024$4,999 +572.8%$465,000 +590.3%
    2023$743 +1.3%$67,359 +2%
    2022$734 -0.2%$66,039 +2%
    2021$735 +1.3%$64,745 +1%
    2020$725 +4.5%$64,082 +2%
    2019$694 +2.7%$62,826 +2%
    2018$676 +1.3%$61,595 +2%
    2017$668 +1.6%$60,389 +2%
    2016$657 +3.6%$59,206 +1.5%
    2015$635 $58,318 +2%
    2014$635 +0.6%$57,176 +0.5%
    2013$631 $56,918 +2%
    2012-- $55,803 +2%
    2011-- $54,709 +0.8%
    2010-- $54,301 -0.2%
    2009-- $54,428 +2%
    2008-- $53,361 +2%
    2007-- $52,315 +2%
    2006-- $51,290 +2%
    2005-- $50,285 +2%
    2004-- $49,300 +1.9%
    2003-- $48,397 +2%
    2002-- $47,449 +2%
    2001-- $46,519
    Find assessor info on the county website

    Neighborhood: 95301

    Nearby schools

    GreatSchools rating
    Get a cash offer in 3 minutes
    Find out how much your home could sell for in as little as 3 minutes with a no-obligation cash offer.
    Estimated market value
    $457,900
    Get a cash offer in 3 minutes
    Find out how much your home could sell for in as little as 3 minutes with a no-obligation cash offer.
    Estimated market value
    $457,900