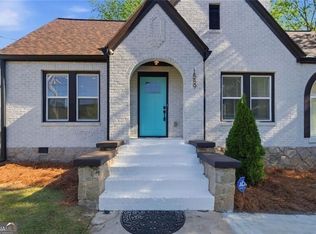
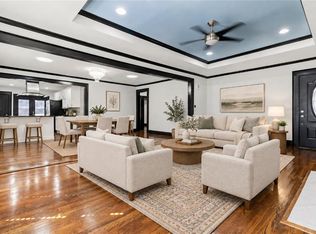
Nestled in the vibrant heart of the Cascade Road neighborhood, this stunning new construction home radiates modern elegance, unbeatable comfort, and effortless convenience. Every detail of this meticulously crafted residence exudes style, from the inviting curb appeal to the thoughtfully designed interior spaces that promise a lifestyle of luxury and ease. Whether you're entertaining guests, relaxing in your private retreat, or enjoying the seamless indoor-outdoor flow, this home is a true masterpiece waiting to become yours. Approach this charming property via an expansive wood-front porch, the perfect spot to sip morning coffee or unwind with a glass of wine as the evening sun sets. Step inside to discover an open-concept living area that immediately captures attention with soaring high ceilings and an abundance of natural light pouring through large, sun-kissed windows. The rich hardwood floors underfoot add warmth and sophistication, creating an inviting atmosphere that effortlessly blends comfort with contemporary style. At the core of this home lies a dream kitchen, designed to impress and inspire. Featuring sleek white cabinetry paired with modern hardware, this culinary haven boasts gorgeous quartz countertops and a colossal island that doubles as a breakfast bar—ideal for casual mornings or lively gatherings. Top-of-the-line stainless steel appliances promise durability and performance, while the chic tiled backsplash and stylish pendant lighting elevate the room’s aesthetic. A spacious walk-in pantry provides generous storage, making for a clutter-free cooking experience. Whether you're preparing everyday meals or hosting dinner parties, this kitchen offers the perfect backdrop for culinary creativity. This home’s flexible main level includes a versatile bedroom that can serve as a guest retreat, a home office, or a creative space. A full bathroom nearby enhances convenience and accessibility, while a spacious mudroom provides a seamless transition to the one-car garage—ideal for keeping essentials organized and your home tidy. Outdoors, the main level opens onto a lovely deck overlooking a fully fenced backyard—an inviting space for outdoor entertaining, gardening, or sunbathing in privacy and serenity. Venture upstairs to discover a luxurious owner’s suite that feels like a private sanctuary. This oversized retreat features beautiful hardwood floors, an elegant accent wall, and large windows that flood the space with natural light. Step out onto the porch from this tranquil haven to enjoy your favorite beverage while soaking in views of the neighborhood. The en-suite bathroom exudes spa-like elegance, boasting a spacious glass-enclosed shower, freestanding soaking tub, double vanity with quartz countertops, and chic hardware. Complemented by a large, well-appointed walk-in closet, this bathroom provides the perfect finishing touch to your daily routine. Two additional upstairs bedrooms share a thoughtfully designed Jack & Jill bathroom, offering privacy while maintaining a sense of connection. A well-appointed laundry closet completes this level, adding to the home’s practicality and ease of living. Enjoy the nearby amenities, including the Joseph D. McGee Tennis Center, John A. White Golf Course, and Outdoor Pool, alongside convenient shopping options like Kroger on Cascade Avenue and the trendy Lee+White area. Every square inch of this residence showcases precision craftsmanship and attention to detail, ensuring enduring quality. Beyond its stunning interiors, this home offers an unbeatable location near the South-West Beltline, Downtown Atlanta, and the Airport—delivering rapid access to urban excitement, business hubs, and travel opportunities. Meticulously inspected and permitted, this exceptional property provides peace of mind and confidence in your investment. **Photos are representative of the property but were not taken at the property.**
Closed
$600,000
1593 Westhaven Dr SW, Atlanta, GA 30311
4beds
3,000sqft
Single Family Residence, Residential
Built in 2025
0.27 Acres Lot
$583,500 Zestimate®
$200/sqft
$5,030 Estimated rent
Home value
$583,500
$531,000 - $642,000
$5,030/mo
Zestimate® history
Owner options
List your home for rent
$5,030/mo
Rent Zestimate®
Find your next renter with Zillow Rental Manager. Plus, with online applications, you can quickly screen prospective tenants – for free.
$5,030/mo
Rent Zestimate®
Refinance and save
$3,842/mo
Est. payment
Refinancing to a lower rate could help reduce your monthly payments and save thousands over the life of the loan.
$3,842/mo
Est. payment
Explore your selling options
Work with a Zillow partner agent
Leverage their expertise and Zillow's premium Showcase listings to get your home seen by more buyers.
Get startedList with your own agent
Get your home in front of millions of buyers by listing it on Zillow.
Learn how to do itSell it yourself
Take full control of how buyers see your home on Zillow by listing For Sale by Owner (FSBO).
List your homeWhat's special
Soaring high ceilingsFully fenced backyardColossal islandRich hardwood floorsLovely deckVersatile bedroomLarge windows
Zillow last checked:
Listing updated:
Listed by:
PAULA HENAO,
Atlanta Fine Homes Sotheby's International 404-819-3679
Bought with:
Caitlin Payne, 372960
Harry Norman Realtors
Source: FMLS GA,MLS#: 7620021
Facts & features
Interior
Bedrooms & bathrooms
- Bedrooms: 4
- Bathrooms: 3
- Full bathrooms: 3
- Main level bathrooms: 1
- Main level bedrooms: 1
Rooms
- Room types: Office
Primary bedroom
- Features: Oversized Master
- Level: Oversized Master
Bedroom
- Features: Oversized Master
Primary bathroom
- Features: Double Vanity, Soaking Tub
Dining room
- Features: Open Concept
Kitchen
- Features: Cabinets White, Kitchen Island, Other Surface Counters, Pantry Walk-In, Solid Surface Counters, View to Family Room
Heating
- Central, Forced Air
Cooling
- Ceiling Fan(s), Central Air, Gas
Appliances
- Included: Dishwasher, Disposal, Gas Range, Gas Water Heater, Microwave, Refrigerator
- Laundry: In Hall, Laundry Closet, Upper Level
Features
- Double Vanity, Entrance Foyer, High Ceilings 9 ft Main, Tray Ceiling(s), Walk-In Closet(s)
- Flooring: Carpet, Ceramic Tile, Hardwood
- Windows: Double Pane Windows
- Basement: None
- Attic: Pull Down Stairs
- Number of fireplaces: 1
- Fireplace features: Decorative, Electric, Family Room
- Common walls with other units/homes: No Common Walls
Interior area
- Total structure area: 3,000
- Total interior livable area: 3,000 sqft
- Finished area above ground: 3,000
- Finished area below ground: 0
Property
Parking
- Total spaces: 2
- Parking features: Driveway, Garage, Garage Faces Front, Level Driveway, Parking Pad
- Garage spaces: 1
- Has uncovered spaces: Yes
Accessibility
- Accessibility features: None
Features
- Levels: Two
- Stories: 2
- Patio & porch: Deck, Front Porch
- Exterior features: Other
- Pool features: None
- Spa features: None
- Fencing: Back Yard,Privacy
- Has view: Yes
- View description: City, Neighborhood, Park/Greenbelt
- Waterfront features: None
- Body of water: None
Lot
- Size: 0.27 Acres
- Features: Back Yard, Cleared, Landscaped, Level
Details
- Additional structures: None
- Parcel number: 14 015000110329
- Other equipment: None
- Horse amenities: None
Construction
Type & style
- Home type: SingleFamily
- Architectural style: Craftsman,Traditional
- Property subtype: Single Family Residence, Residential
Materials
- Cement Siding, HardiPlank Type
- Foundation: Block, Slab
- Roof: Composition
Condition
- New Construction
- New construction: Yes
- Year built: 2025
Utilities & green energy
- Electric: 220 Volts
- Sewer: Public Sewer
- Water: Public
- Utilities for property: Cable Available, Electricity Available, Natural Gas Available, Sewer Available, Water Available
Green energy
- Energy efficient items: Appliances, Construction, Insulation, Lighting, Thermostat, Water Heater, Windows
- Energy generation: None
Community & HOA
Community
- Features: Golf, Near Beltline, Near Public Transport, Near Shopping
- Security: Carbon Monoxide Detector(s), Smoke Detector(s)
- Subdivision: -
HOA
- Has HOA: No
Location
- Region: Atlanta
Financial & listing details
- Price per square foot: $200/sqft
- Tax assessed value: $101,000
- Annual tax amount: $1,653
- Date on market: 8/6/2025
- Listing terms: Cash,Conventional,FHA,USDA Loan,VA Loan
- Electric utility on property: Yes
- Road surface type: Asphalt
Price history
| Date | Event | Price |
|---|---|---|
| 9/16/2025 | Sold | $600,000$200/sqft |
Source:  FMLS GA #7620021 Report a problem FMLS GA #7620021 Report a problem | ||
| 8/25/2025 | Pending sale | $600,000$200/sqft |
Source: FMLS GA #7620021 Report a problem | ||
| 8/6/2025 | Listed for sale | $600,000+380%$200/sqft |
Source: FMLS GA #7620021 Report a problem | ||
| 1/24/2025 | Sold | $125,000$42/sqft |
Source:  GAMLS #10436470 Report a problem GAMLS #10436470 Report a problem | ||
| 1/8/2025 | Listed for sale | $125,000$42/sqft |
Source: GAMLS #10436470 Report a problem | ||
Public tax history
| Year | Property taxes | Tax assessment |
|---|---|---|
| 2025 | $1,653 -0.1% | $40,400 |
| 2024 | $1,654 +28.3% | $40,400 |
| 2023 | $1,289 -21.2% | $40,400 |
| 2022 | $1,635 +425% | $40,400 -18.8% |
| 2021 | $311 -83.9% | $49,760 +6.2% |
| 2020 | $1,939 +188.7% | $46,840 +46.2% |
| 2019 | $672 | $32,040 -2.7% |
| 2018 | $672 | $32,920 +117.7% |
| 2017 | $672 +30.8% | $15,120 |
| 2016 | $514 +1.3% | $15,120 |
| 2015 | $507 | $15,120 |
| 2014 | -- | $15,120 +40% |
| 2013 | -- | $10,800 -12.3% |
| 2012 | -- | $12,320 -32.5% |
| 2011 | -- | $18,240 |
| 2010 | -- | $18,240 -45.5% |
| 2009 | -- | $33,480 -9.3% |
| 2008 | -- | $36,920 -0.1% |
| 2007 | -- | $36,960 +0.2% |
| 2005 | -- | $36,880 +3.5% |
| 2004 | -- | $35,640 +3.8% |
| 2003 | $547 | $34,320 +3.1% |
| 2002 | -- | $33,280 +3.6% |
| 2001 | $338 | $32,120 |
Find assessor info on the county website
Neighborhood: Cascade Avenue-Road
Nearby homes
- $193,2003 bd2 ba1.8k sqft1597 Westhaven Dr SW, Atlanta, GA 30311Off Market
- $400,0003 bd2 ba1.6k sqft1589 Westhaven Dr SW, Atlanta, GA 30311Sold
- $200,1004 bd2 ba2.1k sqft1603 Westhaven Dr SW, Atlanta, GA 30311Off Market
- $299,9003 bd2 ba1.8k sqft1594 Beecher St SW, Atlanta, GA 30310For Sale
- $255,3002 bd1 ba897 sqft1590 Beecher St SW, Atlanta, GA 30310Off Market
- $338,0003 bd3 ba1.7k sqft1598 Beecher St SW, Atlanta, GA 30310Off Market
- $282,5003 bd3 ba1.7k sqft1598 Beecher St SW #0, Atlanta, GA 30310Off Market
- $159,8003 bd1 ba1.3k sqft1604 Beecher St SW, Atlanta, GA 30310Off Market
Nearby schools
GreatSchools rating
- 4/10Tuskegee Airman Global AcademyGrades: PK-5Distance: 0.1 mi
- 5/10Herman J. Russell West End AcademyGrades: 6-8Distance: 1 mi
- 2/10Booker T. Washington High SchoolGrades: 9-12Distance: 1.8 mi
Schools provided by the listing agent
- Elementary: Tuskegee Airman Global Academy
- Middle: Herman J. Russell West End Academy
- High: Booker T. Washington
Source: FMLS GA. This data may not be complete. We recommend contacting the local school district to confirm school assignments for this home.
Get a cash offer in 3 minutes
Find out how much your home could sell for in as little as 3 minutes with a no-obligation cash offer.
Estimated market value
$583,500
Get a cash offer in 3 minutes
Find out how much your home could sell for in as little as 3 minutes with a no-obligation cash offer.
Estimated market value
$583,500
- Georgia
- Fulton County
- Atlanta
- 30311
- Cascade Avenue-Road
- 1593 Westhaven Dr SW
