Curb appeal invites you into this one story 3 bedroom 2 bath with detached 2 car garage in the heart of Clear Lake City. As you enter the front door you will notice the office/flex space with french doors and the formal dining room. Convenient floor plan with excellent storage such as walk-in closets, linen closets and laundry room built-ins. Fresh interior paint and LVT flooring are among recent improvements. Other updated features include double pane low-E vinyl windows, exterior gas tankless water heater, granite counters including on the bay window seat and built in credenza in breakfast area, matching ceiling fans throughout and roof shingles replaced July 2026. Kitchen pantry has pull out shelving. Both bathrooms are updated. Washer, dryer and refrigerator will stay. All this with convenience to excellent schools, shopping, dining and the Clear Lake City Community Association.
For sale
$277,500
15930 Buccaneer Ln, Houston, TX 77062
3beds
1,700sqft
Single Family Residence
Built in 1966
9,361 Square Feet Lot
$272,400 Zestimate®
$163/sqft
$7/mo HOA
What's special
Bay window seatFresh interior paintFormal dining roomLvt flooringGranite countersLinen closetsCurb appeal
- 23 days |
- 406 |
- 23 |
Zillow last checked:
Listing updated:
Listed by:
Susan Nelson TREC #0414049 281-787-9988,
Texas United Realty
Source: HAR,MLS#: 71985209
Facts & features
Interior
Bedrooms & bathrooms
- Bedrooms: 3
- Bathrooms: 2
- Full bathrooms: 2
Rooms
- Room types: Family Room, Utility Room
Primary bedroom
- Level: First
- Area: 195
- Dimensions: 15x13
Bedroom
- Level: First
- Area: 110
- Dimensions: 11x10
Bedroom
- Level: First
- Area: 121
- Dimensions: 11x11
Other
- Level: First
- Area: 44
- Dimensions: 11x04
Breakfast
- Level: First
- Area: 54
- Dimensions: 09x06
Family room
- Level: First
- Area: 288
- Dimensions: 18x16
Kitchen
- Level: First
- Area: 90
- Dimensions: 10x09
Living room
- Level: First
- Area: 143
- Dimensions: 13x11
Utility room
- Level: First
- Area: 42
- Dimensions: 07x06
Heating
- Natural Gas
Cooling
- Ceiling Fan(s), Electric
Appliances
- Included: Disposal, Dryer, Refrigerator, Washer, Freestanding Oven, Gas Oven, Oven, Microwave, Free-Standing Range, Gas Range, Dishwasher
- Laundry: Gas Dryer Hookup
Features
- All Bedrooms Down
- Flooring: Carpet, Vinyl
- Windows: Insulated/Low-E windows
Interior area
- Total structure area: 1,700
- Total interior livable area: 1,700 sqft
Property
Parking
- Total spaces: 2
- Parking features: Detached
- Garage spaces: 2
Features
- Stories: 1
- Patio & porch: Patio/Deck
- Has spa: Yes
- Fencing: Back Yard
Lot
- Size: 9,361 Square Feet
- Features: Subdivided, 0 Up To 1/4 Acre
Details
- Parcel number: 0966120000940
Construction
Type & style
- Home type: SingleFamily
- Architectural style: Traditional
- Property subtype: Single Family Residence
Materials
- Brick, Cement Siding, Wood Siding
- Foundation: Slab
- Roof: Composition
Condition
- New construction: No
- Year built: 1966
Utilities & green energy
- Sewer: Public Sewer
- Water: Public, Water District
Green energy
- Energy efficient items: Thermostat
Community & HOA
Community
- Subdivision: Clear Lake City Sec 04
HOA
- Has HOA: Yes
- Amenities included: Clubhouse, Park, Playground, Pool
- HOA fee: $80 annually
Location
- Region: Houston
Financial & listing details
- Price per square foot: $163/sqft
- Tax assessed value: $242,942
- Annual tax amount: $5,751
- Date on market: 8/1/2026
- Listing terms: Cash,Conventional,FHA,VA Loan
- Ownership: Full Ownership
- Road surface type: Concrete
Estimated market value
$272,400
$259,000 - $286,000
$2,332/mo
Price history
| Date | Event | Price |
|---|---|---|
| 8/1/2026 | Listed for sale | $277,500$163/sqft |
Source:  HAR #71985209 Report a problem HAR #71985209 Report a problem | ||
| 5/11/2013 | Listing removed | $1,395$1/sqft |
Source: RE/MAX Professional Group #51672006 Report a problem | ||
| 4/25/2013 | Listed for rent | $1,395$1/sqft |
Source: RE/MAX Professional Group #51672006 Report a problem | ||
Public tax history
| Year | Property taxes | Tax assessment |
|---|---|---|
| 2025 | $2,789 +8.2% | $242,942 +6.3% |
| 2024 | $2,578 -1.3% | $228,612 -7.8% |
| 2023 | $2,613 +14.5% | $247,839 +16.1% |
| 2022 | $2,283 | $213,537 +8.6% |
| 2021 | -- | $196,691 +17.3% |
| 2020 | $1,955 +5.1% | $167,622 +6.8% |
| 2019 | $1,860 -54.3% | $157,000 -2.2% |
| 2018 | $4,074 | $160,464 +3.3% |
| 2017 | $4,074 +8.9% | $155,386 +20.1% |
| 2016 | $3,740 +6.6% | $129,328 -0.5% |
| 2015 | $3,507 | $130,000 +9.2% |
| 2014 | $3,507 | $119,000 +3.6% |
| 2013 | -- | $114,812 +5.5% |
| 2012 | -- | $108,808 -10.3% |
| 2011 | -- | $121,238 |
| 2010 | -- | $121,238 |
| 2009 | -- | $121,238 |
| 2008 | -- | $121,238 +4.4% |
| 2007 | -- | $116,090 |
| 2006 | -- | $116,090 |
| 2005 | -- | $116,090 +7.8% |
| 2004 | -- | $107,720 |
| 2003 | -- | $107,720 +9.5% |
| 2002 | -- | $98,380 +9.8% |
| 2001 | -- | $89,600 +9.9% |
| 2000 | -- | $81,520 |
Find assessor info on the county website
Monthly payment
Est. payment
Payment breakdown
Explore the cost of this home by adjusting the details. Changes won't be saved.Climate risks
Neighborhood: Clear Lake
Nearby schools
GreatSchools rating
- 9/10Clear Lake City Elementary SchoolGrades: PK-5Distance: 0.3 mi
- 5/10Clear Lake Intermediate SchoolGrades: 6-8Distance: 0.5 mi
- 8/10Clear Lake High SchoolGrades: 9-12Distance: 1.7 mi
Schools provided by the listing agent
- Elementary: Clear Lake City Elementary School
- Middle: Clearlake Intermediate School
- High: Clear Lake High School
Source: HAR. This data may not be complete. We recommend contacting the local school district to confirm school assignments for this home.
- $--4 bd3 ba1.9k sqft16002 Buccaneer Ln, Houston, TX 77062Sold
- $245,4003 bd2 ba1.7k sqft15926 Buccaneer Ln, Houston, TX 77062Off Market
- $297,5004 bd2 ba1.8k sqft15927 Fathom Ln, Houston, TX 77062Off Market
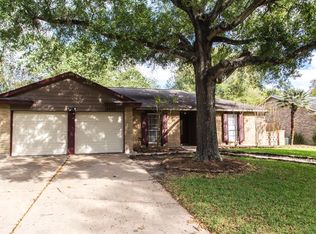
- $298,5004 bd3 ba2.1k sqft16006 Buccaneer Ln, Houston, TX 77062Off Market
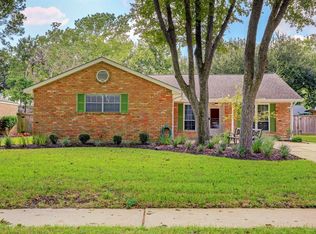
- $250,4003 bd2 ba1.7k sqft15925 Fathom Ln, Houston, TX 77062Off Market
- $261,8003 bd2 ba1.8k sqft15922 Buccaneer Ln, Houston, TX 77062Off Market
- $286,3004 bd2 ba1.8k sqft16003 Fathom Ln, Houston, TX 77062Off Market
- $297,4003 bd2 ba2k sqft15931 Buccaneer Ln, Houston, TX 77062Off Market
A local agent can set up tours, give advice and negotiate with sellers.
Similar homes
- $325,0003 bd2 ba1.8k sqft1234 Indian Autumn Trce, Houston, TX 77062For Sale
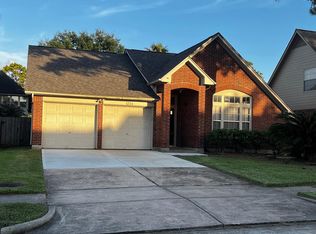 MLS ID #70375826, Aibo Jiang, Century 21 Olympian Area Specialists. HAR
 - $288,0003 bd2 ba1.6k sqft1723 Plumbwood Way, Houston, TX 77058For Sale
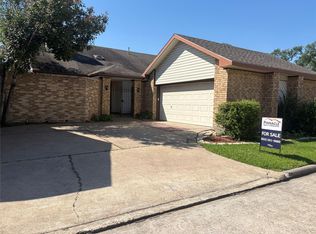 MLS ID #83578014, Carolyn Bartley, Pinnacle Real Estate Holding LLC. HAR
 - $257,0003 bd2 ba1.5k sqft318 Floravista Dr, Webster, TX 77598For Sale
 MLS ID #86146704, Amber Broadway, Opendoor Brokerage, LLC. HAR
 - $324,5004 bd3 ba2k sqft14302 Arborcrest St, Houston, TX 77062For Sale
 MLS ID #54917190, Garrett Mohnke, Evernest Holdings, LLC. HAR
 - $343,0004 bd2 ba2.4k sqft14923 Aspen Hills Dr, Houston, TX 77062For SaleMLS ID #52646272, Praveenkumar Sundaramurthy, Opendoor Brokerage, LLC. HAR
- $275,0003 bd2 ba1.8k sqft6321 Apache Dr, Pasadena, TX 77503For SaleMLS ID #28535663, Michael Ramirez, M.J.R. Real Estate. HAR
- $269,9993 bd2 ba1.7k sqft11106 Sageriver Dr, Houston, TX 77089For SaleMLS ID #15623957, Yaneth Zaragosa, Champions NextGen Real Estate. HAR
- $274,9993 bd2 ba1.7k sqft1402 New Orleans St, Deer Park, TX 77536For SaleMLS ID #92430100, Celeste Rodriguez, Walzel Properties - League City/Pearland. HAR
- $279,9994 bd2 ba2.1k sqft426 Shadow Creek Dr, Seabrook, TX 77586For SaleMLS ID #2954646, Tiffany Sommer, Vip Realty. HAR
- $246,5004 bd2 ba2k sqft11703 Seawood Dr, Houston, TX 77089For SaleMLS ID #46134064, Tien Nguyen, 5th Stream Realty. HAR
- $284,0004 bd3 ba1.7k sqft4731 Quillback Dr, Friendswood, TX 77546For SaleMLS ID #3969415, Thuynga Nguyen, Alpha, REALTORS. HAR
- $243,0003 bd2 ba1.5k sqft12526 Ravena Ct, Houston, TX 77089For SaleMLS ID #15895606, Juanmiguel Villarreal, Reimage Properties & Investments, LLC.. HAR
- $260,0003 bd2 ba1.8k sqft215 Old Oaks St, League City, TX 77573For SaleMLS ID #6704638, Thomas Hadley, Coldwell Banker TGRE. HAR
- $269,0003 bd2 ba1.6k sqft5002 Louise St, Seabrook, TX 77586For SaleMLS ID #84069256, Daniel Henn, Zann Commercial Brokerage. HAR
- $225,0003 bd2 ba1k sqft12127 Rhinebeck Dr, Houston, TX 77089For SaleMLS ID #92981292, Kimberly Hangs, Walzel Properties - Corporate Office. HAR
- $237,5004 bd2 ba2.2k sqft11326 Sagevale Ln, Houston, TX 77089For SaleMLS ID #97033786, Jeremy Humphrey, Specialized Property Management. HAR
- $249,0003 bd2 ba1.4k sqft9815 Rocky Hollow Rd, La Porte, TX 77571For SaleMLS ID #48997533, David Duarte, Walzel Properties - Corporate Office. HAR
- $267,0003 bd2 ba1.5k sqft1827 Oak Ridge Dr, Kemah, TX 77565For SaleMLS ID #9031553, Dawn Faust, Direct Listing Realty LLC. HAR
- $283,9003 bd3 ba2.1k sqft14638 Presidents Dr W, Houston, TX 77047For SaleMLS ID #24925247, Celeste Rodriguez, Walzel Properties - League City/Pearland. HAR
- $315,0003 bd2 ba1.2k sqft4623 Cherry St, Santa Fe, TX 77517For SaleMLS ID #19517797, Amber Broadway, Opendoor Brokerage, LLC. HAR