Skip main navigation
Off market
  • $1,286,500

    15930 Spyglass Hill Loop, Gainesville, VA 20155

    4beds
    6,234sqft
    SingleFamily
    Built in 2001
    0.32 Acres Lot
    $1,286,500 Zestimate®
    $206/sqft
    $4,706 Estimated rent

    Home value

    $1,286,500

    $1.22M - $1.35M

    $4,706/mo

    Zestimate® history
    Loading
    Loading...

    Owner options

    List your home for rent

    $4,706/mo

    Rent Zestimate®

    Find your next renter with Zillow Rental Manager. Plus, with online applications, you can quickly screen prospective tenants – for free.

    Learn more

    $4,706/mo

    Rent Zestimate®

    Refinance and save

    $8,189/mo

    Est. payment

    Refinancing to a lower rate could help reduce your monthly payments and save thousands over the life of the loan.

    See today's rates

    $8,189/mo

    Est. payment

    Explore your selling options

    Work with a Zillow partner agent

    Leverage their expertise and Zillow's premium Showcase listings to get your home seen by more buyers.

    Get started

    List with your own agent

    Get your home in front of millions of buyers by listing it on Zillow.

    Learn how to do it

    Sell it yourself

    Take full control of how buyers see your home on Zillow by listing For Sale by Owner (FSBO).

    List your home

    What's special

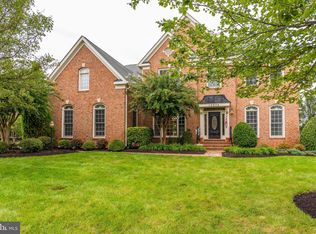
    GORGEOUS! Botticelli model with over 6,000 sqft of finished space, 3 Car Garage, beautiful privacy located on a Golf Course Lot in the desirable, Gated Community of Lake Manassas! This home has a lovely brick front porch leading you to the spacious and light-filled foyer complete with Palladian windows. The two-story open foyer features hardwood floors, neutral paint and a curved staircase with iron spindles. Decorative columns lead you to the sophisticated Living Room offering hardwood flooring, crown molding and four large windows. The formal Dining Room adjacent to the foyer, features hardwood flooring, neutral paint, a bay window and a French door leading to the Kitchen. The gourmet Kitchen is an entertainer's delight with granite counter tops, double wall oven, cook top, cherry cabinetry, expansive breakfast bar with a double sink, recessed lighting, neural paint and hardwood floors. The sun-filled Breakfast Area offers panoramic views of the golf course. Extending off the kitchen is the Family Room featuring a bay window with transoms that flood the room with natural light, a warm gas fireplace and plush neutral carpeting. The office adjacent to the kitchen enjoys a bay window and second staircase leading to the upper level. The main level also features a tastefully appointed powder room with hardwood floors and pedestal sink. The Grand Primary Bedroom Suite features plush neutral carpeting, neutral paint, a tray ceiling, custom ceiling fan light fixture, a bay window, sun filled sitting area and dual walk-in closets. The Primary Bathroom features ceramic tile flooring, separate vanities with cherry cabinetry, vanity area, soaking tub with ceramic tile surround, separate glass enclosed shower and a water closet. Bedroom 2 is a Princess Suite featuring plush carpeting, neutral paint, a ceiling fan light fixture, windows for natural light, a walk-in closet as well as an ensuite bathroom. Bedroom 3 offers plush carpeting, neutral paint, a spacious double door closet and access to the Jack & Jill bathroom with ceramic tile flooring, a shower/tub combo and double sink vanity with under cabinet storage. Bedroom 4 features plush carpeting, neutral paint, windows for natural light, a spacious double door closet and access to the Jack & Jill bathroom. In addition, the upper level offers a cozy Loft Space perfect for an office or kids play area! The Lower Level Recreation Room is expansive and features full sized windows and a walk-out to the backyard. The unfinished area provides opportunity for a 5th bedroom and more! This fantastic home is situated in a great location within minutes to Shopping,, Grocery, Dining, Entertainment, Parks, Rt 29, I66 and the PW Parkway!

    This property is off market, which means it's not currently listed for sale or rent on Zillow. This may be different from what's available on other websites or public sources.

    Facts & features

    Interior

    Bedrooms & bathrooms
    • Bedrooms: 4
    • Bathrooms: 4
    • Full bathrooms: 3
    • 1/2 bathrooms: 1
    Heating
    • Forced air, Gas
    Cooling
    • Central
    Appliances
    • Included: Dishwasher, Dryer, Microwave, Refrigerator, Washer
    Features
    • Flooring: Tile, Carpet, Hardwood
    • Basement: Finished
    • Has fireplace: Yes
    Interior area
    • Total interior livable area: 6,234 sqft

    Property

    Parking
    • Parking features: Garage - Attached
    Features
    • Exterior features: Brick
    Lot
    • Size: 0.32 Acres
    Details
    • Parcel number: 7296586326

    Construction

    Type & style
    • Home type: SingleFamily
    Materials
    • Roof: Other
    Condition
    • Year built: 2001

    Community & HOA

    HOA
    • Has HOA: Yes
    • HOA fee: $184 monthly
    Location
    • Region: Gainesville

    Financial & listing details

    • Price per square foot: $206/sqft
    • Tax assessed value: $1,174,100
    • Annual tax amount: $11,512

    Price history

    DateEventPrice
    7/29/2022Sold$1,050,000-3.7%$168/sqft
    Source: Bright MLS #VAPW2029510 Report a problem
    7/4/2022Pending sale$1,090,000$175/sqft
    Source: Bright MLS #VAPW2029510 Report a problem
    6/28/2022Listed for sale$1,090,000+1.9%$175/sqft
    Source: Bright MLS #VAPW2029510 Report a problem
    6/13/2022Contingent$1,070,000$172/sqft
    Source: Bright MLS #VAPW2029510 Report a problem
    6/7/2022Listed for sale$1,070,000+29.7%$172/sqft
    Source: Bright MLS #VAPW2029510 Report a problem
    8/12/2015Listing removed$825,000$132/sqft
    Source: Long & Foster Real Estate, Inc. #PW8613351 Report a problem
    4/24/2015Listed for sale$825,000$132/sqft
    Source: Long & Foster Real Estate, Inc. #PW8613351 Report a problem
    11/26/2014Listing removed$825,000$132/sqft
    Source: RE/MAX GATEWAY #PW8481885 Report a problem
    10/16/2014Listed for sale$825,000+22.7%$132/sqft
    Source: RE/MAX GATEWAY #PW8481885 Report a problem
    5/2/2002Sold$672,393+539.5%$108/sqft
    Source: Public Record Report a problem
    3/9/2001Sold$105,150$17/sqft
    Source: Public Record Report a problem

    Public tax history

    YearProperty taxesTax assessment
    2025$11,512 +13.9%$1,174,100 +15.5%
    2024$10,109 -2.2%$1,016,500 +2.3%
    2023$10,335 -0.9%$993,300 +6.6%
    2022$10,432 +11.4%$931,600 +20.5%
    2021$9,367 +2.8%$773,100 +3.7%
    2020$9,112 +107.3%$745,600 +2.4%
    2019$4,397 -50.9%$728,200 -1.9%
    2018$8,960 +3%$742,000 +2.9%
    2017$8,698 -3.6%$720,800 -3.3%
    2016$9,020 -5.3%$745,700 -4.3%
    2015$9,521 $778,900 +1.1%
    2014$9,521 $770,800 +7.3%
    2013-- $718,400 -1.7%
    2012-- $730,900 +14.3%
    2010-- $639,400 +5.3%
    2009-- $607,400 -20.3%
    2008-- $761,800 -14.8%
    2007-- $894,000 -0.3%
    2006-- $896,700 +7.1%
    2005-- $837,300 +9.2%
    2004-- $766,600 +4.2%
    2003-- $735,700 +8.2%
    2002-- $680,000
    Find assessor info on the county website

    Neighborhood: 20155

    Nearby schools

    GreatSchools rating
    Schools provided by the listing agent
    • Elementary: BUCKLAND MILLS
    • Middle: RONALD WILSON REGAN
    • High: PATRIOT
    • District: PRINCE WILLIAM COUNTY PUBLIC SCHOOLS

    Source: The MLS. This data may not be complete. We recommend contacting the local school district to confirm school assignments for this home.

    Get a cash offer in 3 minutes
    Find out how much your home could sell for in as little as 3 minutes with a no-obligation cash offer.
    Estimated market value
    $1,286,500
    Get a cash offer in 3 minutes
    Find out how much your home could sell for in as little as 3 minutes with a no-obligation cash offer.
    Estimated market value
    $1,286,500