Skip main navigation
For sale
  • Price cut: $1K (7/16)
    $335,000

    15930 W Autumn Circle, Surprise, AZ 85374

    2beds
    1,300sqft
    : 
    Loading
    Get pre-qualified
    Single Family Residence
    Built in 1996
    4,982 Square Feet Lot
    $-- Zestimate®
    $258/sqft
    $230/mo HOA

    What's special

    Fresh interior paintTrue pantryNew baseboardsBrand-new white cabinetryMature landscapingLarge walk-in closetSingle-level quartz countertop design
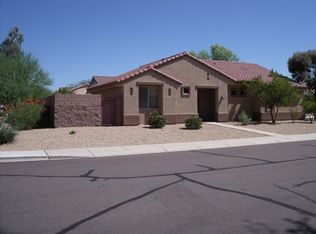
    Welcome to a home that truly stands apart in Sun City Grand, where thoughtful, high-quality renovation meets one of the West Valley's most sought-after active adult communities. Completely transformed in 2023, this is not a cosmetic update or a partial refresh. This is a full, top-to-bottom renovation where every detail was carefully considered and executed, creating a home that feels clean, cohesive, and truly move-in ready. From the moment you step inside, the difference is obvious. Beautiful wood-look flooring in a soft champagne blonde tone flows throughout the main living areas, paired with fresh interior paint, new baseboards, and all-new lighting, including added recessed LED fixtures that brighten and elevate the entire space. Every switch, outlet, and plate was replaced, an oft -overlooked detail that contributes to the polished, like-new feel throughout the home. The kitchen has been completely reimagined to align with today's preferences for connected, functional living. Unlike many homes in the neighborhood with closed-off or outdated layouts, this space offers a more open feel to the main living area and features a single-level quartz countertop design, eliminating the raised bar that can make spaces feel divided. A peninsula provides additional workspace and casual seating, while brand-new white cabinetry, stainless steel appliances, and a true pantry deliver both beauty and everyday functionality. This is a kitchen that lives well, whether you are cooking, entertaining, or simply enjoying a quiet morning at home. The split floor plan offers privacy and comfort with two bedrooms and two bathrooms. The primary suite is spacious and thoughtfully designed, featuring a large walk-in closet and an updated bathroom that balances style with accessibility. The walk-in shower includes a built-in bench and grab bars, along with additional support near the toilet area, offering ease of use without sacrificing design. The secondary bedroom and bathroom provide flexibility for guests, office space, or hobbies, with new carpet and updated finishes continuing the home's consistent level of quality. Storage has been significantly improved throughout the home, including a pantry, linen closet, coat closet, additional hallway storage with a hanging bar, and the oversized walk-in closet in the primary suite. Even the closets were thoughtfully considered during the renovation, reflecting a level of attention that goes beyond surface-level updates. Behind the scenes, key systems provide additional peace of mind. The water heater was replaced shortly before the current owner's purchase in 2023, the A/C unit has a 2017 manufacture date, and the roof has had updates in recent years. The exterior paint is also relatively recent, complementing the fully refreshed interior. The backyard continues the theme of low-maintenance, easy living with artificial turf, mature landscaping, and a covered patio that creates a comfortable outdoor retreat. It is an ideal space for morning coffee, evening wine, or simply enjoying Arizona's weather without the upkeep of a high-maintenance yard. The home also features a two-car garage with permanent, poured concrete ramp access into the home, a rare and valuable feature that adds both convenience and long-term usability. Beyond the home itself, Sun City Grand offers a lifestyle that truly sets it apart. Known as one of the West Valley's premier active adult communities, it feels more like a private resort than a traditional neighborhood. From the moment you enter, you notice the pride of ownership, beautifully maintained landscaping, and a thoughtfully designed layout that makes it easy to enjoy everything the community has to offer. At the heart of the community are multiple expansive recreation centers, each offering a wide range of amenities designed for both relaxation and activity. Residents enjoy indoor and outdoor heated pools, dedicated lap pools, and spa areas that create a resort-style experience. Two full fitness centers provide modern equipment, group classes, and spaces for strength training, cardio, and overall wellness. For those who enjoy staying active, the community features miles of walking and biking paths, along with tennis courts, pickleball courts, and a wide variety of recreational opportunities. Golf is a major highlight, with four beautifully maintained courses offering play for all skill levels, all set against stunning desert surroundings. What truly elevates Sun City Grand is the lifestyle and sense of connection it offers. A wide variety of clubs, social groups, and organized activities make it easy to meet neighbors and stay engaged. Whether it is arts, music, dance, or special interest groups, there is always something happening. Scenic common areas, including a lake and gathering spaces, further enhance the overall experience and create a true sense of community. The location also provides convenient access to nearby shopping, dining, medical services, and everyday essentials, making daily life both simple and enjoyable. Designed as an age-restricted community, Sun City Grand offers limited flexibility allowing some residents as young as 45, while maintaining the active adult lifestyle it is known for. What truly sets this property apart is not just the renovation itself, but the quality and completeness of it. Many homes in the area have been partially updated or renovated years ago. This home was done recently, thoroughly, and with a level of detail that is immediately noticeable. It offers a rare opportunity to enjoy the charm and convenience of Sun City Grand with the feel of a home that has already been brought fully into today's standards. This is the kind of home buyers notice the moment they walk in and remember long after they leave.
    108 days
    |
    1,433
    |
    50
    |

    Zillow last checked:

    Listing updated:

    Listed by:

    Christie Giannetto 602-740-2313,

    Real Broker

    Source: ARMLS,MLS#: 7010819MLS Logo

    Loading...

      Facts & features

      Interior

      Bedrooms & bathrooms
      • Bedrooms: 2
      • Bathrooms: 2
      • Full bathrooms: 2
      Primary bedroom
      • Area: 190.78
      • Dimensions: 12.77 x 14.94
      Bedroom 2
      • Area: 130.07
      • Dimensions: 11.43 x 11.38
      Kitchen
      • Area: 517.26
      • Dimensions: 15.12 x 34.21
      Heating
      • Natural Gas
      Cooling
      • Central Air, Ceiling Fan(s)
      Appliances
      • Included: Dryer, Washer, Refrigerator, Built-in Microwave, Dishwasher, Disposal, Electric Range
      • Laundry: In Garage
      Features
      • Non-laminate Counter, Quartz Countertops, Eat-in Kitchen, Breakfast Bar, Kitchen Island, Pantry, 3/4 Bath Master Bdrm
      • Has basement: No
      • Has fireplace: No
      Interior area
      • Total structure area: 1,300
      • Total interior livable area: 1,300 sqft
      Video & virtual tour

      Property

      Parking
      • Total spaces: 2
      • Parking features: Garage
      • Garage spaces: 2
      Features
      • Stories: 1
      • Spa features: None
      • Fencing: Back Yard,Block
      Lot
      • Size: 4,982 Square Feet
      • Features: Sprinklers In Rear, Sprinklers In Front, Desert Back, Desert Front, Gravel/Stone Front, Gravel/Stone Back, Synthetic Grass Back, Auto Timer H2O Front, Auto Timer H2O Back
      Details
      • Parcel number: 23232500
      • Special conditions: Age Restricted (See Remarks)

      Construction

      Type & style
      • Home type: SingleFamily
      • Property subtype: Single Family Residence
      Materials
      • Stucco, Wood Frame, Painted
      • Roof: Tile,Concrete
      Condition
      • Year built: 1996
      Details
      • Builder name: Del Webb

      Utilities & green energy

      • Electric: 220 Volts in Kitchen
      • Sewer: Public Sewer
      • Water: Pvt Water Company

      Community & HOA

      Community
      • Features: Pool, Golf, Pickleball, Community Spa, Community Spa Htd, Tennis Court(s), Biking/Walking Path, Fitness Center
      • Senior community: Yes
      • Subdivision: SUN CITY GRAND-VACATION GETAWAYS
      HOA
      • Has HOA: Yes
      • Services included: Maintenance Grounds
      • HOA fee: $1,976 annually
      • HOA name: Sun City Grand
      • HOA phone: 623-546-7444
      • Second HOA fee: $777 annually
      • Second HOA name: The Grand Com Assoc
      • Second HOA phone: 623-546-7444
      Location
      • Region: Surprise

      Financial & listing details

      • Price per square foot: $258/sqft
      • Tax assessed value: $283,100
      • Annual tax amount: $1,741
      • Date on market: 4/2/2026
      • Cumulative days on market: 102 days
      • Listing terms: Cash,Conventional,FHA,VA Loan
      • Ownership: Fee Simple
      • Electric utility on property: Yes

        Estimated market value

        Not available

        Estimated sales range

        Not available

        Not available

        Price history

        DateEventPrice
        7/16/2026Price change$335,000-0.3%$258/sqft
        Source: ARMLS #7010819 Report a problem
        7/9/2026Price change$336,000-0.3%$258/sqft
        Source: ARMLS #7010819 Report a problem
        7/2/2026Price change$337,000-0.3%$259/sqft
        Source: ARMLS #7010819 Report a problem
        6/25/2026Price change$338,000-0.3%$260/sqft
        Source: ARMLS #7010819 Report a problem
        6/23/2026Price change$339,000-0.3%$261/sqft
        Source: ARMLS #7010819 Report a problem
        6/14/2026Price change$340,000-2.8%$262/sqft
        Source: ARMLS #7010819 Report a problem
        5/28/2026Price change$349,7000%$269/sqft
        Source: ARMLS #7010819 Report a problem
        5/21/2026Price change$349,8000%$269/sqft
        Source: ARMLS #7010819 Report a problem
        4/27/2026Price change$349,9000%$269/sqft
        Source: ARMLS #7010819 Report a problem
        4/23/2026Price change$350,000-5.4%$269/sqft
        Source: ARMLS #7010819 Report a problem
        4/21/2026Price change$369,9000%$285/sqft
        Source: ARMLS #7010819 Report a problem
        4/17/2026Price change$370,000-1.3%$285/sqft
        Source: ARMLS #7010819 Report a problem
        4/13/2026Price change$374,9000%$288/sqft
        Source: ARMLS #7010819 Report a problem
        4/8/2026Listed for sale$375,000+8.7%$288/sqft
        Source: ARMLS #7010819 Report a problem
        6/27/2023Sold$345,000-1.4%$265/sqft
        Source: ARMLS #6559675 Report a problem
        6/18/2023Pending sale$349,900$269/sqft
        Source: ARMLS #6559675 Report a problem
        6/2/2023Price change$349,900-2.8%$269/sqft
        Source: ARMLS #6559675 Report a problem
        5/22/2023Price change$359,900+2.8%$277/sqft
        Source: ARMLS #6559675 Report a problem
        5/5/2023Listed for sale$350,000+164.7%$269/sqft
        Source: Owner Report a problem
        12/14/1999Sold$132,231$102/sqft
        Source: Public Record Report a problem

        Public tax history

        YearProperty taxesTax assessment
        2025$1,561 -0.3%$28,310 -9.6%
        2024$1,566 -15.9%$31,300 +62.6%
        2023$1,863 -5.2%$19,251 -11.9%
        2022$1,966 -2.6%$21,850 +6.5%
        2021$2,018 +2.7%$20,510 +8.1%
        2020$1,964 +1.7%$18,980 +16.1%
        2019$1,932 $16,350 +5.1%
        2018$1,932 +7.6%$15,560 +1.2%
        2017$1,796 +12.8%$15,380 +12.3%
        2016$1,592 -1.5%$13,700 +5.1%
        2015$1,616 $13,030 +0.8%
        2014-- $12,930 -0.3%
        2013-- $12,970 -7%
        2012-- $13,950 -3.3%
        2011-- $14,420 -4.9%
        2010-- $15,160 -10.6%
        2009-- $16,950 -13.5%
        2008-- $19,600 -1.5%
        2007-- $19,900 +67.2%
        2006-- $11,900
        2005-- $11,900 +0.8%
        2004-- $11,800
        2003-- $11,800 +26.9%
        2002-- $9,300
        Find assessor info on the county website

        Monthly payment

        Est. payment

        Payment breakdown

        Explore the cost of this home by adjusting the details. Changes won't be saved.
        All calculations are estimates and provided by Zillow, Inc. for informational purposes only. Actual amounts may vary.
        HOA fees may include property taxes on listings classified as Co-Ops. Contact the listing agent and/or owner for fee details.
        Mortgage interest rates are dependent on a number of factors, including credit score, down payment, and repayment length. Interest rate data provided by Zillow Group Marketplace, Inc. as of 1/1/1970 from various mortgage lenders with which we have lead or other similar arrangements; the Estimated Payment is an average of those rates.
        See how much you could borrow to make a competitive offer.

        Climate risks

        Neighborhood: 85374

        Getting around

        20 / 100
        Car-Dependent
        31 / 100
        Somewhat Bikeable

        Nearby schools

        GreatSchools rating
        Schools provided by the listing agent
        • Elementary: Kingswood Elementary School
        • Middle: Kingswood Elementary School
        • High: Willow Canyon High School
        • District: Dysart Unified District

        Source: ARMLS. This data may not be complete. We recommend contacting the local school district to confirm school assignments for this home.

        A local agent can set up tours, give advice and negotiate with sellers.

        Browse local experts

        Similar homes