Skip main navigation
Sold for $770,000
  • $770,000

    15931 95th Street, Howard Beach, NY 11414

    3beds
    1,470sqft
    Single Family Residence, Residential
    Built in 1955
    2,500 Square Feet Lot
    $789,700 Zestimate®
    $524/sqft
    $3,701 Estimated rent

    Home value

    $789,700

    $711,000 - $877,000

    $3,701/mo

    Zestimate® history
    Loading
    Loading...

    Owner options

    List your home for rent

    $3,701/mo

    Rent Zestimate®

    Find your next renter with Zillow Rental Manager. Plus, with online applications, you can quickly screen prospective tenants – for free.

    Learn more

    $3,701/mo

    Rent Zestimate®

    Refinance and save

    $4,614/mo

    Est. payment

    Refinancing to a lower rate could help reduce your monthly payments and save thousands over the life of the loan.

    See today's rates

    $4,614/mo

    Est. payment

    Explore your selling options

    Work with a Zillow partner agent

    Leverage their expertise and Zillow's premium Showcase listings to get your home seen by more buyers.

    Get started

    List with your own agent

    Get your home in front of millions of buyers by listing it on Zillow.

    Learn how to do it

    Sell it yourself

    Take full control of how buyers see your home on Zillow by listing For Sale by Owner (FSBO).

    List your home

    What's special

    Stylish barCenter islandFirst floor living spaceGalvanized iron front stairsRadiant heat tile floors
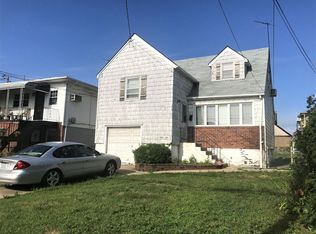
    Welcome to this meticulously maintained and updated 3-bedroom, 2-full-bath home in the heart of Howard Beach. This home offers the perfect blend of comfort and convenience, ideally suited for extended families. Step inside and be greeted by a bright and inviting living space featuring radiant heat tile floors, ensuring warmth and comfort throughout the year. A beautiful custom cabinet kitchen with granite tops, complete with a center island, providing ample space for culinary creations and casual dining. A skylight in the dining area floods the space with natural light, creating a cheerful ambiance. The dining area also features a stylish bar, perfect for entertaining. This home boasts numerous updates, including newer windows and appliances that enhance energy efficiency and a 5 years young heating system with 3-zone control, offering personalized comfort. The new galvanized iron front stairs provide both durability and curb appeal. A key feature of this home is the first floor living space, perfect for accommodating extended family. Mother - daughter with proper permits. Close to all! Ideally located near Crossbay Boulevard for all your shopping needs. Commuters will appreciate the proximity to the AirTrain, the A train, as well as express bus service into the city, making travel a breeze. Don't miss this opportunity to make this move in ready house your Home Sweet Home!

    Zillow last checked:

    Listing updated:

    Listed by:

    Shirley Denberg Gioia 631-881-5160,

    Realty Connect USA L I Inc 631-881-5160

    Bought with:

    Guidi R. Wami, 10401324407

    E Realty International Corp

    Source: OneKey® MLS as distributed by MLS GRID,MLS#: 837422MLS Logo

    Facts & features

    Interior

    Bedrooms & bathrooms
    • Bedrooms: 3
    • Bathrooms: 2
    • Full bathrooms: 2
    Cooling
    • Wall/Window Unit(s)
    Appliances
    • Included: Dishwasher, Dryer, Refrigerator, Washer, Gas Water Heater
    • Laundry: Laundry Room
    Features
    • First Floor Bedroom, First Floor Full Bath, Open Floorplan, Stone Counters
    • Flooring: Ceramic Tile, Hardwood
    • Attic: None
    • Has fireplace: No
    Interior area
    • Total structure area: 1,470
    • Total interior livable area: 1,470 sqft

    Property

    Parking
    • Total spaces: 1
    • Parking features: Garage
    • Garage spaces: 1
    Features
    • Patio & porch: Porch
    • Fencing: Back Yard
    Lot
    • Size: 2,500 Square Feet
    Details
    • Parcel number: 141750046
    • Special conditions: None

    Construction

    Type & style
    • Home type: SingleFamily
    • Property subtype: Single Family Residence, Residential
    • Attached to another structure: Yes
    Materials
    • Brick, Vinyl Siding
    Condition
    • Year built: 1955

    Utilities & green energy

    • Sewer: Public Sewer
    • Water: Public
    • Utilities for property: Electricity Connected, Natural Gas Connected

    Community & HOA

    HOA
    • Has HOA: No
    Location
    • Region: Howard Beach

    Financial & listing details

    • Price per square foot: $524/sqft
    • Tax assessed value: $49,740
    • Annual tax amount: $3,020
    • Date on market: 3/19/2025
    • Cumulative days on market: 19 days
    • Listing agreement: Exclusive Right To Sell
    • Electric utility on property: Yes

    Price history

    DateEventPrice
    5/14/2025Sold$770,000+2.8%$524/sqft
    Source: OneKey® MLS as distributed by MLS GRID #837422 Report a problem
    4/8/2025Pending sale$749,000$510/sqft
    Source: OneKey® MLS as distributed by MLS GRID #837422 Report a problem
    3/19/2025Listed for sale$749,000$510/sqft
    Source: OneKey® MLS as distributed by MLS GRID #837422 Report a problem

    Public tax history

    YearProperty taxesTax assessment
    2025-- $46,740 -6%
    2024-- $49,740 +0.7%
    2023-- $49,380 +1.1%
    2022-- $48,840 +12.1%
    2021-- $43,560 +7.7%
    2020$2,766 +7.5%$40,440 -1.2%
    2019$2,572 -57.3%$40,920 +42.1%
    2018$6,025 +5.7%$28,800 +3%
    2017$5,700 +13.4%$27,960 -3.2%
    2016$5,025 $28,874 +6%
    2015$5,025 +51.3%$27,240 +4.3%
    2014$3,321 $26,126
    2013-- $26,126 +0.8%
    2012-- $25,929 +6%
    2011-- $24,462 +6%
    2010-- $23,078 +6%
    2009-- $21,772
    2008-- $21,772
    Find assessor info on the county website

    Neighborhood: Howard Beach

    Nearby schools

    GreatSchools rating
    Schools provided by the listing agent
    • Elementary: Ps 146 Howard Beach
    • Middle: Jhs 202 Robert H Goddard
    • High: John Adams High School

    Source: OneKey® MLS as distributed by MLS GRID. This data may not be complete. We recommend contacting the local school district to confirm school assignments for this home.