Skip main navigation
Closed
  • $285,000

    15931 Blackwater Ct, Tinley Park, IL 60477

    2beds
    1,449sqft
    Duplex, Single Family Residence
    Built in 1995
    -- sqft lot
    $285,900 Zestimate®
    $197/sqft
    $2,551 Estimated rent

    Home value

    $285,900

    $260,000 - $314,000

    $2,551/mo

    Zestimate® history
    Loading
    Loading...

    Owner options

    List your home for rent

    $2,551/mo

    Rent Zestimate®

    Find your next renter with Zillow Rental Manager. Plus, with online applications, you can quickly screen prospective tenants – for free.

    Learn more

    $2,551/mo

    Rent Zestimate®

    Refinance and save

    $2,249/mo

    Est. payment

    Refinancing to a lower rate could help reduce your monthly payments and save thousands over the life of the loan.

    See today's rates

    $2,249/mo

    Est. payment

    Explore your selling options

    Work with a Zillow partner agent

    Leverage their expertise and Zillow's premium Showcase listings to get your home seen by more buyers.

    Get started

    List with your own agent

    Get your home in front of millions of buyers by listing it on Zillow.

    Learn how to do it

    Sell it yourself

    Take full control of how buyers see your home on Zillow by listing For Sale by Owner (FSBO).

    List your home

    What's special

    Cornered fireplaceNewer sidingLarge separate laundry roomGood size dining areaLarge patioGuest parkingHardwood floors
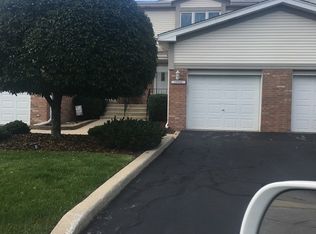
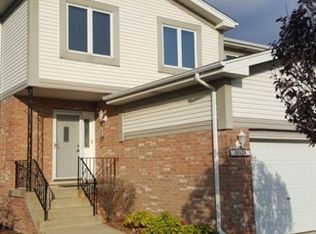
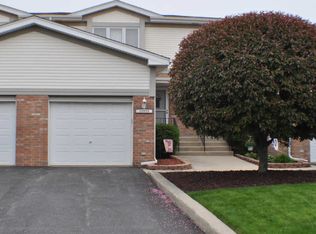
    WELCOME TO THIS BEAUTIFULLY MAINTAINED 2 BEDROOM, 2.5 BATHS TOWNHOUSE IN ASHFORD MANOR WEST COMMUNITY. SITUATED ON PEACEFUL CUL-DE-SEC WITH GUEST PARKING AND NICE BACK YARD, THIS TOWN-HOME OFFERS COMFORT AND PRACTICALITY. UNIT BOAST LARGE BEDROOMS WITH PLENTY OF CLOSETS SPACE AND MASTER SUITE WITH FULL BATH. THE MAIN LEVEL FEATURES A LARGE AND BRIGHT LIVING AREA WITH CORNERED FIREPLACE, HARDWOOD FLOORS, WHILE EAT-IN KITCHEN PROVIDES PLENTY OF CABINETS, COUNTER SPACE AND GOOD SIZE DINING AREA. FULL FINISHED BASEMENT ADDS ADDITIONAL LIVING SPACE AND LARGE, SEPARATE LAUNDRY ROOM. ROOF WAS REPLACED IN 2021. NEWER SIDING, WINDOWS AND LARGE PATIO. SCHEDULE YOUR SHOWING TODAY.

    Zillow last checked:

    Listing updated:

    Listed by:

    Halina Novakovich 773-316-6733,

    Baird & Warner

    Bought with:

    Eric Tanquilut

    Red Star Realty Ltd

    Source: MRED as distributed by MLS GRID,MLS#: 12658380MLS Logo

    Facts & features

    Interior

    Bedrooms & bathrooms
    • Bedrooms: 2
    • Bathrooms: 3
    • Full bathrooms: 2
    • 1/2 bathrooms: 1
    Rooms
    • Room types: No additional rooms
    Primary bedroom
    • Features: Flooring (Carpet), Bathroom (Full)
    • Level: Second
    • Area: 238 Square Feet
    • Dimensions: 14X17
    Bedroom 2
    • Level: Second
    • Area: 192 Square Feet
    • Dimensions: 12X16
    Dining room
    • Level: Main
    • Area: 144 Square Feet
    • Dimensions: 12X12
    Family room
    • Features: Flooring (Carpet)
    • Level: Lower
    • Area: 288 Square Feet
    • Dimensions: 12X24
    Kitchen
    • Features: Flooring (Ceramic Tile)
    • Level: Main
    • Area: 96 Square Feet
    • Dimensions: 8X12
    Laundry
    • Level: Basement
    • Area: 35 Square Feet
    • Dimensions: 7X5
    Living room
    • Features: Flooring (Hardwood)
    • Level: Main
    • Area: 266 Square Feet
    • Dimensions: 14X19
    Heating
    • Natural Gas
    Cooling
    • Central Air
    Appliances
    • Included: Range, Dishwasher, Refrigerator, Washer, Dryer
    Features
    • Basement: Finished,Full
    Interior area
    • Total structure area: 0
    • Total interior livable area: 1,449 sqft

    Property

    Parking
    • Total spaces: 2
    • Parking features: Yes, Attached, Garage
    • Attached garage spaces: 1
    Accessibility
    • Accessibility features: No Disability Access
    Details
    • Parcel number: 27241100960000
    • Special conditions: Exceptions-Call List Office,Exclusions-Call List Office

    Construction

    Type & style
    • Home type: MultiFamily
    • Property subtype: Duplex, Single Family Residence
    Materials
    • Aluminum Siding, Brick
    Condition
    • New construction: No
    • Year built: 1995

    Utilities & green energy

    • Electric: Circuit Breakers
    • Sewer: Public Sewer
    • Water: Lake Michigan, Public

    Community & HOA

    HOA
    • Has HOA: Yes
    • Services included: Insurance, Exterior Maintenance, Lawn Care, Scavenger, Snow Removal
    • HOA fee: $215 monthly
    Location
    • Region: Tinley Park

    Financial & listing details

    • Price per square foot: $197/sqft
    • Tax assessed value: $240,000
    • Annual tax amount: $5,743
    • Date on market: 6/2/2026
    • Listing terms: Conventional
    • Ownership: Fee Simple w/ HO Assn.

    Price history

    DateEventPrice
    7/30/2026Sold$285,000-1.7%$197/sqft
    Source: MRED as distributed by MLS GRID #12658380 Report a problem
    6/8/2026Contingent$289,900$200/sqft
    Source: MRED as distributed by MLS GRID #12658380 Report a problem
    6/2/2026Listed for sale$289,900+64.7%$200/sqft
    Source: MRED as distributed by MLS GRID #12658380 Report a problem
    7/24/2018Sold$176,000-1.6%$121/sqft
    Source: MRED as distributed by MLS GRID #09926319 Report a problem
    6/3/2018Pending sale$178,900$123/sqft
    Source: CENTURY 21 Affiliated #09926319 Report a problem
    5/25/2018Price change$178,900-1.6%$123/sqft
    Source: CENTURY 21 Affiliated #09926319 Report a problem
    4/25/2018Listed for sale$181,900-6.2%$126/sqft
    Source: CENTURY 21 Affiliated #09926319 Report a problem
    9/24/2004Sold$194,000+8.1%$134/sqft
    Source: Public Record Report a problem
    4/5/2004Sold$179,500+19.7%$124/sqft
    Source: Public Record Report a problem
    12/29/2000Sold$150,000+40.8%$104/sqft
    Source: Public Record Report a problem
    7/9/1996Sold$106,500$73/sqft
    Source: Public Record Report a problem

    Public tax history

    YearProperty taxesTax assessment
    2024-- $24,000 +0%
    2023$5,743 +27.2%$23,999 +49.2%
    2022$4,514 +2.6%$16,081
    2021$4,399 +0.9%$16,081
    2020$4,362 -1.2%$16,081 -5.6%
    2019$4,414 +2.2%$17,039
    2018$4,317 +2.3%$17,039
    2017$4,221 -8.7%$17,039 +3.8%
    2016$4,623 +2%$16,417
    2015$4,532 +0.5%$16,417
    2014$4,511 -2.2%$16,417 -8.3%
    2013$4,613 +2.1%$17,905
    2012$4,518 +2.4%$17,905
    2011$4,415 +8.3%$17,905 -14.4%
    2010$4,078 +11.3%$20,907
    2009$3,665 -30.7%$20,907 -5%
    2008$5,285 +22.6%$22,008 +20.8%
    2007$4,311 +7.2%$18,225
    2006$4,021 +4.3%$18,225
    2005$3,854 +23.3%$18,225 +24.9%
    2004$3,127 +10.2%$14,591
    2003$2,839 +3.6%$14,591
    2002$2,739 -0.3%$14,591 +7%
    2001$2,747 +2.7%$13,636
    2000$2,676 $13,636
    1999-- $13,636
    Find assessor info on the county website

    Neighborhood: Brementowne Estates

    Nearby schools

    GreatSchools rating
    Schools provided by the listing agent
    • Middle: Virgil I Grissom Middle School
    • High: Victor J Andrew High School
    • District: 140

    Source: MRED as distributed by MLS GRID. This data may not be complete. We recommend contacting the local school district to confirm school assignments for this home.

    Get a cash offer in 3 minutes
    Find out how much your home could sell for in as little as 3 minutes with a no-obligation cash offer.
    Estimated market value
    $285,900
    Get a cash offer in 3 minutes
    Find out how much your home could sell for in as little as 3 minutes with a no-obligation cash offer.
    Estimated market value
    $285,900