Skip main navigation
Closed
  • $553,700

    15931 Fairfield Dr, Plainfield, IL 60586

    4beds
    3,422sqft
    Single Family Residence
    Built in 2001
    -- sqft lot
    $553,700 Zestimate®
    $162/sqft
    $4,463 Estimated rent

    Home value

    $553,700

    $515,000 - $592,000

    $4,463/mo

    Zestimate® history
    Loading
    Loading...

    Owner options

    List your home for rent

    $4,463/mo

    Rent Zestimate®

    Find your next renter with Zillow Rental Manager. Plus, with online applications, you can quickly screen prospective tenants – for free.

    Learn more

    $4,463/mo

    Rent Zestimate®

    Refinance and save

    $4,021/mo

    Est. payment

    Refinancing to a lower rate could help reduce your monthly payments and save thousands over the life of the loan.

    See today's rates

    $4,021/mo

    Est. payment

    Explore your selling options

    Work with a Zillow partner agent

    Leverage their expertise and Zillow's premium Showcase listings to get your home seen by more buyers.

    Get started

    List with your own agent

    Get your home in front of millions of buyers by listing it on Zillow.

    Learn how to do it

    Sell it yourself

    Take full control of how buyers see your home on Zillow by listing For Sale by Owner (FSBO).

    List your home

    What's special

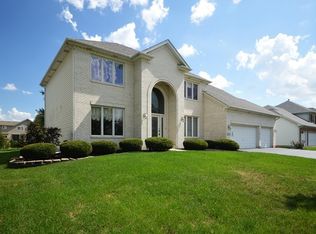
    Fantastic Location! This home is nestled in the quiet, well-kept, and highly desired Fairfield Commons neighborhood just minutes from downtown Plainfield! The backyard is your own piece of paradise with a paver patio, swimming pool & pool deck, plenty of yard for entertainment and a fence for security. Enjoy cozy evenings around the fire pit. Inside this home is equally stunning with gleaming hardwood floors and a 2 story grand entrance. Off the foyer is a nice sized office with French doors that have blinds for privacy. Relax in the formal living area that has plenty of nature light from the large bay windows. The formal dining room will impress with large windows, tray ceiling, crown molding and chair rail and makes entertaining easy with access directly to the kitchen. This newly remodeled kitchen will catch your eye with hardwood floors, white cabinets, tile backsplash, quartz countertops, new light fixtures, new sink & basin, and trendy hardware. The island claims extra storage and a breakfast bar. The large eat-in area overlooks the gorgeous backyard views. Cozy up in this sizable family room that boasts of a brick gas fireplace with custom white mantle, vaulted ceiling, modern ceiling fan, and big bay windows. The family room and upstairs has newer carpet. The owners' bedroom includes plenty of space for any bedroom set, a modern ceiling fan and dual spacious walk-in closets. The en suite features dual vanities, separate shower & soaker tub, separate toilet closet, and new luxury wood vinyl flooring. Upstairs you will also find 3 additional large guest bedrooms that have ceiling fans, and another full bathroom with dual sinks and separate water closet for the shower/bath combo. The finished basement features TWO bonus areas that can be used as a game room, den, or an additional family room. The basement also includes a second gas fireplace and half bathroom. This house has so much storage! First-floor mudroom/laundry with washer and dryer staying. Plenty of storage in the 3 car garage with access door to the back. Only a few short blocks to I-55 and quick exchange to I-80 for an easy commute. This in the highly acclaimed PLAINFIELD SCHOOL DISTRICT 202 boundaries. Schedule your showing today, this is a house you don't want to miss seeing! Because of the influx of showing requests and trying to accommodate, we have opened showings up to overlap or allow 2 at a time.

    This property is not currently displayed as for sale or rent on Zillow. This may be different from what's on other websites or public sources.

    Zillow last checked:

    Listing updated:

    Listed by:

    Krista Laskowski 630-533-1932,

    Re/Max Ultimate Professionals

    Bought with:

    Michael Lenz

    RE/MAX Professionals Select

    Source: MRED as distributed by MLS GRID,MLS#: 11322219MLS Logo

    Facts & features

    Interior

    Bedrooms & bathrooms
    • Bedrooms: 4
    • Bathrooms: 4
    • Full bathrooms: 2
    • 1/2 bathrooms: 2
    Rooms
    • Room types: Bonus Room, Game Room
    Primary bedroom
    • Features: Flooring (Carpet), Window Treatments (Blinds), Bathroom (Full, Double Sink, Tub & Separate Shwr)
    • Level: Second
    • Area: 238 Square Feet
    • Dimensions: 17X14
    Bedroom 2
    • Features: Flooring (Carpet), Window Treatments (Blinds)
    • Level: Second
    • Area: 169 Square Feet
    • Dimensions: 13X13
    Bedroom 3
    • Features: Flooring (Carpet), Window Treatments (Blinds)
    • Level: Second
    • Area: 169 Square Feet
    • Dimensions: 13X13
    Bedroom 4
    • Features: Flooring (Carpet), Window Treatments (Blinds)
    • Level: Second
    • Area: 182 Square Feet
    • Dimensions: 14X13
    Bonus room
    • Features: Flooring (Carpet)
    • Level: Basement
    • Area: 374 Square Feet
    • Dimensions: 22X17
    Dining room
    • Features: Flooring (Carpet), Window Treatments (Curtains/Drapes)
    • Level: Main
    • Area: 195 Square Feet
    • Dimensions: 15X13
    Family room
    • Features: Flooring (Carpet), Window Treatments (Blinds)
    • Level: Main
    • Area: 280 Square Feet
    • Dimensions: 20X14
    Game room
    • Features: Flooring (Carpet)
    • Level: Basement
    • Area: 252 Square Feet
    • Dimensions: 12X21
    Kitchen
    • Features: Flooring (Hardwood), Window Treatments (Blinds)
    • Level: Main
    • Area: 322 Square Feet
    • Dimensions: 23X14
    Laundry
    • Features: Flooring (Vinyl)
    • Level: Main
    • Area: 36 Square Feet
    • Dimensions: 6X6
    Living room
    • Features: Flooring (Carpet), Window Treatments (Bay Window(s))
    • Level: Main
    • Area: 195 Square Feet
    • Dimensions: 15X13
    Heating
    • Natural Gas
    Cooling
    • Central Air
    Appliances
    • Laundry: Main Level, In Unit
    Features
    • Cathedral Ceiling(s), Walk-In Closet(s), Special Millwork, Separate Dining Room
    • Flooring: Hardwood
    • Basement: Finished,Full
    • Attic: Unfinished
    • Number of fireplaces: 2
    • Fireplace features: Family Room, Basement
    Interior area
    • Total structure area: 0
    • Total interior livable area: 3,422 sqft

    Property

    Parking
    • Total spaces: 3
    • Parking features: Asphalt, Garage Door Opener, On Site, Garage Owned, Attached, Garage
    • Attached garage spaces: 3
    • Has uncovered spaces: Yes
    Accessibility
    • Accessibility features: No Disability Access
    Features
    • Stories: 2
    • Patio & porch: Deck, Patio
    • Exterior features: Fire Pit
    • Pool features: Above Ground
    • Fencing: Fenced
    Lot
    • Dimensions: 123X94X130X90
    Details
    • Additional structures: None
    • Parcel number: 0603221010300000
    • Special conditions: None

    Construction

    Type & style
    • Home type: SingleFamily
    • Property subtype: Single Family Residence
    Materials
    • Vinyl Siding
    • Foundation: Concrete Perimeter
    • Roof: Asphalt
    Condition
    • New construction: No
    • Year built: 2001

    Utilities & green energy

    • Electric: Circuit Breakers
    • Sewer: Public Sewer
    • Water: Lake Michigan

    Community & HOA

    Community
    • Features: Pool, Sidewalks, Street Lights, Street Paved
    • Subdivision: Fairfield Commons
    HOA
    • Services included: None
    Location
    • Region: Plainfield

    Financial & listing details

    • Price per square foot: $162/sqft
    • Annual tax amount: $9,040
    • Date on market: 2/10/2022
    • Listing terms: Conventional
    • Ownership: Fee Simple

    Price history

    DateEventPrice
    4/12/2022Sold$415,000+7.8%$121/sqft
    Source: MRED as distributed by MLS GRID #11322219 Report a problem
    2/15/2022Contingent$384,900$112/sqft
    Source: MRED as distributed by MLS GRID #11322219 Report a problem
    2/10/2022Listed for sale$384,900$112/sqft
    Source: MRED as distributed by MLS GRID #11322219 Report a problem

    Public tax history

    Tax history is unavailable.

    Neighborhood: 60586

    Nearby schools

    GreatSchools rating
    Schools provided by the listing agent
    • Elementary: Central Elementary School
    • Middle: Indian Trail Middle School
    • High: Plainfield Central High School
    • District: 202

    Source: MRED as distributed by MLS GRID. This data may not be complete. We recommend contacting the local school district to confirm school assignments for this home.

    Get a cash offer in 3 minutes
    Find out how much your home could sell for in as little as 3 minutes with a no-obligation cash offer.
    Estimated market value
    $553,700
    Get a cash offer in 3 minutes
    Find out how much your home could sell for in as little as 3 minutes with a no-obligation cash offer.
    Estimated market value
    $553,700