Welcome to this beautifully maintained townhome located in the highly desirable Village of Piedmont community, offering 3 spacious bedrooms, 2 full bathrooms, 2 half baths, and an oversized front-load 2-car garage. The entry level features a generous recreation room—perfect for a home office, gym, or additional living space—along with a convenient half bath. The main level is filled with natural light and showcases an open-concept layout ideal for both everyday living and entertaining. The gourmet kitchen is a standout, featuring granite countertops, stylish cabinetry, a large center island with bar seating, and a pantry. It flows seamlessly into the breakfast area and provides direct access to a low-maintenance composite deck—perfect for outdoor relaxation. The expansive living room and elegant dining area, complete with crown molding, chair rail, and shadow box trim, create a refined yet welcoming atmosphere. Upstairs, the spacious owner’s suite offers a private retreat with a large walk-in closet and a well-appointed en-suite bath featuring dual vanities, a soaking tub, and a separate walk-in shower. Two additional bedrooms with ample closet space and a full hallway bathroom complete the upper level. Enjoy peaceful evenings on the recently built Trex deck while taking advantage of all the amenities this vibrant community has to offer, including multiple pools, clubhouses, playgrounds, tennis and pickleball courts, basketball courts, volleyball areas, a dog park, miles of walking trails, and over 380 acres of preserved green space. Conveniently located with easy access to Routes 15, 29, and I-66, and less than 30 minutes to Dulles International Airport. Close to shopping, dining, and the charm of historic Haymarket. Don’t miss this opportunity—schedule your private tour today!
Sold for $650,000
$650,000
15931 Greymill Manor Dr, Haymarket, VA 20169
3beds
2,880sqft
Townhouse
Built in 2008
2,064 Square Feet Lot
$650,500 Zestimate®
$226/sqft
$3,008 Estimated rent
Home value
$650,500
$605,000 - $703,000
$3,008/mo
Zestimate® history
Owner options
List your home for rent
$3,008/mo
Rent Zestimate®
Find your next renter with Zillow Rental Manager. Plus, with online applications, you can quickly screen prospective tenants – for free.
$3,008/mo
Rent Zestimate®
Refinance and save
$4,084/mo
Est. payment
Refinancing to a lower rate could help reduce your monthly payments and save thousands over the life of the loan.
$4,084/mo
Est. payment
Explore your selling options
Work with a Zillow partner agent
Leverage their expertise and Zillow's premium Showcase listings to get your home seen by more buyers.
Get startedList with your own agent
Get your home in front of millions of buyers by listing it on Zillow.
Learn how to do itSell it yourself
Take full control of how buyers see your home on Zillow by listing For Sale by Owner (FSBO).
List your homeWhat's special
Private retreatShadow box trimOpen-concept layoutRecently built trex deckGranite countertopsBreakfast areaGenerous recreation room
Zillow last checked:
Listing updated:
Listed by:
Bishal Karki 703-869-2665,
DMV Realty, INC.
Bought with:
Lindsey Emami
Samson Properties
Jason Cheperdak, 0226009835
Samson Properties
Source: Bright MLS,MLS#: VAPW2115680
Facts & features
Interior
Bedrooms & bathrooms
- Bedrooms: 3
- Bathrooms: 4
- Full bathrooms: 2
- 1/2 bathrooms: 2
- Main level bathrooms: 1
Basement
- Area: 960
Heating
- Forced Air, Natural Gas
Cooling
- Central Air, Electric
Appliances
- Included: Dishwasher, Dryer, Microwave, Disposal, Ice Maker, Oven/Range - Gas, Refrigerator, Washer, Gas Water Heater
Features
- Breakfast Area, Ceiling Fan(s), Combination Kitchen/Living, Dining Area, Open Floorplan, Kitchen Island, Pantry, Primary Bath(s), Upgraded Countertops, Walk-In Closet(s)
- Flooring: Carpet, Wood
- Windows: Window Treatments
- Basement: Full,Finished,Walk-Out Access
- Has fireplace: No
Interior area
- Total structure area: 2,880
- Total interior livable area: 2,880 sqft
- Finished area above ground: 1,920
- Finished area below ground: 960
Property
Parking
- Total spaces: 2
- Parking features: Garage Faces Front, Inside Entrance, Concrete, Attached, Driveway
- Attached garage spaces: 2
- Has uncovered spaces: Yes
Accessibility
- Accessibility features: None
Features
- Levels: Three
- Stories: 3
- Patio & porch: Deck, Patio
- Pool features: Community
- Fencing: Wood
- Has view: Yes
- View description: Scenic Vista
Lot
- Size: 2,064 Square Feet
Details
- Additional structures: Above Grade, Below Grade
- Parcel number: 7297182483
- Zoning: R6
- Special conditions: Standard
Construction
Type & style
- Home type: Townhouse
- Architectural style: Contemporary
- Property subtype: Townhouse
Materials
- Vinyl Siding, Brick
- Foundation: Slab
Condition
- New construction: No
- Year built: 2008
Utilities & green energy
- Sewer: Public Septic
- Water: Public
Community & HOA
Community
- Subdivision: Villages Of Piedmont
HOA
- Has HOA: Yes
- Amenities included: Common Grounds, Tot Lots/Playground, Basketball Court, Volleyball Courts, Bike Trail
- Services included: Common Area Maintenance, Management, Pool(s), Snow Removal, Trash
- HOA fee: $135 monthly
- HOA name: VILLAGES OF PIEDMONT
Location
- Region: Haymarket
Financial & listing details
- Price per square foot: $226/sqft
- Tax assessed value: $604,100
- Annual tax amount: $5,451
- Date on market: 4/7/2026
- Listing agreement: Exclusive Right To Sell
- Listing terms: Cash,Conventional,FHA,USDA Loan,VA Loan,Other
- Ownership: Fee Simple
Price history
| Date | Event | Price |
|---|---|---|
| 5/8/2026 | Sold | $650,000+0%$226/sqft |
Source:  Bright MLS #VAPW2115680 Report a problem Bright MLS #VAPW2115680 Report a problem | ||
| 5/2/2026 | Pending sale | $649,900$226/sqft |
Source: Bright MLS #VAPW2115680 Report a problem | ||
| 4/11/2026 | Contingent | $649,900$226/sqft |
Source: Bright MLS #VAPW2115680 Report a problem | ||
| 4/7/2026 | Listed for sale | $649,900+4.8%$226/sqft |
Source: Bright MLS #VAPW2115680 Report a problem | ||
| 12/20/2024 | Sold | $620,000-0.8%$215/sqft |
Source: Bright MLS #VAPW2082018 Report a problem | ||
| 11/27/2024 | Pending sale | $624,900$217/sqft |
Source: Bright MLS #VAPW2082018 Report a problem | ||
| 11/15/2024 | Listed for sale | $624,900+47%$217/sqft |
Source: Bright MLS #VAPW2082018 Report a problem | ||
| 6/22/2020 | Sold | $425,000$148/sqft |
Source: Public Record Report a problem | ||
| 5/2/2020 | Pending sale | $425,000$148/sqft |
Source: Bright MLS #VAPW492044 Report a problem | ||
| 4/12/2020 | Listed for sale | $425,000+34.9%$148/sqft |
Source: Bright MLS #VAPW492044 Report a problem | ||
| 1/6/2009 | Sold | $314,990$109/sqft |
Source: Public Record Report a problem | ||
Public tax history
| Year | Property taxes | Tax assessment |
|---|---|---|
| 2025 | $5,643 +5.5% | $575,500 +7% |
| 2024 | $5,348 +1.6% | $537,800 +6.3% |
| 2023 | $5,262 -1.3% | $505,700 +7% |
| 2022 | $5,330 +6.2% | $472,600 +14.9% |
| 2021 | $5,017 +8% | $411,200 +9% |
| 2020 | $4,646 +111.7% | $377,100 +3.7% |
| 2019 | $2,195 -48.6% | $363,500 +2.9% |
| 2018 | $4,266 -0.3% | $353,300 -0.3% |
| 2017 | $4,278 -1.5% | $354,500 -0.4% |
| 2016 | $4,344 +10.7% | $355,800 +6.9% |
| 2015 | $3,925 | $332,900 +6.1% |
| 2014 | $3,925 | $313,900 +2% |
| 2013 | -- | $307,600 +15.5% |
| 2012 | -- | $266,400 -1.5% |
| 2010 | -- | $270,500 +0.8% |
| 2009 | -- | $268,300 |
Find assessor info on the county website
Neighborhood: 20169
Nearby homes
- $604,4003 bd4 ba2.2k sqft15933 Greymill Manor Dr, Haymarket, VA 20169Off Market
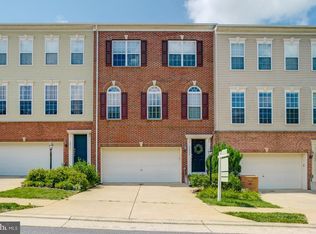
- $620,5003 bd3 ba1.9k sqft15929 Greymill Manor Dr, Haymarket, VA 20169Off Market
- $641,6003 bd4 ba2.2k sqft15935 Greymill Manor Dr, Haymarket, VA 20169Off Market

- $631,8003 bd4 ba2.2k sqft6891 Boothe Ln, Haymarket, VA 20169Off Market
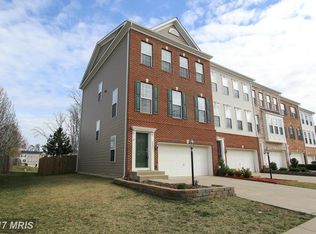
- $644,7003 bd3 ba2.7k sqft15925 Greymill Manor Dr, Haymarket, VA 20169Off Market
- $604,1003 bd4 ba2.5k sqft6893 Boothe Ln, Haymarket, VA 20169Off Market
- $621,4003 bd4 ba2.2k sqft15923 Greymill Manor Dr, Haymarket, VA 20169Off Market
- $644,1003 bd4 ba2.5k sqft6895 Boothe Ln, Haymarket, VA 20169Off Market
Nearby schools
GreatSchools rating
- 10/10Haymarket Elementary SchoolGrades: PK-5Distance: 0.7 mi
- 8/10Ronald Wilson Reagan Middle SchoolGrades: 6-8Distance: 2.5 mi
- 7/10Gainesville HighGrades: 9-11Distance: 4.3 mi
Schools provided by the listing agent
- District: Prince William County Public Schools
Source: Bright MLS. This data may not be complete. We recommend contacting the local school district to confirm school assignments for this home.
Get a cash offer in 3 minutes
Find out how much your home could sell for in as little as 3 minutes with a no-obligation cash offer.
Estimated market value
$650,500
Get a cash offer in 3 minutes
Find out how much your home could sell for in as little as 3 minutes with a no-obligation cash offer.
Estimated market value
$650,500
- Virginia
- Prince William County
- Haymarket
- 20169
- 15931 Greymill Manor Dr
Nearby cities
Nearby zip codes
Other Haymarket Topics
