Welcome to Babcock National at Babcock Ranch—a premier gated community where modern comfort meets Florida’s most innovative lifestyle. Now priced at just $425,000, this property represents one of the most affordable opportunities to own in Babcock National today. Inside, you’ll find an inviting open-concept floor plan with a bright kitchen overlooking the dining and living areas, perfect for entertaining or everyday living. The split-bedroom design provides privacy for guests, while the owner’s suite features a spacious walk-in closet and a well-appointed en-suite bath. Step outside to your private screened lanai complete with a summer kitchen and enjoy peaceful mornings or relaxing evenings in true Florida style. As part of America’s first solar-powered town, Babcock National offers more than just a home—it’s a lifestyle. This gated community features a clubhouse, fitness center, resort-style pool, tennis and pickleball courts, all surrounded by a championship golf course (note: this property does not include a bundled golf membership). With shopping, dining, nature trails, and vibrant community events just minutes away, this home is the perfect blend of comfort, convenience, and value. Don’t miss your chance to secure a home in one of Southwest Florida’s most sought-after communities—at a price point that won’t last long.
Sold for $383,000
$383,000
15931 SUGAR HILL DRIVE, PUNTA GORDA, FL 33982
4beds
2,246sqft
Single Family Residence
Built in 2023
8,206 Square Feet Lot
$381,100 Zestimate®
$171/sqft
$6,949 Estimated rent
Home value
$381,100
$343,000 - $423,000
$6,949/mo
Zestimate® history
Owner options
List your home for rent
$6,949/mo
Rent Zestimate®
Find your next renter with Zillow Rental Manager. Plus, with online applications, you can quickly screen prospective tenants – for free.
$6,949/mo
Rent Zestimate®
Refinance and save
$3,024/mo
Est. payment
Refinancing to a lower rate could help reduce your monthly payments and save thousands over the life of the loan.
$3,024/mo
Est. payment
Explore your selling options
Work with a Zillow partner agent
Leverage their expertise and Zillow's premium Showcase listings to get your home seen by more buyers.
Get startedList with your own agent
Get your home in front of millions of buyers by listing it on Zillow.
Learn how to do itSell it yourself
Take full control of how buyers see your home on Zillow by listing For Sale by Owner (FSBO).
List your homeWhat's special
Private screened lanaiSplit-bedroom designSummer kitchenOpen-concept floor planBright kitchenSpacious walk-in closet
Zillow last checked:
Listing updated:
Listed by:
Sharon Neuhofer 941-815-0586,
COLDWELL BANKER SUNSTAR REALTY 941-637-1090
Bought with:
Non-Member Agent
STELLAR NON-MEMBER OFFICE
Source: Stellar MLS,MLS#: C7507190 Originating MLS: Port Charlotte
Originating MLS: Port Charlotte
Facts & features
Interior
Bedrooms & bathrooms
- Bedrooms: 4
- Bathrooms: 2
- Full bathrooms: 2
Primary bedroom
- Features: En Suite Bathroom, Dual Closets
- Level: First
- Area: 270 Square Feet
- Dimensions: 18x15
Bedroom 2
- Features: Built-in Closet
- Level: First
- Area: 121 Square Feet
- Dimensions: 11x11
Bathroom 3
- Features: Built-in Closet
- Level: First
- Area: 132 Square Feet
- Dimensions: 11x12
Balcony porch lanai
- Level: First
- Area: 209 Square Feet
- Dimensions: 19x11
Dining room
- Level: First
- Area: 110 Square Feet
- Dimensions: 10x11
Great room
- Level: First
- Area: 345 Square Feet
- Dimensions: 23x15
Kitchen
- Features: Built-in Closet
- Level: First
Laundry
- Level: First
Office
- Features: Walk-In Closet(s)
- Level: First
- Area: 121 Square Feet
- Dimensions: 11x11
Heating
- Central
Cooling
- Central Air
Appliances
- Included: Oven, Cooktop, Dishwasher, Disposal, Dryer, Exhaust Fan, Microwave, Range Hood, Refrigerator, Washer
- Laundry: Laundry Room
Features
- Cathedral Ceiling(s), Ceiling Fan(s), In Wall Pest System, Open Floorplan, Solid Wood Cabinets, Split Bedroom, Stone Counters, Tray Ceiling(s), Walk-In Closet(s)
- Flooring: Porcelain Tile
- Doors: Outdoor Kitchen
- Windows: Window Treatments, Hurricane Shutters/Windows
- Has fireplace: No
Interior area
- Total structure area: 2,995
- Total interior livable area: 2,246 sqft
Property
Parking
- Total spaces: 2
- Parking features: Garage - Attached
- Attached garage spaces: 2
- Details: Garage Dimensions: 20x20
Features
- Levels: One
- Stories: 1
- Exterior features: Irrigation System, Lighting, Outdoor Kitchen, Rain Gutters
- Waterfront features: Lake
Lot
- Size: 8,206 Square Feet
Details
- Parcel number: 422620111061
- Zoning: BOZD
- Special conditions: None
Construction
Type & style
- Home type: SingleFamily
- Property subtype: Single Family Residence
Materials
- Block, Stucco
- Foundation: Slab
- Roof: Tile
Condition
- New construction: No
- Year built: 2023
Details
- Builder model: Cypress
- Builder name: Lennar
Utilities & green energy
- Sewer: Public Sewer
- Water: Public
- Utilities for property: Natural Gas Connected, Sewer Connected, Street Lights, Underground Utilities, Water Connected
Community & HOA
Community
- Features: Lake, Clubhouse, Deed Restrictions, Gated Community - Guard, Golf Carts OK, Golf, Irrigation-Reclaimed Water, Park, Playground, Pool, Tennis Court(s)
- Pet fee: $0 monthly
- Subdivision: BABCOCK NATIONAL
HOA
- Has HOA: Yes
- Amenities included: Clubhouse, Gated, Pool
- Services included: 24-Hour Guard, Common Area Taxes, Community Pool, Reserve Fund, Fidelity Bond, Internet, Maintenance Grounds, Manager, Private Road, Recreational Facilities
- HOA fee: $435 monthly
- HOA name: Babcock National Association
- HOA phone: 941-347-2209
- Second HOA name: Babcock Ranch
- Second HOA phone: 941-676-7191
Location
- Region: Punta Gorda
Financial & listing details
- Price per square foot: $171/sqft
- Tax assessed value: $553,442
- Annual tax amount: $9,582
- Date on market: 3/22/2025
- Cumulative days on market: 164 days
- Listing terms: Cash,Conventional
- Ownership: Fee Simple
- Total actual rent: 0
- Road surface type: Asphalt
Price history
| Date | Event | Price |
|---|---|---|
| 12/22/2025 | Sold | $383,000-9.9%$171/sqft |
Source:  Stellar MLS #C7507190 Report a problem Stellar MLS #C7507190 Report a problem | ||
| 9/3/2025 | Pending sale | $425,000$189/sqft |
Source: Stellar MLS #C7507190 Report a problem | ||
| 8/16/2025 | Price change | $425,000-5.6%$189/sqft |
Source: Stellar MLS #C7507190 Report a problem | ||
| 8/3/2025 | Price change | $450,000-4.3%$200/sqft |
Source: Stellar MLS #C7507190 Report a problem | ||
| 4/27/2025 | Price change | $470,000-5.1%$209/sqft |
Source: Stellar MLS #C7507190 Report a problem | ||
| 4/11/2025 | Price change | $495,000-6.4%$220/sqft |
Source: Stellar MLS #C7507190 Report a problem | ||
| 3/30/2025 | Price change | $529,000-3.3%$236/sqft |
Source: Stellar MLS #C7507190 Report a problem | ||
| 3/23/2025 | Listed for sale | $547,000+9.6%$244/sqft |
Source: Stellar MLS #C7507190 Report a problem | ||
| 12/20/2023 | Sold | $499,000$222/sqft |
Source: Public Record Report a problem | ||
Public tax history
| Year | Property taxes | Tax assessment |
|---|---|---|
| 2025 | $8,949 -6.6% | $395,557 -10.4% |
| 2024 | $9,583 | $441,538 |
Find assessor info on the county website
Neighborhood: 33982
Nearby homes
- $603,8003 bd3 ba2.2k sqft15937 Sugar Hill Dr, Punta Gorda, FL 33982Off Market
- $580,0003 bd3 ba2.2k sqft15919 Sugar Hill Dr, Punta Gorda, FL 33982Sold
- $500,0002 bd3 ba1.8k sqft15964 Sugar Hill Dr, Punta Gorda, FL 33982Sold
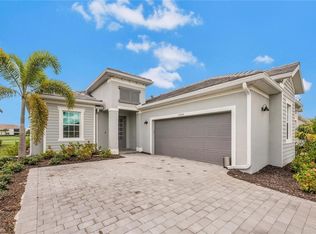
- $377,2003 bd2 ba2.2k sqft15862 Sugar Hill Dr, Punta Gorda, FL 33982Off Market
- $520,1003 bd3 ba2.2k sqft15913 Sugar Hill Dr, Punta Gorda, FL 33982Sold
- $505,0003 bd3 ba2.2k sqft15934 Sugar Hill Dr, Punta Gorda, FL 33982Sold
- $555,0002 bd3 ba1.8k sqft15928 Sugar Hill Dr, Punta Gorda, FL 33982Sold
- $606,8003 bd2 ba2.2k sqft15940 Sugar Hill Dr, Punta Gorda, FL 33982Sold
Nearby schools
GreatSchools rating
- 5/10East Elementary SchoolGrades: PK-5Distance: 19.4 mi
- 4/10Punta Gorda Middle SchoolGrades: 6-8Distance: 20.7 mi
- 5/10Charlotte High SchoolGrades: 9-12Distance: 20.8 mi


Get pre-qualified for a loan
At Zillow Home Loans, we can pre-qualify you in as little as 5 minutes with no impact to your credit score.An equal housing lender. NMLS #10287.
Sell for more on Zillow
Get a Zillow Showcase℠ listing at no additional cost and you could sell for .
$381,100
2% more
+$7,622
With Zillow Showcase(estimated)
$388,722
- Florida
- Charlotte County
- Punta Gorda
- 33982
- 15931 SUGAR HILL DRIVE
Nearby cities
Nearby zip codes
Other Punta Gorda Topics
