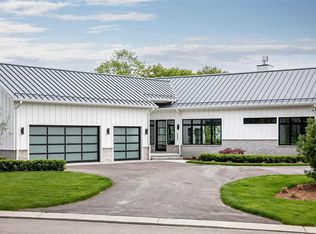
Embrace the pinnacle of luxury living on Old Mission Peninsula with this custom-built masterpiece boasting breathtaking bay views in Peninsula Shores. Crafted in 2021, this like-new home is a testament to quality and sophistication, with every detail meticulously curated for the discerning homeowner. Step inside to discover a haven of elegance, where wood floors, designer finishes, and fixtures create an ambiance of refined luxury. The island kitchen is a chef's delight, equipped with top-of-the-line appliances and showcasing impeccable craftsmanship. Cozy up by the gas fireplace in the spacious living area overlooking blue water views. Indulge in the convenience of a 3-car heated garage with an epoxy floor, radiant in-floor heat in the lower level, generator, and security system. Outside, a paver patio with a fire pit sets the stage for memorable gatherings against the backdrop of stunning Grand Traverse Bay views. Blue water vistas greet you from nearly every room, with the main floor offering seamless indoor-outdoor living as it opens to an expansive back deck—a perfect setting for entertaining or simply basking in the beauty of nature. Retreat to the main floor primary bedroom, complete with a spacious walk-in closet and a luxurious bathroom, offering a private sanctuary to unwind. The lower level is thoughtfully designed with three additional bedrooms, a family room with a wet bar, two full bathrooms, and ample storage space—providing comfort and versatility for family and guests alike. As a bonus, enjoy access to 1500 feet of shared East Bay frontage, complete with a boat slip and a walking trail leading to the community dock—perfect for water enthusiasts. Experience the epitome of waterfront living on Old Mission Peninsula. Schedule a showing today and make this Peninsula Shores home your own slice of paradise.
Sold for $2,300,000
Zillow last checked:
Listing updated:
Bought with:
Non Member Office
NON-MLS MEMBER OFFICE
Source: NGLRMLS,MLS#: 1921696
Price history
| Date | Event | Price |
|---|---|---|
| 7/15/2024 | Sold | $2,300,000-2.1%$634/sqft |
Source:  NGLRMLS #1921696 Report a problem NGLRMLS #1921696 Report a problem | ||
| 6/4/2024 | Pending sale | $2,350,000$648/sqft |
Source:  RE/MAX of Michigan #1921696 Report a problem RE/MAX of Michigan #1921696 Report a problem | ||
| 5/1/2024 | Price change | $2,350,000-2.1%$648/sqft |
Source: NGLRMLS #1921696 Report a problem | ||
| 3/1/2024 | Listed for sale | $2,400,000$662/sqft |
Source: NGLRMLS #1919761 Report a problem | ||
| 7/15/2023 | Listing removed | $2,400,000$662/sqft |
Source: NGLRMLS #1912252 Report a problem | ||
| 6/26/2023 | Price change | $2,400,000-4%$662/sqft |
Source: NGLRMLS #1912252 Report a problem | ||
| 6/15/2023 | Listed for sale | $2,500,000+27.9%$689/sqft |
Source: NGLRMLS #1912252 Report a problem | ||
| 9/2/2022 | Sold | $1,955,000-4.6%$539/sqft |
Source: RE/MAX of Michigan Solds #1901139_49686 Report a problem | ||
| 9/2/2022 | Pending sale | $2,050,000$565/sqft |
Source: NGLRMLS #1901139 Report a problem | ||
| 7/29/2022 | Contingent | $2,050,000$565/sqft |
Source: NGLRMLS #1901139 Report a problem | ||
| 6/15/2022 | Listed for sale | $2,050,000+24.2%$565/sqft |
Source: NGLRMLS #1901139 Report a problem | ||
| 8/6/2021 | Sold | $1,650,000-2.9%$455/sqft |
Source: RE/MAX of Michigan Solds #1883396_49686 Report a problem | ||
| 7/23/2021 | Pending sale | $1,700,000$469/sqft |
Source: RE/MAX of Michigan #1883396 Report a problem | ||
| 7/23/2021 | Contingent | $1,700,000$469/sqft |
Source: NGLRMLS #1883396 Report a problem | ||
| 7/8/2021 | Price change | $1,700,000+3%$469/sqft |
Source: NGLRMLS #1883396 Report a problem | ||
| 6/23/2021 | Price change | $1,650,000+0%$455/sqft |
Source: NGLRMLS #1883396 Report a problem | ||
| 4/4/2021 | Price change | $1,649,900+6.5%$455/sqft |
Source: NGLRMLS #1883396 Report a problem | ||
| 1/19/2021 | Listed for sale | $1,549,900$427/sqft |
Source: NGLRMLS #1883396 Report a problem | ||
Nearby homes
- $2,275,8004 bd4 ba3.6k sqft15931 Waters Edge Dr #35, Traverse City, MI 49686Off Market

- $2,457,6004 bd3 ba3.6k sqft15919 Waters Edge Dr, Traverse City, MI 49686Off Market

- $2,459,6004 bd3 ba3.4k sqft15939 Waters Edge Dr, Traverse City, MI 49686Off Market
- $2,259,3004 bd3 ba3.4k sqft15903 Waters Edge Dr, Traverse City, MI 49686Off Market

Sell for more on Zillow
Get a Zillow Showcase℠ listing at no additional cost and you could sell for .
$2,600,300
2% more
+$52,006
With Zillow Showcase(estimated)
$2,652,306
