Welcome to your dream home in the desirable Bridger Pine West community of Fishers! This move-in-ready gem offers an exceptional living experience with a perfect blend of style, comfort, and convenience. As you step into this inviting home, you are greeted by a great room that boasts a soaring 2-story ceiling, creating an open and airy atmosphere. The great room seamlessly flows into the well-appointed kitchen, where a large center island takes center stage. Whether you're entertaining guests or preparing family meals, this kitchen is a chef's delight with its modern design and functionality. The second floor of this home is dedicated to relaxation and privacy. Discover three bedrooms, including a generously sized owner's suite. The spa-like bath is a retreat within itself, featuring a tiled shower, dual sinks and a spacious walk-in closet. Every detail has been carefully crafted to provide you with a luxurious and comfortable sanctuary. This home comes complete with an attached 3-car garage, adding both convenience and additional storage space to meet your needs. Whether you're a car enthusiast or simply in need of extra room for your belongings, this feature adds practicality to the charm of this home. Location is key, and this home doesn't disappoint. Enjoy the convenience of being situated near Flat Fork Creek Park, offering outdoor recreational opportunities, as well as being close to the vibrant atmosphere of Ruoff Music. The proximity to I-69 ensures easy access to nearby amenities, shopping, and dining, making this home the perfect hub for an active and fulfilling lifestyle. Don't miss the chance to make this Move-In-Ready home yours in the sought-after Bridger Pine West community. Embrace the opportunity to experience the best in Fishers living!
Sold
Street View
$500,000
15932 Grand Fir Dr, Fishers, IN 46040
4beds
3,150sqft
Residential, Single Family Residence
Built in 2022
7,840 Square Feet Lot
$514,700 Zestimate®
$159/sqft
$3,315 Estimated rent
Home value
$514,700
$489,000 - $540,000
$3,315/mo
Zestimate® history
Owner options
List your home for rent
$3,315/mo
Rent Zestimate®
Find your next renter with Zillow Rental Manager. Plus, with online applications, you can quickly screen prospective tenants – for free.
$3,315/mo
Rent Zestimate®
Refinance and save
$3,612/mo
Est. payment
Refinancing to a lower rate could help reduce your monthly payments and save thousands over the life of the loan.
$3,612/mo
Est. payment
Explore your selling options
Work with a Zillow partner agent
Leverage their expertise and Zillow's premium Showcase listings to get your home seen by more buyers.
Get startedList with your own agent
Get your home in front of millions of buyers by listing it on Zillow.
Learn how to do itSell it yourself
Take full control of how buyers see your home on Zillow by listing For Sale by Owner (FSBO).
List your homeWhat's special
Large center islandDual sinksWell-appointed kitchenTiled showerSpacious walk-in closet
Zillow last checked:
Listing updated:
Listed by:
Matthew Meyers 317-372-6621,
Encore Sotheby's International
Bought with:
Rhonda Hoeft
Keller Williams Indy Metro NE
Dawn Schnaiter
Keller Williams Indy Metro NE
Source: MIBOR as distributed by MLS GRID,MLS#: 21953735
Facts & features
Interior
Bedrooms & bathrooms
- Bedrooms: 4
- Bathrooms: 3
- Full bathrooms: 2
- 1/2 bathrooms: 1
- Main level bathrooms: 1
Primary bedroom
- Features: Carpet
- Level: Upper
- Area: 272 Square Feet
- Dimensions: 16x17
Bedroom 2
- Features: Carpet
- Level: Upper
- Area: 168 Square Feet
- Dimensions: 14x12
Bedroom 3
- Features: Carpet
- Level: Upper
- Area: 154 Square Feet
- Dimensions: 14x11
Bedroom 4
- Features: Carpet
- Level: Upper
- Area: 132 Square Feet
- Dimensions: 12x11
Other
- Features: Luxury Vinyl Plank
- Level: Upper
- Area: 80 Square Feet
- Dimensions: 10x8
Dining room
- Features: Luxury Vinyl Plank
- Level: Main
- Area: 165 Square Feet
- Dimensions: 11x15
Great room
- Features: Luxury Vinyl Plank
- Level: Main
- Area: 306 Square Feet
- Dimensions: 18x17
Kitchen
- Features: Luxury Vinyl Plank
- Level: Main
- Area: 132 Square Feet
- Dimensions: 11x12
Library
- Features: Carpet
- Level: Main
- Area: 132 Square Feet
- Dimensions: 11x12
Loft
- Features: Carpet
- Level: Upper
- Area: 192 Square Feet
- Dimensions: 12x16
Sun room
- Features: Luxury Vinyl Plank
- Level: Main
- Area: 198 Square Feet
- Dimensions: 18x11
Heating
- High Efficiency (90%+ AFUE )
Cooling
- Has cooling: Yes
Appliances
- Included: Dishwasher, Disposal, Gas Oven, Refrigerator, MicroHood, Electric Water Heater
- Laundry: Upper Level
Features
- Attic Access, Walk-In Closet(s), Kitchen Island, Pantry, Smart Thermostat
- Windows: Screens, Windows Vinyl, Wood Work Painted
- Has basement: No
- Attic: Access Only
- Number of fireplaces: 1
- Fireplace features: Gas Log, Great Room
Interior area
- Total structure area: 3,150
- Total interior livable area: 3,150 sqft
Property
Parking
- Total spaces: 3
- Parking features: Attached, Concrete, Garage Door Opener
- Attached garage spaces: 3
- Details: Garage Parking Other(Keyless Entry)
Features
- Levels: Two
- Stories: 2
- Patio & porch: Covered
- Exterior features: Smart Lock(s)
Lot
- Size: 7,840 Square Feet
- Features: Sidewalks
Details
- Parcel number: 291608026026000020
- Special conditions: Real Estate Owned
- Horse amenities: None
Construction
Type & style
- Home type: SingleFamily
- Architectural style: Traditional
- Property subtype: Residential, Single Family Residence
Materials
- Brick, Cement Siding
- Foundation: Slab
Condition
- New construction: No
- Year built: 2022
Utilities & green energy
- Water: Municipal/City
Community & HOA
Community
- Subdivision: Bridger Pines
HOA
- Has HOA: Yes
- Amenities included: Pool
- Services included: Entrance Common, Insurance, ParkPlayground, Management
- HOA fee: $545 annually
- HOA phone: 317-875-5600
Location
- Region: Fishers
Financial & listing details
- Price per square foot: $159/sqft
- Tax assessed value: $465,100
- Annual tax amount: $438
- Date on market: 1/11/2024
- Cumulative days on market: 128 days
Price history
| Date | Event | Price |
|---|---|---|
| 5/17/2024 | Sold | $500,000+3.7%$159/sqft |
Source:  MIBOR as distributed by MLS GRID #21953735 Report a problem MIBOR as distributed by MLS GRID #21953735 Report a problem | ||
| 8/11/2022 | Listed for sale | $482,070$153/sqft |
Source: MIBOR as distributed by MLS GRID #21876915 Report a problem | ||
| 2/26/2022 | Listing removed | -- |
Source:  Lennar Homes Report a problem Lennar Homes Report a problem | ||
| 2/22/2022 | Price change | $482,070+2.1%$153/sqft |
Source: Lennar Homes Report a problem | ||
| 2/15/2022 | Price change | $472,070+0.6%$150/sqft |
Source: Lennar Homes Report a problem | ||
| 2/9/2022 | Listed for sale | $469,070$149/sqft |
Source: Lennar Homes Report a problem | ||
Public tax history
| Year | Property taxes | Tax assessment |
|---|---|---|
| 2025 | $5,000 +3.6% | $465,100 +7.6% |
| 2024 | $4,826 +1095.8% | $432,100 +3.1% |
| 2023 | $404 | $419,200 +499.7% |
| 2022 | -- | $69,900 |
Find assessor info on the county website
Neighborhood: 46040
Nearby homes
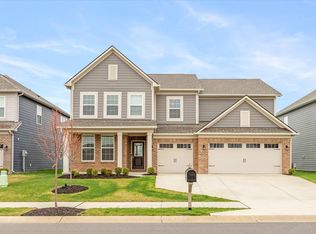
- $495,0004 bd3 ba3k sqft15942 Grand Fir Dr, Fishers, IN 46040Sold
- $558,5003 bd4 ba3.5k sqft15922 Grand Fir Dr, Fishers, IN 46040Off Market
- $539,9005 bd4 ba3.2k sqft15952 Grand Fir Dr, Fishers, IN 46040Off Market
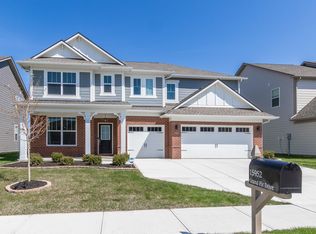
- $544,3005 bd5 ba3.2k sqft15912 Grand Fir Dr, Fishers, IN 46040Off Market
- $520,7003 bd3 ba3.2k sqft15962 Grand Fir Dr, Fishers, IN 46040Off Market
- $530,2003 bd3 ba3.2k sqft15915 Noble Fir Ct, Fishers, IN 46040Off Market
- $508,9004 bd3 ba3k sqft15902 Grand Fir Dr, Fishers, IN 46040Off Market
- $623,1003 bd4 ba3.7k sqft9774 Virginia Pine Dr, Fishers, IN 46040Off Market
Nearby schools
GreatSchools rating
- 9/10Hamilton Southeastern Jr High SchoolGrades: 5-8Distance: 2.5 mi
- 10/10Hamilton Southeastern High SchoolGrades: 9-12Distance: 3.3 mi
- 7/10Southeastern Elementary SchoolGrades: PK-4Distance: 2.8 mi
Schools provided by the listing agent
- Middle: Hamilton SE Int and Jr High Sch
- High: Hamilton Southeastern HS
Source: MIBOR as distributed by MLS GRID. This data may not be complete. We recommend contacting the local school district to confirm school assignments for this home.
Get a cash offer in 3 minutes
Find out how much your home could sell for in as little as 3 minutes with a no-obligation cash offer.
Estimated market value
$514,700
Get a cash offer in 3 minutes
Find out how much your home could sell for in as little as 3 minutes with a no-obligation cash offer.
Estimated market value
$514,700
- Indiana
- Hamilton County
- Fishers
- 46040
- 15932 Grand Fir Dr
Nearby cities
Nearby zip codes
Other Fishers Topics
