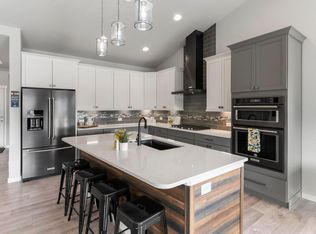
Welcome, come on in to this bright, beautifully maintained ranch-style home nestled on a quiet cul-de-sac in the highly desirable Forest Lakes community in Monument! Inside, the open and airy floor plan is filled with natural light and showcases gorgeous pristine hardwood floors, extensive crown moulding, elegant plantation shutters throughout, and spacious living areas designed for comfortable everyday living. The thoughtfully designed kitchen, with stainless appliances, convenient island and roomy pantry is open to the great room, which features a cozy gas fireplace and abundant windows to take in the views. It's an inviting atmosphere for gatherings large or small. The walkout to the expansive, partially covered deck offers extra entertaining or hangout space with views of Pikes Peak and both neighborhood lakes. For even more convenience there is a gas line plumbed to the deck for you to hook up your grill. This is a perfect place to relax or entertain nearly year-round. The main level also features a luxurious primary suite that boast a sizeable walk-in closet, a double sink vanity and large walk-in shower with frameless glass doors. An additional bedroom or office rounds out the main level, offering flexibility for guests or working from home. Downstairs, the walk-out basement boasts an expansive rec room, two oversized bedrooms, and a full bath — ideal for multi-generational living, teens, or visitors. The walk-out to the covered patio offers a serene spot to relax. Additional highlights include a functional laundryroom/mudroom with built-in shelving and drop zone, open space behind the home for added privacy, and a fully fenced backyard perfect for pets, play, or outdoor enjoyment. Enjoy exclusive access to the neighborhood lakes, parks, and scenic walking trails while taking in breathtaking views of the mountains! With stunning views, exceptional indoor and outdoor living spaces, and an unbeatable Forest Lakes location, this home truly has it all!
Sold for $720,000
$720,000
15932 Lake Mist Dr, Monument, CO 80132
4beds
3,046sqft
Single Family Residence
Built in 2018
5,501 Square Feet Lot
$719,600 Zestimate®
$236/sqft
$3,399 Estimated rent
Home value
$719,600
$684,000 - $756,000
$3,399/mo
Zestimate® history
Owner options
List your home for rent
$3,399/mo
Rent Zestimate®
Find your next renter with Zillow Rental Manager. Plus, with online applications, you can quickly screen prospective tenants – for free.
$3,399/mo
Rent Zestimate®
Refinance and save
$3,794/mo
Est. payment
Refinancing to a lower rate could help reduce your monthly payments and save thousands over the life of the loan.
$3,794/mo
Est. payment
Explore your selling options
Work with a Zillow partner agent
Leverage their expertise and Zillow's premium Showcase listings to get your home seen by more buyers.
Get startedList with your own agent
Get your home in front of millions of buyers by listing it on Zillow.
Learn how to do itSell it yourself
Take full control of how buyers see your home on Zillow by listing For Sale by Owner (FSBO).
List your homeWhat's special
Walk-out basementStunning viewsThoughtfully designed kitchenLuxurious primary suiteExtensive crown mouldingStainless appliancesRoomy pantry
Zillow last checked:
Listing updated:
Listed by:
Jennifer Boushell 480-220-6404,
Engel & Voelkers Pikes Peak
Bought with:
Tara McCoy MRP PSA SRES SRS
ERA Shields Real Estate
Source: elevateMLS,MLS#: 5784397
Facts & features
Interior
Bedrooms & bathrooms
- Bedrooms: 4
- Bathrooms: 3
- Full bathrooms: 3
Other
- Level: Main
Heating
- Forced Air, Natural Gas
Cooling
- Central Air
Appliances
- Included: Dishwasher, Disposal, Dryer, Gas in Kitchen, Exhaust Fan, Microwave, Oven, Range, Refrigerator, Washer
- Laundry: Electric Hook-up, Main Level
Features
- 9Ft + Ceilings, Great Room, Pantry
- Flooring: Carpet, Ceramic Tile, Wood
- Windows: Window Coverings
- Basement: Full,Partially Finished
- Number of fireplaces: 1
- Fireplace features: Gas, One
Interior area
- Total structure area: 3,046
- Total interior livable area: 3,046 sqft
- Finished area above ground: 1,523
- Finished area below ground: 1,523
Property
Parking
- Total spaces: 3
- Parking features: Attached, Tandem, Garage Door Opener, Workshop in Garage
- Attached garage spaces: 3
Features
- Patio & porch: Composite, Covered
- Exterior features: Auto Sprinkler System
- Has view: Yes
- View description: Mountain(s), View of Pikes Peak
- Waterfront features: Spring/Pond/Lake
Lot
- Size: 5,501 Square Feet
- Features: Backs to Open Space, Cul-De-Sac, HOA Required $
Details
- Parcel number: 7127403006
Construction
Type & style
- Home type: SingleFamily
- Architectural style: Ranch
- Property subtype: Single Family Residence
Materials
- Masonite, Framed on Lot
- Foundation: Walk Out
- Roof: Composite Shingle
Condition
- Existing Home
- New construction: No
- Year built: 2018
Utilities & green energy
- Water: Assoc/Distr
- Utilities for property: Cable Connected, Electricity Connected, Natural Gas Connected
Community & HOA
Community
- Features: Hiking or Biking Trails, Lake, Parks or Open Space, Playground
HOA
- Has HOA: Yes
- Services included: Covenant Enforcement, Maintenance Grounds, Trash Removal
- HOA fee: $480 annually
Location
- Region: Monument
Financial & listing details
- Price per square foot: $236/sqft
- Tax assessed value: $732,869
- Annual tax amount: $4,505
- Date on market: 4/30/2026
- Listing terms: Cash,Conventional,FHA,VA Loan
- Electric utility on property: Yes
Price history
| Date | Event | Price |
|---|---|---|
| 7/1/2026 | Sold | $720,000-2%$236/sqft |
Source:  elevateMLS #5784397 Report a problem elevateMLS #5784397 Report a problem | ||
| 5/22/2026 | Pending sale | $735,000$241/sqft |
Source:  Engel & Volkers #5784397 Report a problem Engel & Volkers #5784397 Report a problem | ||
| 5/21/2026 | Listed for sale | $735,000$241/sqft |
Source: Engel & Volkers #5784397 Report a problem | ||
| 5/16/2026 | Pending sale | $735,000$241/sqft |
Source: elevateMLS #5784397 Report a problem | ||
| 4/30/2026 | Listed for sale | $735,000+13.1%$241/sqft |
Source: elevateMLS #5784397 Report a problem | ||
| 6/11/2024 | Listing removed | $650,0000%$213/sqft |
Source: elevateMLS #6279439 Report a problem | ||
| 6/10/2021 | Sold | $650,200+0%$213/sqft |
Source: Public Record Report a problem | ||
| 5/25/2021 | Pending sale | $650,000$213/sqft |
Source:  RE/MAX International #5777604 Report a problem RE/MAX International #5777604 Report a problem | ||
| 5/20/2021 | Price change | $650,000-6.5%$213/sqft |
Source: elevateMLS #6279439 Report a problem | ||
| 5/13/2021 | Listed for sale | $695,000+29.7%$228/sqft |
Source: elevateMLS #6279439 Report a problem | ||
| 1/30/2019 | Sold | $536,000$176/sqft |
Source: Public Record Report a problem | ||
Public tax history
| Year | Property taxes | Tax assessment |
|---|---|---|
| 2024 | $4,306 +17.8% | $49,100 |
| 2023 | $3,657 -3.2% | $49,100 +48.1% |
| 2022 | $3,776 | $33,160 -2.8% |
| 2021 | -- | $34,120 +25.8% |
| 2020 | $3,673 +7.2% | $27,130 |
| 2019 | $3,425 | $27,130 +190.8% |
| 2018 | -- | $9,330 +39.3% |
| 2017 | $1,211 | $6,700 |
Find assessor info on the county website
Neighborhood: 80132
Nearby homes
- $758,2004 bd3 ba2.9k sqft15922 Lake Mist Dr, Monument, CO 80132Off Market
- $803,6005 bd2 ba2.1k sqft15942 Lake Mist Dr, Monument, CO 80132Off Market
- $779,7007 bd4 ba2.4k sqft15952 Lake Mist Dr, Monument, CO 80132Off Market
- $749,9004 bd3 ba4.5k sqft15912 Lake Mist Dr, Monument, CO 80132Sold

- $691,1004 bd3 ba2.7k sqft15902 Lake Mist Dr, Monument, CO 80132Off Market
- $734,1004 bd3 ba1.8k sqft15887 Long Valley Dr, Monument, CO 80132Off Market
- $602,800-- bd-- ba-- sqft15891 Long Valley Dr, Monument, CO 80132Off Market
- $729,5004 bd2 ba1.5k sqft15962 Lake Mist Dr, Monument, CO 80132Off Market
Nearby schools
GreatSchools rating
- 7/10Bear Creek Elementary SchoolGrades: PK-6Distance: 1.7 mi
- 5/10Lewis-Palmer Middle SchoolGrades: 7-8Distance: 2.9 mi
- 8/10Lewis-Palmer High SchoolGrades: 9-12Distance: 1.7 mi
Schools provided by the listing agent
- District: Lewis-Palmer-38
Source: elevateMLS. This data may not be complete. We recommend contacting the local school district to confirm school assignments for this home.
Get a cash offer in 3 minutes
Find out how much your home could sell for in as little as 3 minutes with a no-obligation cash offer.
Estimated market value
$719,600
Get a cash offer in 3 minutes
Find out how much your home could sell for in as little as 3 minutes with a no-obligation cash offer.
Estimated market value
$719,600
- Colorado
- El Paso County
- Monument
- 80132
- 15932 Lake Mist Dr
Nearby cities
Nearby zip codes
Other Monument Topics
