Welcome to your new family-friendly home! This beautifully upgraded property is ready for you to move in and start making wonderful memories. From the moment you step inside, you'll feel the warmth and comfort that this home exudes. The kitchen has been given a modern makeover, featuring top-of-the-line appliances that make cooking a breeze. No need to worry about running out of hot water, thanks to the tankless hot water heater – it's energy-efficient and ensures everyone gets a warm shower, even during the morning rush. With updated electrical and plumbing systems, you can rest easy knowing that the essentials have been taken care of. One of the great features of this home is its easy-to-use smart home technology... you can control the lights, temperature, and much more with a simple tap or voice command, making life a little more convenient for you and your family. Don't miss out on this turnkey property, the upgrades are endless and were carefully thought! Located in a family-friendly neighborhood close to schools, shops, and parks, it's a place where you can settle in and enjoy life together.
Sold for $885,000
Listed by: Keller Williams Realty • Andrea Beggs • Contact: 562-237-7979
Bought with: Keller Williams Whittier
$885,000
15932 Milvern Dr, Whittier, CA 90604
3beds
1,449sqft
Single Family Residence
Built in 1958
6,273 Square Feet Lot
$942,400 Zestimate®
$611/sqft
$3,904 Estimated rent
Home value
$942,400
$895,000 - $990,000
$3,904/mo
Zestimate® history
Owner options
List your home for rent
$3,904/mo
Rent Zestimate®
Find your next renter with Zillow Rental Manager. Plus, with online applications, you can quickly screen prospective tenants – for free.
$3,904/mo
Rent Zestimate®
Refinance and save
$5,664/mo
Est. payment
Refinancing to a lower rate could help reduce your monthly payments and save thousands over the life of the loan.
$5,664/mo
Est. payment
Explore your selling options
Work with a Zillow partner agent
Leverage their expertise and Zillow's premium Showcase listings to get your home seen by more buyers.
Get startedList with your own agent
Get your home in front of millions of buyers by listing it on Zillow.
Learn how to do itSell it yourself
Take full control of how buyers see your home on Zillow by listing For Sale by Owner (FSBO).
List your homeWhat's special
Updated electricalPlumbing systems
Zillow last checked:
Listing updated:
Listed by:
Andrea Beggs DRE #01933478 562-237-7979,
Keller Williams Realty
Bought with:
Diego Delgadillo, DRE #02109539
Keller Williams Whittier
Source: CRMLS,MLS#: PW23159128 Originating MLS: California Regional MLS
Originating MLS: California Regional MLSFacts & features
Interior
Bedrooms & bathrooms
- Bedrooms: 3
- Bathrooms: 2
- Full bathrooms: 2
- Main level bathrooms: 2
- Main level bedrooms: 3
Rooms
- Room types: Bedroom, Kitchen, Laundry, Living Room, Primary Bedroom
Primary bedroom
- Features: Main Level Primary
Bedroom
- Features: All Bedrooms Down
Bathroom
- Features: Separate Shower, Tub Shower
Kitchen
- Features: Pots & Pan Drawers, Quartz Counters, Remodeled, Updated Kitchen
Heating
- Central
Cooling
- Central Air
Appliances
- Included: Dishwasher, Electric Range, Microwave, Refrigerator, Water Softener, Tankless Water Heater
- Laundry: Laundry Room
Features
- Ceiling Fan(s), Quartz Counters, Recessed Lighting, All Bedrooms Down, Main Level Primary
- Flooring: Tile, Wood
- Has fireplace: Yes
- Fireplace features: Gas, Living Room
- Common walls with other units/homes: No Common Walls
Interior area
- Total interior livable area: 1,449 sqft
Property
Parking
- Total spaces: 2
- Parking features: Driveway, Garage
- Attached garage spaces: 2
Features
- Levels: One
- Stories: 1
- Entry location: Front Door
- Pool features: None
- Spa features: None
- Fencing: Block,Vinyl
- Has view: Yes
- View description: None
Lot
- Size: 6,273 Square Feet
- Features: 0-1 Unit/Acre
Details
- Parcel number: 8039007020
- Zoning: LCRA06
- Special conditions: Standard
Construction
Type & style
- Home type: SingleFamily
- Property subtype: Single Family Residence
Condition
- Turnkey
- New construction: No
- Year built: 1958
Utilities & green energy
- Sewer: Public Sewer
- Water: Public
Community & HOA
Community
- Features: Curbs
Location
- Region: Whittier
Financial & listing details
- Price per square foot: $611/sqft
- Tax assessed value: $902,700
- Annual tax amount: $10,875
- Date on market: 8/26/2023
- Cumulative days on market: 9 days
- Listing terms: Cash,Cash to New Loan,Conventional,FHA,VA Loan
Price history
| Date | Event | Price |
|---|---|---|
| 9/29/2023 | Sold | $885,000+4.1%$611/sqft |
Source:  CRMLS #PW23159128 Report a problem CRMLS #PW23159128 Report a problem | ||
| 9/9/2023 | Contingent | $850,000$587/sqft |
Source: CRMLS #PW23159128 Report a problem | ||
| 8/26/2023 | Listed for sale | $850,000$587/sqft |
Source: CRMLS #PW23159128 Report a problem | ||
Public tax history
| Year | Property taxes | Tax assessment |
|---|---|---|
| 2025 | $10,875 +7.7% | $902,700 +2% |
| 2024 | $10,099 +572.4% | $885,000 +946.9% |
| 2023 | $1,502 +1.3% | $84,536 +2% |
| 2022 | $1,483 +2.3% | $82,879 +2% |
| 2021 | $1,449 +0.4% | $81,254 +1% |
| 2020 | $1,444 | $80,422 +2% |
| 2019 | $1,444 +10.9% | $78,846 +2% |
| 2018 | $1,302 | $77,301 +2% |
| 2017 | $1,302 +1.9% | $75,786 +2% |
| 2016 | $1,277 +3.7% | $74,301 +1.5% |
| 2015 | $1,232 +3.9% | $73,186 +2% |
| 2014 | $1,186 | $71,754 +2.5% |
| 2012 | -- | $70,031 +2% |
| 2011 | -- | $68,658 +0.8% |
| 2010 | -- | $68,145 -0.2% |
| 2009 | -- | $68,308 +2% |
| 2008 | -- | $66,970 +2% |
| 2007 | -- | $65,658 +2% |
| 2006 | -- | $64,371 |
| 2005 | -- | $64,371 +4% |
| 2004 | -- | $61,874 -76.7% |
| 2003 | -- | $265,404 +345.7% |
| 2002 | -- | $59,551 +4% |
| 2000 | -- | $57,241 |
Find assessor info on the county website
Neighborhood: East La Mirada
Nearby homes
- $811,4003 bd2 ba1.3k sqft15926 Milvern Dr, Whittier, CA 90604Off Market
- $854,0003 bd2 ba1.3k sqft15938 Milvern Dr, Whittier, CA 90604Off Market

- $848,2003 bd2 ba1.3k sqft15935 Norcrest Dr, Whittier, CA 90604Off Market
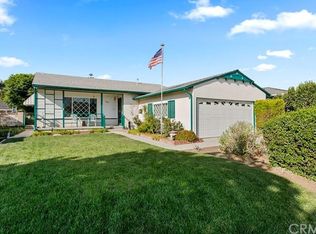
- $858,3003 bd2 ba1.4k sqft15920 Milvern Dr, Whittier, CA 90604Off Market
- $842,0003 bd2 ba1.4k sqft15929 Norcrest Dr, Whittier, CA 90604Off Market
- $891,9003 bd2 ba1.4k sqft15944 Milvern Dr, Whittier, CA 90604Off Market
- $905,4004 bd2 ba1.4k sqft15923 Norcrest Dr, Whittier, CA 90604Off Market
- $874,7003 bd2 ba1.3k sqft15941 Norcrest Dr, Whittier, CA 90604Off Market
Nearby schools
GreatSchools rating
- 8/10Meadow Green Elementary SchoolGrades: K-6Distance: 0.6 mi
- 8/10Rancho-Starbuck Intermediate SchoolGrades: 7-8Distance: 1 mi
- 8/10La Habra High SchoolGrades: 9-12Distance: 1.9 mi
Schools provided by the listing agent
- Elementary: Meadow Green
- Middle: Rancho Starbuck
Source: CRMLS. This data may not be complete. We recommend contacting the local school district to confirm school assignments for this home.
Get a cash offer in 3 minutes
Find out how much your home could sell for in as little as 3 minutes with a no-obligation cash offer.
Estimated market value
$942,400
Get a cash offer in 3 minutes
Find out how much your home could sell for in as little as 3 minutes with a no-obligation cash offer.
Estimated market value
$942,400
- California
- Los Angeles County
- Whittier
- 90604
- East La Mirada
- 15932 Milvern Dr
Nearby cities
Nearby neighborhoods
Nearby zip codes
Other Whittier Topics
