Skip main navigation
Sold for $260,000
  • $260,000

    15933 Adobe Dr, Hudson, FL 34667

    2beds
    1,497sqft
    Single Family Residence
    Built in 1977
    0.33 Acres Lot
    $250,900 Zestimate®
    $174/sqft
    $2,100 Estimated rent

    Home value

    $250,900

    $226,000 - $281,000

    $2,100/mo

    Zestimate® history
    Loading
    Loading...

    Owner options

    List your home for rent

    $2,100/mo

    Rent Zestimate®

    Find your next renter with Zillow Rental Manager. Plus, with online applications, you can quickly screen prospective tenants – for free.

    Learn more

    $2,100/mo

    Rent Zestimate®

    Refinance and save

    $1,771/mo

    Est. payment

    Refinancing to a lower rate could help reduce your monthly payments and save thousands over the life of the loan.

    See today's rates

    $1,771/mo

    Est. payment

    Explore your selling options

    Work with a Zillow partner agent

    Leverage their expertise and Zillow's premium Showcase listings to get your home seen by more buyers.

    Get started

    List with your own agent

    Get your home in front of millions of buyers by listing it on Zillow.

    Learn how to do it

    Sell it yourself

    Take full control of how buyers see your home on Zillow by listing For Sale by Owner (FSBO).

    List your home

    What's special

    Fenced yardHot tubTranquil viewAbundant natural lightEnclosed pool areaFrench doorsScreened cage
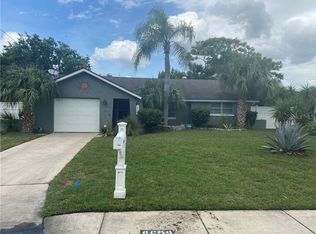
    Welcome to Your Dream Home at 15933 Adobe Dr, Hudson, FL! This stunning property offers the perfect blend of modern comfort and Florida charm. Situated on a spacious third-acre corner lot, this home boasts an open floor plan with abundant natural light streaming through the windows and French doors. The seamless flow between living spaces makes it ideal for both relaxing and entertaining. The open-concept kitchen is at the heart of the home, designed for gatherings with family and friends. The updated master suite features a walk-in closet and a modern vinyl flooring. French doors lead from the main living space to an enclosed patio, offering a tranquil view of your outdoor retreat. Step outside to a backyard built for enjoying the Florida lifestyle. The enclosed pool area, complete with a screened cage and a hot tub, is perfect for hosting barbecues or cheering on your favorite team while lounging poolside. The fenced yard includes a shed, ideal for gardening tools or a small workshop. The house also has an irrigation well for the sprinkler system Conveniently located just minutes from US19, you'll have easy access to shopping, restaurants, the Gulf of Mexico, and the area's best attractions, including the Sun West Beach Park and Sam's Beach Bar. This home truly has it all—style, functionality, and an unbeatable location. Don’t miss the chance to make it yours! Call today to schedule your private tour.

    Zillow last checked:

    Listing updated:

    Listing Provided by:

    Chris Sakamoto 904-200-7535,

    MARK SPAIN REAL ESTATE 855-299-7653

    Bought with:

    Kai Davis, 3495944

    LPT REALTY, LLC

    Source: Stellar MLS,MLS#: TB8330425MLS LogoOriginating MLS: Orlando Regional

    Facts & features

    Interior

    Bedrooms & bathrooms
    • Bedrooms: 2
    • Bathrooms: 2
    • Full bathrooms: 2
    Primary bedroom
    • Features: Built-in Closet
    • Level: First
    Bedroom 1
    • Features: Built-in Closet
    • Level: First
    Bedroom 2
    • Features: Built-in Closet
    • Level: First
    Bathroom 1
    • Level: First
    Bathroom 2
    • Level: First
    Dining room
    • Level: First
    Kitchen
    • Level: First
    Living room
    • Level: First
    Heating
    • Electric
    Cooling
    • Central Air
    Appliances
    • Included: Cooktop, Dishwasher, Dryer, Electric Water Heater, Microwave, Range, Range Hood, Refrigerator, Washer, Water Softener
    • Laundry: Inside
    Features
    • Built-in Features, Ceiling Fan(s), Eating Space In Kitchen, Living Room/Dining Room Combo, Open Floorplan, Primary Bedroom Main Floor, Split Bedroom, Thermostat, Walk-In Closet(s)
    • Flooring: Laminate, Tile
    • Doors: Sliding Doors
    • Has fireplace: No
    Interior area
    • Total structure area: 2,196
    • Total interior livable area: 1,497 sqft

    Property

    Parking
    • Total spaces: 2
    • Parking features: Garage - Attached
    • Attached garage spaces: 2
    Features
    • Levels: One
    • Stories: 1
    • Exterior features: Lighting, Private Mailbox, Sidewalk
    • Has private pool: Yes
    • Pool features: In Ground
    • Fencing: Fenced
    Lot
    • Size: 0.33 Acres
    Details
    • Parcel number: 2324160290000000690
    • Zoning: R3
    • Special conditions: None

    Construction

    Type & style
    • Home type: SingleFamily
    • Property subtype: Single Family Residence
    Materials
    • Block, Concrete, Stucco
    • Foundation: Slab
    • Roof: Tile
    Condition
    • New construction: No
    • Year built: 1977

    Utilities & green energy

    • Sewer: Public Sewer
    • Water: Public
    • Utilities for property: Electricity Connected, Water Connected

    Community & neighborhood

    Location
    • Region: Hudson
    • Subdivision: VIVA VILLAS

    HOA & financial

    HOA
    • Has HOA: Yes
    • HOA fee: $7 monthly
    • Association name: Viva Villas/Bill Mason
    • Association phone: 352-741-7371
    Other fees
    • Pet fee: $0 monthly
    Other financial information
    • Total actual rent: 0

    Other

    Other facts
    • Ownership: Fee Simple
    • Road surface type: Paved

    Price history

    DateEventPrice
    2/14/2025Sold$260,000-1.9%$174/sqft
    Source: Stellar MLS #TB8330425 Report a problem
    2/4/2025Pending sale$265,000$177/sqft
    Source: Stellar MLS #TB8330425 Report a problem
    1/22/2025Price change$265,000-5%$177/sqft
    Source: Stellar MLS #TB8330425 Report a problem
    12/31/2024Price change$279,000-3.5%$186/sqft
    Source: Stellar MLS #TB8330425 Report a problem
    12/15/2024Listed for sale$289,000+27.3%$193/sqft
    Source: Stellar MLS #TB8330425 Report a problem
    5/26/2021Sold$227,000+0.9%$152/sqft
    Source: Public Record Report a problem
    3/10/2021Pending sale$224,900$150/sqft
    Source: FLORIDA LUXURY REALTY #W7831455 Report a problem
    3/10/2021Listed for sale$224,900$150/sqft
    Source: FLORIDA LUXURY REALTY #W7831455 Report a problem
    3/10/2021Pending sale$224,900$150/sqft
    Source: Stellar MLS #W7831455 Report a problem
    3/5/2021Listed for sale$224,900$150/sqft
    Source: Stellar MLS #W7831455 Report a problem

    Public tax history

    YearProperty taxesTax assessment
    2024$2,264 +4.1%$158,240
    2023$2,175 +11.4%$158,240 +3%
    2022$1,952 +162.2%$153,640 +131.7%
    2021$744 +1.4%$66,310 +1.4%
    2020$734 +1.2%$65,400 +2.3%
    2019$725 $63,930 +1.9%
    2018$725 +1.5%$62,740
    2017$715 -0.4%$62,740 +38.6%
    2016$718 +45%$45,266 +0.7%
    2015$495 +4.6%$44,951 +0.8%
    2014$474 $44,594 -1.1%
    2013-- $45,080 -15.8%
    2012-- $53,565 -15.3%
    2011-- $63,255 -0.1%
    2010-- $63,340 -21%
    2009-- $80,226 -34.6%
    2008-- $122,605 +0.7%
    2007-- $121,805 +5.9%
    2006-- $115,066 +41.1%
    2005-- $81,528 +7.4%
    2004-- $75,898 +17.9%
    2003-- $64,367 -0.2%
    2002-- $64,483 +22.3%
    2000-- $52,719
    1999-- $52,719

    Find assessor info on the county website

    Neighborhood: 34667

    Nearby schools

    GreatSchools rating
    Get a cash offer in 3 minutes
    Find out how much your home could sell for in as little as 3 minutes with a no-obligation cash offer.
    Estimated market value
    $250,900
    Get a cash offer in 3 minutes
    Find out how much your home could sell for in as little as 3 minutes with a no-obligation cash offer.
    Estimated market value
    $250,900