Skip main navigation
Off market
  • $682,900

    15933 Coolidge Ave, Olney, MD 20906

    3beds
    2,682sqft
    Townhouse
    Built in 2020
    1,999 Square Feet Lot
    $682,900 Zestimate®
    $255/sqft
    $3,820 Estimated rent

    Home value

    $682,900

    $649,000 - $717,000

    $3,820/mo

    Zestimate® history
    Loading
    Loading...

    Owner options

    List your home for rent

    $3,820/mo

    Rent Zestimate®

    Find your next renter with Zillow Rental Manager. Plus, with online applications, you can quickly screen prospective tenants – for free.

    Learn more

    $3,820/mo

    Rent Zestimate®

    Refinance and save

    $4,200/mo

    Est. payment

    Refinancing to a lower rate could help reduce your monthly payments and save thousands over the life of the loan.

    See today's rates

    $4,200/mo

    Est. payment

    Explore your selling options

    Work with a Zillow partner agent

    Leverage their expertise and Zillow's premium Showcase listings to get your home seen by more buyers.

    Get started

    List with your own agent

    Get your home in front of millions of buyers by listing it on Zillow.

    Learn how to do it

    Sell it yourself

    Take full control of how buyers see your home on Zillow by listing For Sale by Owner (FSBO).

    List your home

    What's special

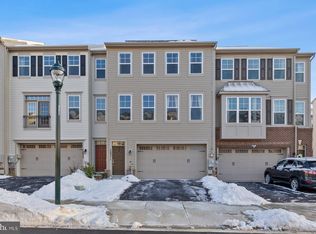
    15933 Coolidge Ave - Homesite 5010 This myStyle Quick Move-In Home is outfitted with our most popular features. Select your favorite countertops, cabinetry, flooring, and fixtures; and we'll hand you the keys in just two months. This spacious floor plan features a two-car garage and three finished and extended levels. The kitchen centrally located on the main level has upgraded stainless steel appliances and is just waiting for your personalized selections. Enjoy the sundeck off the family room for outdoor living space. The main level also includes a study. The upper level features the owner's bedroom with a large walk-in closet. In addition, there are two secondary bedrooms and a laundry area. The lower level includes an expanded recreation room and includes a full bathroom. This modern townhome also includes our Smart Home package offering voice-automation. Bradford's Landing, the best value in Silver Spring, has so many incredible amenities. Personalize this home today and make it yours in just 2 months. Select cabinetry, countertops, fixtures, and flooring Upgraded stainless steel appliances Sundeck off of the family room Main level study Finished recreation room with a full bath 2-car rear loading garage Outdoor fitness circuit Tot lot & open space play area Dog park

    This property is off market, which means it's not currently listed for sale or rent on Zillow. This may be different from what's available on other websites or public sources.

    Facts & features

    Interior

    Bedrooms & bathrooms
    • Bedrooms: 3
    • Bathrooms: 4
    • Full bathrooms: 3
    • 1/2 bathrooms: 1
    Heating
    • Forced air
    Cooling
    • Central
    Appliances
    • Laundry: Washer/Dryer Hookups Only
    Features
    • Kitchen Island, Open Floorplan, Attic, Master Bath(s), Upgraded Countertops, Family Room Off Kitchen
    • Flooring: Hardwood
    • Basement: Finished
    Interior area
    • Total interior livable area: 2,682 sqft

    Property

    Parking
    • Total spaces: 2
    • Parking features: Garage - Attached
    Features
    • Exterior features: Vinyl
    Lot
    • Size: 1,999 Square Feet
    Details
    • Parcel number: 0803814381
    • Special conditions: Standard

    Construction

    Type & style
    • Home type: Townhouse
    • Architectural style: Other
    Materials
    • Roof: Shake / Shingle
    Condition
    • Year built: 2020

    Community & HOA

    HOA
    • Has HOA: Yes
    • HOA fee: $87 monthly
    Location
    • Region: Olney

    Financial & listing details

    • Price per square foot: $255/sqft
    • Tax assessed value: $620,233
    • Annual tax amount: $6,909

    Price history

    DateEventPrice
    6/8/2020Sold$566,535+1.1%$211/sqft
    Source: Public Record Report a problem
    2/26/2020Listing removed$560,550$209/sqft
    Source: Brookfield Residential Report a problem
    2/18/2020Price change$560,550+0%$209/sqft
    Source: Brookfield Residential Report a problem
    2/15/2020Listed for sale$560,500$209/sqft
    Source: Brookfield Management Washington LLC #MDMC696042 Report a problem

    Public tax history

    YearProperty taxesTax assessment
    2025$6,909 +0.6%$620,233 +4%
    2024$6,865 +4.1%$596,367 +4.2%
    2023$6,596 +10%$572,500 +5.4%
    2022$5,996 +5.8%$543,367 +5.7%
    2021$5,669 +5.9%$514,233 +6%
    2020$5,352 $485,100
    2019-- --
    2018-- --
    Find assessor info on the county website

    Neighborhood: 20906

    Nearby schools

    GreatSchools rating
    Schools provided by the listing agent
    • Elementary: FLOWER VALLEY
    • Middle: EARLE B. WOOD
    • High: ROCKVILLE
    • District: MONTGOMERY COUNTY PUBLIC SCHOOLS

    Source: The MLS. This data may not be complete. We recommend contacting the local school district to confirm school assignments for this home.

    Get a cash offer in 3 minutes
    Find out how much your home could sell for in as little as 3 minutes with a no-obligation cash offer.
    Estimated market value
    $682,900
    Get a cash offer in 3 minutes
    Find out how much your home could sell for in as little as 3 minutes with a no-obligation cash offer.
    Estimated market value
    $682,900