Tucked within the quiet enclave of Derwood Station, 15933 Indian Hills Terrace unfolds across more than 1,700 square feet of thoughtfully composed living space, where comfort, function, and enduring design converge with ease. The kitchen, appointed with stainless steel appliances, stylish shaker cabinetry and granite countertops is positioned in the back of the home with views of a beautiful wooded backyard. Sunlit living and dining spaces transition effortlessly from one to the next, creating an inviting backdrop for daily life and intimate gatherings alike. A multi-level layout introduces a natural rhythm to the home, offering separation and flexibility for work, relaxation, and entertaining, while the finished lower level extends the living experience - featuring a bedroom, full bathroom and rec space - ideal as a media lounge, private office, or secondary retreat. Recent upgrades bring modern reassurance, including a newly installed furnace and AC system in 2025, a new front door, and roof recently replaced in 2018. Additionally, there is fresh paint and updated light fixtures throughout the home. Outdoors, a spacious backyard unfolds to a backdrop of serene woods, providing a sense of privacy and a peaceful connection to nature - an uncommon luxury in such a well-connected setting. Nearby there is a tot-lot playground in the neighborhood, and plenty of space for visitor parking. Beyond the home, the location offers an effortless blend of convenience and lifestyle, with nearby dining, shopping, and outdoor destinations such as Rock Creek Regional Park and Lake Needwood, where trails, water views, and open green spaces invite year-round enjoyment. Ideally positioned near major commuter routes of I-270 and nearby ICC, this residence offers a refined balance of tranquility and accessibility in the heart of Derwood. **Offer deadline Monday 2/23 at 5pm**
Sold for $493,000
$493,000
15933 Indian Hills Ter, Derwood, MD 20855
3beds
1,702sqft
Townhouse
Built in 1983
2,067 Square Feet Lot
$488,800 Zestimate®
$290/sqft
$2,783 Estimated rent
Home value
$488,800
$450,000 - $533,000
$2,783/mo
Zestimate® history
Owner options
List your home for rent
$2,783/mo
Rent Zestimate®
Find your next renter with Zillow Rental Manager. Plus, with online applications, you can quickly screen prospective tenants – for free.
$2,783/mo
Rent Zestimate®
Refinance and save
$3,319/mo
Est. payment
Refinancing to a lower rate could help reduce your monthly payments and save thousands over the life of the loan.
$3,319/mo
Est. payment
Explore your selling options
Work with a Zillow partner agent
Leverage their expertise and Zillow's premium Showcase listings to get your home seen by more buyers.
Get startedList with your own agent
Get your home in front of millions of buyers by listing it on Zillow.
Learn how to do itSell it yourself
Take full control of how buyers see your home on Zillow by listing For Sale by Owner (FSBO).
List your homeWhat's special
Thoughtfully composed living spaceGranite countertopsStylish shaker cabinetry
Zillow last checked:
Listing updated:
Listed by:
Megan Meekin 240-388-0724,
Compass
Bought with:
Mirjana Stanisavljev
Long & Foster Real Estate, Inc.
Source: Bright MLS,MLS#: MDMC2215500
Facts & features
Interior
Bedrooms & bathrooms
- Bedrooms: 3
- Bathrooms: 4
- Full bathrooms: 3
- 1/2 bathrooms: 1
- Main level bathrooms: 1
Rooms
- Room types: Living Room, Dining Room, Kitchen, Family Room
Dining room
- Features: Flooring - HardWood
- Level: Main
Family room
- Features: Flooring - Terrazzo
- Level: Lower
Kitchen
- Level: Main
Living room
- Features: Flooring - HardWood
- Level: Main
Heating
- Forced Air, Natural Gas
Cooling
- Central Air, Electric
Appliances
- Included: Dishwasher, Disposal, Dryer, Microwave, Refrigerator, Stainless Steel Appliance(s), Cooktop, Washer, Electric Water Heater
- Laundry: Lower Level
Features
- Breakfast Area, Combination Dining/Living, Combination Kitchen/Dining, Dining Area, Family Room Off Kitchen, Open Floorplan, Eat-in Kitchen, Primary Bath(s)
- Flooring: Carpet, Hardwood, Tile/Brick, Wood
- Basement: Walk-Out Access,Finished
- Has fireplace: No
Interior area
- Total structure area: 1,932
- Total interior livable area: 1,702 sqft
- Finished area above ground: 1,302
- Finished area below ground: 400
Property
Parking
- Parking features: Assigned, Off Street
- Details: Assigned Parking, Assigned Space #: 33
Accessibility
- Accessibility features: None
Features
- Levels: Two
- Stories: 2
- Pool features: None
- Has view: Yes
- View description: Garden, Trees/Woods
Lot
- Size: 2,067 Square Feet
Details
- Additional structures: Above Grade, Below Grade
- Parcel number: 160402011128
- Zoning: PD2
- Special conditions: Standard
Construction
Type & style
- Home type: Townhouse
- Architectural style: Traditional
- Property subtype: Townhouse
Materials
- Aluminum Siding
- Foundation: Brick/Mortar
- Roof: Composition
Condition
- New construction: No
- Year built: 1983
Utilities & green energy
- Sewer: Public Sewer
- Water: Public
Community & HOA
Community
- Subdivision: Derwood Station
HOA
- Has HOA: Yes
- HOA fee: $270 quarterly
Location
- Region: Derwood
Financial & listing details
- Price per square foot: $290/sqft
- Tax assessed value: $393,333
- Annual tax amount: $4,964
- Date on market: 2/19/2026
- Listing agreement: Exclusive Right To Sell
- Ownership: Fee Simple
Price history
| Date | Event | Price |
|---|---|---|
| 3/10/2026 | Sold | $493,000+2.7%$290/sqft |
Source:  Bright MLS #MDMC2215500 Report a problem Bright MLS #MDMC2215500 Report a problem | ||
| 2/24/2026 | Pending sale | $479,999$282/sqft |
Source: Bright MLS #MDMC2215500 Report a problem | ||
| 2/19/2026 | Listed for sale | $479,999+23.1%$282/sqft |
Source: Bright MLS #MDMC2215500 Report a problem | ||
| 10/9/2019 | Sold | $390,000+0%$229/sqft |
Source: Public Record Report a problem | ||
| 8/8/2019 | Pending sale | $389,950$229/sqft |
Source: ERA Realty Group #MDMC671698 Report a problem | ||
| 8/5/2019 | Listed for sale | $389,950+6.8%$229/sqft |
Source: ERA Realty Group #MDMC671698 Report a problem | ||
| 10/27/2015 | Sold | $365,000$214/sqft |
Source: Agent Provided Report a problem | ||
| 9/24/2015 | Pending sale | $365,000$214/sqft |
Source: RE/MAX 2000 #MC8741723 Report a problem | ||
| 9/9/2015 | Listed for sale | $365,000+158%$214/sqft |
Source: RE/MAX 2000 #MC8741723 Report a problem | ||
| 10/3/1997 | Sold | $141,500$83/sqft |
Source: Public Record Report a problem | ||
Public tax history
| Year | Property taxes | Tax assessment |
|---|---|---|
| 2025 | $4,964 +11.4% | $393,333 +1.6% |
| 2024 | $4,455 +1.6% | $386,967 +1.7% |
| 2023 | $4,385 +7.7% | $380,600 +3.1% |
| 2022 | $4,073 +3.3% | $369,133 +3.2% |
| 2021 | $3,943 +3.2% | $357,667 +3.3% |
| 2020 | $3,819 +4.1% | $346,200 |
| 2019 | $3,668 -0.2% | $346,200 +4.1% |
| 2018 | $3,675 -1.4% | $332,667 +2.1% |
| 2017 | $3,726 +16.6% | $325,900 +2.8% |
| 2016 | $3,195 | $316,967 +2.9% |
| 2015 | $3,195 | $308,033 +3% |
| 2014 | $3,195 | $299,100 |
| 2013 | -- | $299,100 |
| 2012 | -- | $299,100 -5.4% |
| 2011 | -- | $316,050 |
| 2010 | -- | $316,050 |
| 2009 | -- | $316,050 -16.2% |
| 2008 | -- | $377,170 +20.6% |
| 2007 | -- | $312,660 +26% |
| 2006 | -- | $248,150 +35.1% |
| 2005 | -- | $183,640 +10.5% |
| 2004 | -- | $166,232 |
| 2003 | -- | $166,232 +26.5% |
| 2002 | -- | $131,420 |
| 2001 | -- | $131,420 |
Find assessor info on the county website
Neighborhood: 20855
Nearby homes
- $502,0004 bd4 ba1.3k sqft15935 Indian Hills Ter, Derwood, MD 20855Off Market
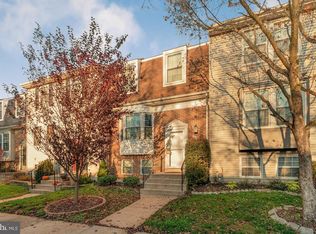
- $445,200-- bd3 ba1.3k sqft15931 Indian Hills Ter, Derwood, MD 20855Off Market
- $516,4003 bd4 ba1.3k sqft15937 Indian Hills Ter, Derwood, MD 20855Off Market

- $447,600-- bd2 ba1.3k sqft15939 Indian Hills Ter, Rockville, MD 20855Off Market
- $472,0004 bd3 ba1.3k sqft15927 Indian Hills Ter, Rockville, MD 20855Off Market
- $471,1003 bd3 ba1.3k sqft15941 Indian Hills Ter, Rockville, MD 20855Off Market
- $478,1003 bd2 ba2k sqft15925 Indian Hills Ter, Rockville, MD 20855Off Market
- $462,100-- bd2 ba1.3k sqft15943 Indian Hills Ter, Rockville, MD 20855Off Market
Nearby schools
GreatSchools rating
- 8/10Candlewood Elementary SchoolGrades: K-5Distance: 0.9 mi
- 5/10Shady Grove Middle SchoolGrades: 6-8Distance: 1.8 mi
- 5/10Col. Zadok Magruder High SchoolGrades: 9-12Distance: 2.1 mi
Schools provided by the listing agent
- Elementary: Candlewood
- Middle: Shady Grove
- High: Col. Zadok Magruder
- District: Montgomery County Public Schools
Source: Bright MLS. This data may not be complete. We recommend contacting the local school district to confirm school assignments for this home.
Get a cash offer in 3 minutes
Find out how much your home could sell for in as little as 3 minutes with a no-obligation cash offer.
Estimated market value
$488,800
Get a cash offer in 3 minutes
Find out how much your home could sell for in as little as 3 minutes with a no-obligation cash offer.
Estimated market value
$488,800
- Maryland
- Montgomery County
- Derwood
- 20855
- 15933 Indian Hills Ter
Nearby cities
Nearby zip codes
Other Derwood Topics
