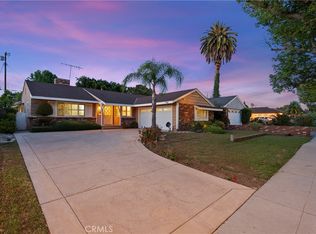
Welcome to 15933 Tupper Street, offered for the first time in over 50 years. This well-maintained pool and spa home is nestled in the highly desirable North Hills West neighborhood and showcases pride of ownership throughout. Attractive curb appeal, mature landscaping with accent lighting, and a concrete driveway leading to a two-car attached garage with a roll-up door and automatic opener create a welcoming first impression. Designed for the Southern California lifestyle, this home offers seamless indoor-outdoor living. Inside, a spacious floor plan features beautifully resurfaced original hardwood floors throughout. The inviting living room is centered around a handsome fireplace, while the separate den offers a second fireplace, built-in storage, and additional space for relaxing or entertaining. The family room includes hardwood floors, wet bar, large windows overlooking the sparkling pool, and sliding glass doors that open to the backyard, creating the perfect indoor-outdoor connection. The kitchen offers abundant cabinetry, tile countertops, a breakfast nook, and an array of appliances including a refrigerator, gas range, separate oven, hood vent, and dishwasher. Adjacent to the kitchen, the formal dining room features hardwood flooring and an elegant chandelier, making it ideal for family dinners and special occasions. A convenient indoor laundry room includes the washer, dryer, gas dryer hookup, and additional storage. The primary suite features hardwood floors, a spacious closet, and a private en-suite bathroom. Two additional bedrooms offer generous closet space and share a full hallway bathroom with a tiled shower-over-tub combination, and a vanity. Additional improvements include central heating and air conditioning, copper plumbing, dual-pane windows, a soft water system, new water heater with circulating pump, updated 200-amp electrical panel, raised-panel interior doors, recently painted interior and exterior fascia, and a sewer line clean-out located in the front yard. The private backyard is designed for year-round enjoyment with block wall fencing, automatic sprinklers, a spacious patio, gas firepit and a furnished gazebo. The sparkling swimming pool and spa was replastered approximately four years ago with updated tile, newer equipment and is already plumbed for a future saltwater conversion. Mature orange, tangerine, and lemon trees complete this peaceful outdoor retreat. Some photos may have been virtually staged/digitally enhanced.
Sold for $985,000
Listed by: Pinnacle Estate Properties, Inc. • Michael Galieote • Contact: 818-486-6453
Bought with: Titus Realty, Inc.
$985,000
15933 Tupper St, North Hills, CA 91343
3beds
2,164sqft
Single Family Residence
Built in 1959
7,892 Square Feet Lot
$984,800 Zestimate®
$455/sqft
$4,559 Estimated rent
Home value
$984,800
$896,000 - $1.08M
$4,559/mo
Zestimate® history
Owner options
List your home for rent
$4,559/mo
Rent Zestimate®
Find your next renter with Zillow Rental Manager. Plus, with online applications, you can quickly screen prospective tenants – for free.
$4,559/mo
Rent Zestimate®
Refinance and save
$6,682/mo
Est. payment
Refinancing to a lower rate could help reduce your monthly payments and save thousands over the life of the loan.
$6,682/mo
Est. payment
Explore your selling options
Work with a Zillow partner agent
Leverage their expertise and Zillow's premium Showcase listings to get your home seen by more buyers.
Get startedList with your own agent
Get your home in front of millions of buyers by listing it on Zillow.
Learn how to do itSell it yourself
Take full control of how buyers see your home on Zillow by listing For Sale by Owner (FSBO).
List your homeWhat's special
Zillow last checked:
Listing updated:
Listed by:
Michael Galieote DRE #01205719 818-486-6453,
Pinnacle Estate Properties, Inc.,
Laura Galieote DRE #01920609,
Pinnacle Estate Properties, Inc.
Bought with:
Gayane Grigoryan, DRE #02098887
Titus Realty, Inc.
Source: CRMLS,MLS#: SR26172371 Originating MLS: California Regional MLS
Originating MLS: California Regional MLSFacts & features
Interior
Bedrooms & bathrooms
- Bedrooms: 3
- Bathrooms: 2
- Full bathrooms: 2
- Main level bathrooms: 2
- Main level bedrooms: 3
Rooms
- Room types: Den, Entry/Foyer, Family Room, Kitchen, Laundry, Living Room, Primary Bathroom, Primary Bedroom
Bathroom
- Features: Bathroom Exhaust Fan, Separate Shower, Tub Shower, Vanity
Kitchen
- Features: Tile Counters
Heating
- Central
Cooling
- Central Air
Appliances
- Included: Convection Oven, Dishwasher, Electric Oven, Disposal, Gas Range, Microwave, Refrigerator, Vented Exhaust Fan, Water Heater, Dryer, Washer
- Laundry: Gas Dryer Hookup, Inside, Laundry Room
Features
- Wet Bar, Built-in Features, Breakfast Area, Ceiling Fan(s), Open Floorplan, Recessed Lighting, Tile Counters
- Flooring: Vinyl, Wood
- Doors: Panel Doors, Sliding Doors
- Windows: Blinds, Double Pane Windows, Skylight(s)
- Has fireplace: Yes
- Fireplace features: Den, Living Room
- Common walls with other units/homes: No Common Walls
Interior area
- Total interior livable area: 2,164 sqft
- Finished area below ground: 1
Property
Parking
- Total spaces: 2
- Parking features: Concrete, Driveway, Garage Faces Front, Garage, Garage Door Opener
- Attached garage spaces: 2
Accessibility
- Accessibility features: None
Features
- Levels: One
- Stories: 1
- Entry location: 1
- Patio & porch: Concrete, Front Porch, Patio
- Exterior features: Lighting
- Has private pool: Yes
- Pool features: Gunite, In Ground, Private
- Has spa: Yes
- Spa features: Gunite, In Ground, Private
- Fencing: Block
- Has view: Yes
- View description: Pool
Lot
- Size: 7,892 Square Feet
- Features: Back Yard, Front Yard, Landscaped, Sprinklers Timer, Sprinkler System
Details
- Additional structures: Gazebo
- Parcel number: 2671026016
- Special conditions: Standard,Trust
Construction
Type & style
- Home type: SingleFamily
- Architectural style: Traditional
- Property subtype: Single Family Residence
Materials
- Frame, Stucco, Copper Plumbing
- Foundation: Raised
- Roof: Composition
Condition
- Turnkey
- New construction: No
- Year built: 1959
Utilities & green energy
- Electric: Electricity - On Property
- Sewer: Public Sewer
- Water: Public
- Utilities for property: Electricity Connected, Natural Gas Connected, Sewer Connected, Water Connected
Community & HOA
Community
- Features: Curbs, Street Lights, Suburban, Sidewalks
- Security: Carbon Monoxide Detector(s), Smoke Detector(s)
Location
- Region: North Hills
Financial & listing details
- Price per square foot: $455/sqft
- Tax assessed value: $225,753
- Date on market: 8/20/2026
- Cumulative days on market: 10 days
- Listing terms: Cash,Cash to New Loan
- Inclusions: Washer, dryer, refrigerator, gazebo with gazebo furnishings
- Road surface type: Paved
Price history
| Date | Event | Price |
|---|---|---|
| 9/29/2026 | Sold | $985,000+3.7%$455/sqft |
Source:  CRMLS #SR26172371 Report a problem CRMLS #SR26172371 Report a problem | ||
| 9/1/2026 | Pending sale | $949,900$439/sqft |
Source: CRMLS #SR26172371 Report a problem | ||
Public tax history
| Year | Property taxes | Tax assessment |
|---|---|---|
| 2026 | -- | $225,753 +2% |
| 2025 | $3,030 +1.9% | $221,327 +2% |
| 2024 | $2,974 +1.8% | $216,988 +2% |
| 2023 | $2,922 +4.5% | $212,734 +2% |
| 2022 | $2,797 +1.6% | $208,564 +2% |
| 2021 | $2,752 -0.7% | $204,475 +1% |
| 2020 | $2,773 | $202,379 +2% |
| 2019 | $2,773 +9.5% | $198,411 +2% |
| 2018 | $2,531 | $194,521 +2% |
| 2017 | $2,531 +2.2% | $190,708 +2% |
| 2016 | $2,477 +3.3% | $186,969 +1.5% |
| 2015 | $2,397 +0.7% | $184,161 +2% |
| 2014 | $2,380 | $180,555 +2.5% |
| 2012 | -- | $176,217 +2% |
| 2011 | -- | $172,762 +0.8% |
| 2010 | -- | $171,472 -0.2% |
| 2009 | -- | $171,881 +2% |
| 2008 | -- | $168,511 +2% |
| 2007 | -- | $165,208 +2% |
| 2006 | -- | $161,970 |
| 2005 | -- | $161,970 +4% |
| 2004 | -- | $155,683 +1.9% |
| 2003 | -- | $152,831 +2% |
| 2002 | -- | $149,836 +4% |
| 2000 | -- | $144,020 |
Find assessor info on the county website
Neighborhood: North Hills
Nearby homes
- $959,8003 bd2 ba1.7k sqft15939 Tupper St, North Hills, CA 91343Off Market
- $900,0003 bd2 ba1.7k sqft15927 Tupper St, North Hills, CA 91343Sold
- $902,9004 bd2 ba1.7k sqft15921 Tupper St, North Hills, CA 91343Off Market
- $909,1003 bd2 ba1.7k sqft15945 Tupper St, North Hills, CA 91343Off Market
- $1,035,9003 bd2 ba1.8k sqft15932 Liggett St, North Hills, CA 91343Off Market
- $982,9003 bd2 ba2.3k sqft15926 Liggett St, North Hills, CA 91343Off Market
- $897,3003 bd2 ba1.7k sqft15938 Liggett St, North Hills, CA 91343Off Market
- $885,4003 bd2 ba1.8k sqft15920 Liggett St, North Hills, CA 91343Off Market
Nearby schools
GreatSchools rating
- 7/10Gledhill Street Elementary SchoolGrades: K-5Distance: 0.2 mi
- 10/10Oliver Wendell Holmes Middle SchoolGrades: 6-8Distance: 1.4 mi
- 3/10James Monroe High SchoolGrades: 9-12Distance: 0.2 mi
Get a cash offer in 3 minutes
Find out how much your home could sell for in as little as 3 minutes with a no-obligation cash offer.
Estimated market value
$984,800
Get a cash offer in 3 minutes
Find out how much your home could sell for in as little as 3 minutes with a no-obligation cash offer.
Estimated market value
$984,800
- California
- Los Angeles County
- Los Angeles
- 91343
- North Hills
- 15933 Tupper St
