Welcome to this exquisite home in the highly desirable West Wood Ranch community of Arvada, perfectly situated on the golf course with stunning views. Offering 3,518 square feet of beautifully designed living space, this residence features 4 bedrooms, 3.5 bathrooms, and a versatile loft—ideal for families seeking comfort, functionality, and room to grow. A 3-car garage and professionally landscaped yard enhance its impressive curb appeal. Inside, soaring ceilings, abundant natural light, and a dramatic double-sided fireplace create a warm and inviting atmosphere. The gourmet kitchen is a chef’s dream with stainless steel appliances, a breakfast bar, and an open layout flowing seamlessly into the living and dining areas. The main level also offers a spacious laundry room with a sink and ample storage. The luxurious primary suite is a private retreat with a covered balcony overlooking the golf course, creek, and trail, complemented by a spa-inspired five-piece bathroom. Upstairs, you’ll find two additional bedrooms, a full bathroom, and a bright loft perfect for a playroom, office, or lounge. The fully finished walkout basement adds even more flexibility with a large family room, office/flex space, storage, and an additional bedroom with golf course views. Step outside to a serene backyard oasis featuring a beautiful deck, mature trees, fenced yard—perfect for entertaining or quiet relaxation. Enjoy numerous upgrades including new white oak flooring, carpet, lighting / fixtures, staircase and railing, a new furnace (2025), and water heater (2022). Located close to parks, schools, and shopping, this extraordinary home combines luxury living with everyday convenience. This is more than a home; it's a lifestyle!
Sold for $960,000
$960,000
15933 W 66th Circle, Arvada, CO 80007
4beds
3,518sqft
Single Family Residence
Built in 1994
5,663 Square Feet Lot
$939,300 Zestimate®
$273/sqft
$3,848 Estimated rent
Home value
$939,300
$883,000 - $1.01M
$3,848/mo
Zestimate® history
Owner options
List your home for rent
$3,848/mo
Rent Zestimate®
Find your next renter with Zillow Rental Manager. Plus, with online applications, you can quickly screen prospective tenants – for free.
$3,848/mo
Rent Zestimate®
Refinance and save
$6,085/mo
Est. payment
Refinancing to a lower rate could help reduce your monthly payments and save thousands over the life of the loan.
$6,085/mo
Est. payment
Explore your selling options
Work with a Zillow partner agent
Leverage their expertise and Zillow's premium Showcase listings to get your home seen by more buyers.
Get startedList with your own agent
Get your home in front of millions of buyers by listing it on Zillow.
Learn how to do itSell it yourself
Take full control of how buyers see your home on Zillow by listing For Sale by Owner (FSBO).
List your homeWhat's special
Mature treesDramatic double-sided fireplaceSerene backyard oasisVersatile loftProfessionally landscaped yardLuxurious primary suiteBeautiful deck
Zillow last checked:
Listing updated:
Listed by:
Jane Pearson 720-926-8174 jane@1percentlists.com,
1 Percent Lists Mile High
Bought with:
Samantha Heyer, 100089917
Milehimodern
Source: REcolorado as distributed by MLS GRID,MLS#: 1946935
Facts & features
Interior
Bedrooms & bathrooms
- Bedrooms: 4
- Bathrooms: 4
- Full bathrooms: 2
- 3/4 bathrooms: 1
- 1/2 bathrooms: 1
- Main level bathrooms: 1
Bedroom
- Description: Bright & Open, White Oak Flooring, En-Suite Bathroom, Private Deck Over Looking The Golf Course With Mountain Views
- Features: Primary Suite
- Level: Upper
Bedroom
- Description: Bright & Open, New Carpet
- Level: Upper
Bedroom
- Description: Bright & Open, New Carpet
- Level: Upper
Bedroom
- Description: New Carpet With Golf Course Views
- Level: Basement
Bathroom
- Description: Main Level Powder Bathroom
- Level: Main
Bathroom
- Description: En-Suite Five Piece Bathroom With Dual Sinks, Large Soaking Tub With A View
- Features: Primary Suite
- Level: Upper
Bathroom
- Description: Dual Sinks, Tile Shower With Tub
- Level: Upper
Bathroom
- Description: Modern Vanity, Custom Tile Shower
- Level: Basement
Bonus room
- Description: New Carpet, Great Flex Space (Office, Media Room, Playroom)
- Level: Basement
Dining room
- Description: Bright & Open, White Oak Flooring
- Level: Main
Family room
- Description: New Flooring, Walkout With Glass Sliding Door With Access To A Covered Patio With Golf Course Views
- Level: Basement
Kitchen
- Description: Bright & Open, Eat In Kitchen Area, Breakfast Bar, Modern White Cabinets, Stainless Steel Appliances, Peninsula With Seating
- Level: Main
Laundry
- Description: Utility Sink With Ample Storage, Washer & Dryer Included
- Level: Main
Living room
- Description: Bright & Open, Soaring Ceilings, White Oak Flooring, Double Fireplace, Large Windows With A View Of The Golf Course
- Level: Main
Loft
- Description: Bright & Open, White Oak Flooring, Great Flex Space
- Level: Upper
Office
- Description: Bright & Open, White Oak Flooring, Double Sided Fireplace, Flex Space
- Level: Main
Heating
- Forced Air
Cooling
- Central Air
Appliances
- Included: Dishwasher, Dryer, Microwave, Oven, Range, Refrigerator, Washer
- Laundry: In Unit
Features
- Ceiling Fan(s), Eat-in Kitchen, Entrance Foyer, Five Piece Bath, High Ceilings, Open Floorplan, Primary Suite, Walk-In Closet(s)
- Flooring: Carpet, Tile, Wood
- Basement: Finished,Full,Walk-Out Access
- Number of fireplaces: 1
- Fireplace features: Gas, Gas Log, Living Room
Interior area
- Total structure area: 3,518
- Total interior livable area: 3,518 sqft
- Finished area above ground: 2,335
- Finished area below ground: 1,183
Property
Parking
- Total spaces: 3
- Parking features: Garage - Attached
- Attached garage spaces: 3
Features
- Levels: Two
- Stories: 2
- Patio & porch: Covered, Deck, Front Porch, Patio
- Exterior features: Private Yard
- Fencing: Full
- Has view: Yes
- View description: Golf Course, Mountain(s)
Lot
- Size: 5,663 Square Feet
- Features: Landscaped, On Golf Course
Details
- Parcel number: 411143
- Zoning: A-2
- Special conditions: Standard
Construction
Type & style
- Home type: SingleFamily
- Property subtype: Single Family Residence
Materials
- Frame
- Roof: Composition
Condition
- Updated/Remodeled
- Year built: 1994
Utilities & green energy
- Sewer: Public Sewer
- Water: Public
- Utilities for property: Electricity Connected, Natural Gas Connected
Community & HOA
Community
- Subdivision: West Woods Ranch
HOA
- Has HOA: Yes
- Amenities included: Park, Playground, Trail(s)
- Services included: Maintenance Grounds, Recycling, Trash
- HOA fee: $165 quarterly
- HOA name: West Woods Ranch
- HOA phone: 303-429-2611
Location
- Region: Arvada
Financial & listing details
- Price per square foot: $273/sqft
- Tax assessed value: $735,720
- Annual tax amount: $4,437
- Date on market: 12/22/2025
- Listing terms: Cash,Conventional,FHA,VA Loan
- Exclusions: Seller's Personal Property.
- Ownership: Individual
- Electric utility on property: Yes
- Road surface type: Paved
Price history
| Date | Event | Price |
|---|---|---|
| 1/30/2026 | Sold | $960,000+4.3%$273/sqft |
Source:  REcolorado as distributed by MLS GRID #1946935 Report a problem REcolorado as distributed by MLS GRID #1946935 Report a problem | ||
| 12/24/2025 | Pending sale | $920,000$262/sqft |
Source: REcolorado as distributed by MLS GRID #1946935 Report a problem | ||
| 12/22/2025 | Listed for sale | $920,000+38.3%$262/sqft |
Source: REcolorado as distributed by MLS GRID #1946935 Report a problem | ||
| 11/16/2020 | Sold | $665,000+121.7%$189/sqft |
Source: Public Record Report a problem | ||
| 2/1/1999 | Sold | $300,000+35.6%$85/sqft |
Source: Public Record Report a problem | ||
| 11/29/1993 | Sold | $221,309$63/sqft |
Source: Public Record Report a problem | ||
Public tax history
| Year | Property taxes | Tax assessment |
|---|---|---|
| 2025 | $4,437 -0.1% | $45,982 +0.4% |
| 2024 | $4,442 +15.2% | $45,799 |
| 2023 | $3,855 -1.6% | $45,799 +16.4% |
| 2022 | $3,918 +31.6% | $39,360 -2.8% |
| 2021 | $2,978 | $40,493 +6.5% |
| 2020 | $2,978 +1.4% | $38,011 |
| 2019 | $2,938 +12.6% | $38,011 +12.3% |
| 2018 | $2,609 | $33,848 |
| 2017 | $2,609 +1.9% | $33,848 -2% |
| 2016 | $2,561 +100% | $34,556 |
| 2015 | $1,280 -47.4% | $34,556 +8% |
| 2014 | $2,435 -20.4% | $32,011 |
| 2013 | $3,061 +2.1% | $32,011 +4.9% |
| 2012 | $2,996 -0.5% | $30,511 |
| 2011 | $3,012 +5.8% | $30,511 -1.1% |
| 2010 | $2,847 -1.8% | $30,860 |
| 2009 | $2,899 +0% | $30,860 -1.6% |
| 2008 | $2,898 +7.9% | $31,360 |
| 2007 | $2,686 +1% | $31,360 +9% |
| 2006 | $2,659 +7.4% | $28,780 +7.3% |
| 2005 | $2,475 +9.3% | $26,810 |
| 2004 | $2,266 -1.4% | $26,810 |
| 2003 | $2,297 +1.7% | $26,810 +0.2% |
| 2002 | $2,258 -1.7% | $26,750 +9.9% |
| 2001 | $2,297 -1% | $24,330 |
| 2000 | $2,319 | $24,330 |
Find assessor info on the county website
Neighborhood: West Woods Ranch
Nearby homes
- $725,6003 bd3 ba1.8k sqft15913 W 66th Cir, Arvada, CO 80007Off Market
- $789,8004 bd3 ba2.2k sqft15953 W 66th Cir, Arvada, CO 80007Off Market
- $962,5004 bd4 ba3.5k sqft15893 W 66th Cir, Arvada, CO 80007Off Market
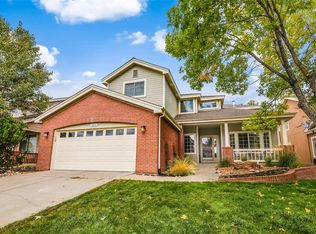
- $816,1003 bd3 ba2.2k sqft15973 W 66th Cir, Arvada, CO 80007Off Market
- $749,9004 bd4 ba3.4k sqft15972 W 66th Cir, Arvada, CO 80007Sold
- $772,6003 bd2 ba2k sqft6648 Noble Ct, Arvada, CO 80007Off Market
- $857,3004 bd4 ba3.5k sqft15873 W 66th Cir, Arvada, CO 80007Off Market
- $764,3004 bd3 ba2.2k sqft6650 Westwoods Cir, Arvada, CO 80007Off Market
Nearby schools
GreatSchools rating
- 9/10West Woods Elementary SchoolGrades: K-5Distance: 0.7 mi
- 5/10Drake Junior High SchoolGrades: 6-8Distance: 2.8 mi
- 10/10Ralston Valley High SchoolGrades: 9-12Distance: 2.3 mi
Schools provided by the listing agent
- Elementary: West Woods
- Middle: Drake
- High: Ralston Valley
- District: Jefferson County R-1
Source: REcolorado as distributed by MLS GRID. This data may not be complete. We recommend contacting the local school district to confirm school assignments for this home.
Get a cash offer in 3 minutes
Find out how much your home could sell for in as little as 3 minutes with a no-obligation cash offer.
Estimated market value
$939,300
Get a cash offer in 3 minutes
Find out how much your home could sell for in as little as 3 minutes with a no-obligation cash offer.
Estimated market value
$939,300
- Colorado
- Jefferson County
- Arvada
- 80007
- West Woods Ranch
- 15933 W 66th Circle
