Skip main navigation
Closed
  • $249,000

    15934 Carol Ave, Harvey, IL 60426

    3beds
    1,800sqft
    Single Family Residence
    Built in ----
    9,000 Square Feet Lot
    $269,500 Zestimate®
    $138/sqft
    $2,325 Estimated rent

    Home value

    $269,500

    $253,000 - $286,000

    $2,325/mo

    Zestimate® history
    Loading
    Loading...

    Owner options

    List your home for rent

    $2,325/mo

    Rent Zestimate®

    Find your next renter with Zillow Rental Manager. Plus, with online applications, you can quickly screen prospective tenants – for free.

    Learn more

    $2,325/mo

    Rent Zestimate®

    Refinance and save

    $1,845/mo

    Est. payment

    Refinancing to a lower rate could help reduce your monthly payments and save thousands over the life of the loan.

    See today's rates

    $1,845/mo

    Est. payment

    Explore your selling options

    Work with a Zillow partner agent

    Leverage their expertise and Zillow's premium Showcase listings to get your home seen by more buyers.

    Get started

    List with your own agent

    Get your home in front of millions of buyers by listing it on Zillow.

    Learn how to do it

    Sell it yourself

    Take full control of how buyers see your home on Zillow by listing For Sale by Owner (FSBO).

    List your home

    What's special

    Versatile bonus roomExquisite finishesLush landscapingLarge size bedroomsAdditional half - bathroomExtra parking spacesPrivate oasis
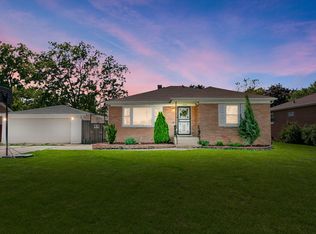
    Welcome to a Once In a Life Opportunity; Whole Package is a Rarity to Find!! Home is situated on an Expansive Lot and Recently Rehabilitated to a Perfection. This Masterpiece Boasts Exquisite Finishes and Invaluable Specs that elevate It to a Unique Piece of Property!! From the Entrance to the Open-Concept Living Space, Every Detail Exudes Sophistication and Charm. Newer Windows Offer Stunning Views, While the Spacious Dining Area Beckons for Memorable Gatherings. The Gourmet White Kitchen with Crystal Backsplash is a Chef's Delight; Featuring Stainless Steel Appliances, Custom Cabinetry, and Glistening Granite Countertops. Retreat to the Spa-Like Ensuite Bathroom Next to The Three Large Size Bedrooms, All on the Same Level; Offer Hardwood Floors, Large Spacious Closets, Recently Painted with Wood Detailed Finishes. A Full Finished Basement Boasting: A Cozy Family Room with a Decorative Marble-Stone's Fireplace; Offering Warmth and Comfort on Chilly Evenings, An Additional Half-Bathroom with an Extra Large Size Closet, Additional Space for a Dedicated Stay-Home Office Offers Ample Space for Comfort and Productivity, And don't Forget the Versatile Bonus Room, Perfect for Entertainment or Relaxation, A Summer Kitchen for Easy and Fast Meal Preparing to your Loved Ones!! Step Outside to your Own Private Oasis, Complete with Lush Landscaping and a Concrete Stamped Rooftop Patio Just Ready to Celebrate your Family and Friends; "Yes; Have Your Gatherings Or Celebrations In Your Own Private Space." This Home Stands as a True Gem-a Lifestyle Beyond Compare. The Extended and All Around Fenced Yard, Offers a Concrete Pad on the Side, Providing Extra Parking Spaces If Needed, a Shed and so much more, You Can't Miss to See this One!!!

    Zillow last checked:

    Listing updated:

    Listing courtesy of:

    Silvia Fonseca 630-369-9000,

    Coldwell Banker Realty,

    Christopher Fonseca 708-953-9531,

    Coldwell Banker Realty

    Bought with:

    Kameelah Paulk

    Ani Real Estate

    Source: MRED as distributed by MLS GRID,MLS#: 12009651MLS Logo

    Facts & features

    Interior

    Bedrooms & bathrooms
    • Bedrooms: 3
    • Bathrooms: 2
    • Full bathrooms: 1
    • 1/2 bathrooms: 1
    Primary bedroom
    • Features: Flooring (Hardwood)
    • Level: Main
    • Area: 130 Square Feet
    • Dimensions: 13X10
    Bedroom 2
    • Features: Flooring (Hardwood)
    • Level: Main
    • Area: 130 Square Feet
    • Dimensions: 13X10
    Bedroom 3
    • Features: Flooring (Hardwood)
    • Level: Main
    • Area: 100 Square Feet
    • Dimensions: 10X10
    Dining room
    • Features: Flooring (Ceramic Tile)
    • Level: Main
    • Area: 110 Square Feet
    • Dimensions: 10X11
    Family room
    • Features: Flooring (Wood Laminate)
    • Level: Lower
    • Area: 280 Square Feet
    • Dimensions: 20X14
    Game room
    • Features: Flooring (Wood Laminate)
    • Level: Basement
    • Area: 204 Square Feet
    • Dimensions: 17X12
    Kitchen
    • Features: Kitchen (Eating Area-Table Space, Island, Pantry-Closet, Custom Cabinetry, Granite Counters, Updated Kitchen), Flooring (Ceramic Tile)
    • Level: Main
    • Area: 168 Square Feet
    • Dimensions: 14X12
    Laundry
    • Features: Flooring (Ceramic Tile)
    • Level: Basement
    • Area: 140 Square Feet
    • Dimensions: 14X10
    Living room
    • Features: Flooring (Hardwood)
    • Level: Main
    • Area: 260 Square Feet
    • Dimensions: 20X13
    Office
    • Features: Flooring (Wood Laminate)
    • Level: Lower
    • Area: 154 Square Feet
    • Dimensions: 11X14
    Heating
    • Natural Gas, Forced Air
    Cooling
    • Central Air
    Appliances
    • Included: Range, Microwave, Refrigerator, Range Hood, Other
    • Laundry: Gas Dryer Hookup, Laundry Closet, Sink
    Features
    • Built-in Features, Granite Counters, Separate Dining Room
    • Flooring: Hardwood, Laminate
    • Basement: Finished,Bath/Stubbed,Rec/Family Area,Full
    • Number of fireplaces: 1
    • Fireplace features: Electric, Decorative, Family Room, Basement
    Interior area
    • Total structure area: 0
    • Total interior livable area: 1,800 sqft

    Property

    Parking
    • Total spaces: 1
    • Parking features: Concrete, Side Driveway, Garage Door Opener, Heated Garage, On Site, Garage Owned, Attached, Garage
    • Attached garage spaces: 1
    • Has uncovered spaces: Yes
    Accessibility
    • Accessibility features: No Disability Access
    Features
    • Patio & porch: Patio
    Lot
    • Size: 9,000 sqft
    • Dimensions: 75 X 120
    Details
    • Additional structures: Shed(s)
    • Parcel number: 29211180180000
    • Special conditions: None
    • Other equipment: Ceiling Fan(s), Sump Pump

    Construction

    Type & style
    • Home type: SingleFamily
    • Property subtype: Single Family Residence
    Materials
    • Brick
    • Foundation: Concrete Perimeter
    • Roof: Asphalt
    Condition
    • New construction: No
    • Major remodel year: 2023

    Utilities & green energy

    • Electric: Circuit Breakers
    • Sewer: Public Sewer
    • Water: Lake Michigan, Public

    Community & neighborhood

    Security
    • Security features: Carbon Monoxide Detector(s)
    Community
    • Community features: Curbs, Sidewalks, Street Lights, Street Paved
    Location
    • Region: Harvey

    HOA & financial

    HOA
    • Services included: None

    Other

    Other facts
    • Listing terms: FHA
    • Ownership: Fee Simple

    Price history

    DateEventPrice
    5/21/2024Sold$249,000$138/sqft
    Source: MRED as distributed by MLS GRID #12009651 Report a problem
    5/17/2024Pending sale$249,000$138/sqft
    Source: MRED as distributed by MLS GRID #12009651 Report a problem
    4/8/2024Contingent$249,000$138/sqft
    Source: MRED as distributed by MLS GRID #12009651 Report a problem
    3/29/2024Listed for sale$249,000$138/sqft
    Source: MRED as distributed by MLS GRID #12009651 Report a problem
    3/26/2024Contingent$249,000$138/sqft
    Source: MRED as distributed by MLS GRID #12009651 Report a problem
    3/22/2024Listed for sale$249,000+80.4%$138/sqft
    Source: MRED as distributed by MLS GRID #12009651 Report a problem
    11/15/2005Sold$138,000$77/sqft
    Source: Public Record Report a problem

    Public tax history

    YearProperty taxesTax assessment
    2024-- $8,701 +0%
    2023$5,830 +2.1%$8,699 +27.2%
    2022$5,713 +0.7%$6,837
    2021$5,676 +3.9%$6,837
    2020$5,464 -26.6%$6,837 -26.5%
    2019$7,444 +2.8%$9,305
    2018$7,243 +2.7%$9,305
    2017$7,052 +17.3%$9,305 +11.4%
    2016$6,012 +4%$8,355
    2015$5,781 +0.7%$8,355
    2014$5,744 -5.3%$8,355 -11.4%
    2013$6,067 +4.5%$9,427
    2012$5,806 +10.5%$9,427
    2011$5,255 +0.1%$9,427 -8.4%
    2010$5,250 +4.7%$10,296
    2009$5,014 +18.9%$10,296 -5%
    2008$4,219 +0.4%$10,837 +5.3%
    2007$4,204 +4.9%$10,293
    2006$4,006 +73.4%$10,293
    2005$2,311 +108.2%$10,293 +13.8%
    2004$1,110 -15.2%$9,043
    2003$1,308 +10.6%$9,043
    2002$1,183 -8.8%$9,043 +17.5%
    2001$1,297 +11.9%$7,695
    2000$1,159 +0%$7,695
    1999$1,159 $7,695

    Find assessor info on the county website

    Neighborhood: 60426

    Nearby schools

    GreatSchools rating
    Schools provided by the listing agent
    • District: 151

    Source: MRED as distributed by MLS GRID. This data may not be complete. We recommend contacting the local school district to confirm school assignments for this home.

    Get a cash offer in 3 minutes
    Find out how much your home could sell for in as little as 3 minutes with a no-obligation cash offer.
    Estimated market value
    $269,500
    Get a cash offer in 3 minutes
    Find out how much your home could sell for in as little as 3 minutes with a no-obligation cash offer.
    Estimated market value
    $269,500