Skip main navigation
Sold for $299,250
  • $299,250

    15934 Deering St, Livonia, MI 48154

    4beds
    2,854sqft
    Single Family Residence
    Built in 1954
    0.55 Acres Lot
    $413,500 Zestimate®
    $105/sqft
    $3,297 Estimated rent

    Home value

    $413,500

    $380,000 - $447,000

    $3,297/mo

    Zestimate® history
    Loading
    Loading...

    Owner options

    List your home for rent

    $3,297/mo

    Rent Zestimate®

    Find your next renter with Zillow Rental Manager. Plus, with online applications, you can quickly screen prospective tenants – for free.

    Learn more

    $3,297/mo

    Rent Zestimate®

    Refinance and save

    $2,080/mo

    Est. payment

    Refinancing to a lower rate could help reduce your monthly payments and save thousands over the life of the loan.

    See today's rates

    $2,080/mo

    Est. payment

    Explore your selling options

    Work with a Zillow partner agent

    Leverage their expertise and Zillow's premium Showcase listings to get your home seen by more buyers.

    Get started

    List with your own agent

    Get your home in front of millions of buyers by listing it on Zillow.

    Learn how to do it

    Sell it yourself

    Take full control of how buyers see your home on Zillow by listing For Sale by Owner (FSBO).

    List your home

    What's special

    Flexible spacesBeautiful hardwood floorsAdditional living spaceLarge front roomVaulted ceilingsAmple cabinet spaceUpdated furnaces
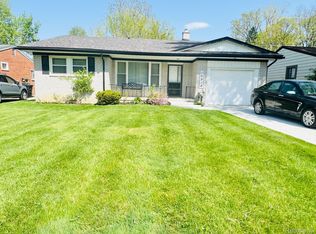
    Discover the potential of this expansive ranch home in the heart of Livonia, situated on a lush half-acre lot within the desirable Stevenson High School District. This property is a renovator's dream, offering a unique opportunity to infuse your personal style into a spacious and well-structured home. This home features four bedrooms and two full baths, plus a convenient half bath, all ready for your creative redesign. The open-plan kitchen, with ample cabinet space, overlooks a sprawling fenced backyard, perfect for both relaxation and entertainment. Envision hosting friends and family, or simply enjoying quiet mornings in this serene outdoor setting. Indoors, the charm continues with two natural fireplaces, adding a cozy and inviting atmosphere to the home. The large front room and family room with vaulted ceilings present flexible spaces for both casual living and elegant entertaining. Underneath the existing carpeting lies a hidden treasure – beautiful hardwood floors that can be restored to add character and warmth to the home. The basement extends the possibilities further, offering additional living space and another full bathroom, ready to be transformed to suit your needs. Practical upgrades include updated furnaces (2020), newer vinyl windows, and a recently replaced roof and gutters (2017), ensuring peace of mind as you embark on your renovation journey. Don't miss this chance to create your dream home in a coveted location. Schedule your visit today, and let your imagination lead the way! The property is subject to probate court approval.

    Zillow last checked:

    Listing updated:

    Listed by:

    Elizabeth A Little 313-909-5851,

    National Realty Centers, Inc

    Bought with:

    Sara Kassem, 6501358615

    Anthony Djon Luxury Real Estate

    Source: Realcomp II,MLS#: 20230098256MLS Logo

    Facts & features

    Interior

    Bedrooms & bathrooms
    • Bedrooms: 4
    • Bathrooms: 4
    • Full bathrooms: 3
    • 1/2 bathrooms: 1
    Bedroom
    • Level: Entry
    • Dimensions: 9 x 15
    Bedroom
    • Level: Entry
    • Dimensions: 10 x 11
    Bedroom
    • Level: Entry
    • Dimensions: 11 x 11
    Bedroom
    • Level: Entry
    • Dimensions: 10 x 14
    Other
    • Level: Basement
    • Dimensions: 5 x 6
    Other
    • Level: Entry
    • Dimensions: 7 x 7
    Other
    • Level: Entry
    • Dimensions: 5 x 7
    Other
    • Level: Entry
    • Dimensions: 4 x 4
    Family room
    • Level: Entry
    • Dimensions: 13 x 16
    Kitchen
    • Level: Entry
    • Dimensions: 13 x 15
    Laundry
    • Level: Entry
    • Dimensions: 8 x 15
    Living room
    • Level: Entry
    • Dimensions: 13 x 26
    Heating
    • Forced Air, Natural Gas
    Cooling
    • Ceiling Fans, Central Air
    Appliances
    • Included: Dishwasher, Dryer, Free Standing Gas Range, Microwave, Washer
    • Laundry: Gas Dryer Hookup
    Features
    • Programmable Thermostat
    • Basement: Partially Finished
    • Has fireplace: Yes
    • Fireplace features: Family Room, Living Room, Wood Burning
    Interior area
    • Total interior livable area: 2,854 sqft
    • Finished area above ground: 1,990
    • Finished area below ground: 864

    Property

    Parking
    • Total spaces: 2
    • Parking features: Two Car Garage, Attached, Circular Driveway
    • Attached garage spaces: 2
    Features
    • Levels: One
    • Stories: 1
    • Entry location: GroundLevel
    • Exterior features: Chimney Caps
    • Pool features: None
    • Fencing: Fenced
    Lot
    • Size: 0.55 Acres
    • Dimensions: 110.00 x 218.40
    Details
    • Parcel number: 46052020058000
    • Special conditions: Short Sale No,Standard

    Construction

    Type & style
    • Home type: SingleFamily
    • Architectural style: Ranch
    • Property subtype: Single Family Residence
    Materials
    • Brick, Vinyl Siding
    • Foundation: Basement, Crawl Space, Poured
    • Roof: Asphalt
    Condition
    • New construction: No
    • Year built: 1954
    • Major remodel year: 1990

    Utilities & green energy

    • Sewer: Public Sewer
    • Water: Public
    • Utilities for property: Cable Available, Underground Utilities

    Community & HOA

    Community
    • Subdivision: STRATHCONA GARDENS
    HOA
    • Has HOA: No
    Location
    • Region: Livonia

    Financial & listing details

    • Price per square foot: $105/sqft
    • Tax assessed value: $80,683
    • Annual tax amount: $3,223
    • Date on market: 11/21/2023
    • Cumulative days on market: 8 days
    • Listing agreement: Exclusive Right To Sell
    • Listing terms: Cash,Conventional
    • Exclusions: Exclusion(s) Do Not Exist

    Price history

    DateEventPrice
    1/22/2024Sold$299,250$105/sqft
    Source: Realcomp II #20230098256 Report a problem
    11/25/2023Pending sale$299,250$105/sqft
    Source: Realcomp II #20230098256 Report a problem
    11/21/2023Listed for sale$299,250$105/sqft
    Source: Realcomp II #20230098256 Report a problem

    Public tax history

    YearProperty taxesTax assessment
    2025-- $166,100 +11.9%
    2024-- $148,400 +10%
    2023-- $134,900 +4.3%
    2022-- $129,300 +5.1%
    2021-- $123,000
    2020$2,940 +2.8%$123,000 +11.5%
    2019$2,859 $110,300 +8.3%
    2018$2,859 $101,800 +2.6%
    2017-- $99,200 +1.2%
    2016$2,696 $98,000 +11.3%
    2015$2,696 $88,060 +34.3%
    2012-- $65,550
    2005$1,300 -53.8%--
    2003$2,816 +9.5%--
    2001$2,573 +2.7%$80,260 +3.2%
    2000$2,504 $77,780
    Find assessor info on the county website

    Neighborhood: 48154

    Nearby schools

    GreatSchools rating
    Get a cash offer in 3 minutes
    Find out how much your home could sell for in as little as 3 minutes with a no-obligation cash offer.
    Estimated market value
    $413,500
    Get a cash offer in 3 minutes
    Find out how much your home could sell for in as little as 3 minutes with a no-obligation cash offer.
    Estimated market value
    $413,500