Skip main navigation
Accepting backups
  • $360,000

    15934 E Rice Place #B, Aurora, CO 80015

    3beds
    1,344sqft
    : 
    $2,446/mo
    Get pre-qualified
    Townhouse
    Built in 1980
    2,570 Square Feet Lot
    $-- Zestimate®
    $268/sqft
    $221/mo HOA

    What's special

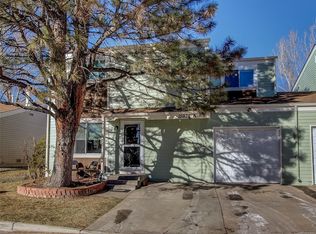
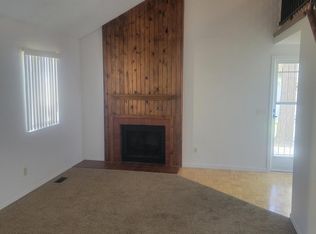
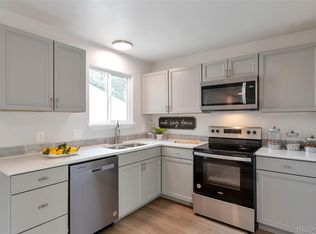
    Welcome home to this beautiful 3-bedroom, 3-bath end-unit townhome nestled on a quiet cul-de-sac in the desirable Sunburst community. The home's open floor plan features vaulted ceilings that accentuate natural light to showcase a spacious great room with a cozy wood-burning fireplace, and brand new vinyl plank flooring that adds both style and durability throughout the main living areas. The kitchen is equipped with stainless steel appliances, including a brand-new oven, and an eating area making it ready for everyday living and entertaining alike. The main floor also has a bedroom for flex use, a 1/2 bath, and laundry closet for easy convenience. Upstairs, the spacious primary suite offers the privacy of an ensuite bath, while two additional bedrooms, and a full bath provide flexibility for family, guests, or a home office. You'll also enjoy the convenience of two private, fenced patio spaces, ideal for morning coffee, outdoor dining, evening relaxation, and customizable uses such as a garden retreat or a separate pet-friendly area. Additional highlights include an attached one-car garage, new gutter guards and front landscaping, and the added privacy that comes with an end-unit location. Situated within the highly acclaimed Cherry Creek School District, this home is just minutes from neighborhood parks, shopping, dining, major commuter routes, and the Nine Mile Light Rail Station, offering the perfect combination of comfort, convenience, and value. Move-in ready with thoughtful updates and space for further renovation ideas, this Sunburst gem is one you won't want to miss!
    13 days
    |
    329
    |
    29
    |

    Zillow last checked:

    Listing updated:

    Listed by:

    David Hoover 303-257-7617 dhoov@mynewera.com,

    Your Castle Real Estate Inc

    Source: REcolorado as distributed by MLS GRID,MLS#: 7923873MLS Logo

      Facts & features

      Interior

      Bedrooms & bathrooms
      • Bedrooms: 3
      • Bathrooms: 3
      • Full bathrooms: 1
      • 3/4 bathrooms: 1
      • 1/2 bathrooms: 1
      • Main level bathrooms: 1
      • Main level bedrooms: 1
      Bedroom
      • Level: Main
      Bedroom
      • Description: En-Suite Bath
      • Features: Primary Suite
      • Level: Upper
      Bedroom
      • Level: Upper
      Bathroom
      • Level: Main
      Bathroom
      • Features: En Suite Bathroom, Primary Suite
      • Level: Upper
      Bathroom
      • Level: Upper
      Great room
      • Description: Vaulted Ceilings, Wood Fireplace, Ceiling Fan
      • Level: Main
      Kitchen
      • Description: New Oven, Stainless Steel Appliances, Eating Area, Patio Access
      • Level: Main
      Heating
      • Forced Air
      Cooling
      • Central Air
      Appliances
      • Included: Dishwasher, Disposal, Dryer, Oven, Refrigerator, Washer
      • Laundry: In Unit, Laundry Closet
      Features
      • Ceiling Fan(s), Eat-in Kitchen, High Speed Internet, Smoke Free, Vaulted Ceiling(s)
      • Flooring: Laminate, Vinyl
      • Has basement: No
      • Number of fireplaces: 1
      • Fireplace features: Great Room
      • Common walls with other units/homes: End Unit
      Interior area
      • Total structure area: 1,344
      • Total interior livable area: 1,344 sqft
      • Finished area above ground: 1,344

      Property

      Parking
      • Total spaces: 1
      • Parking features: Concrete
      • Attached garage spaces: 1
      Features
      • Levels: Two
      • Stories: 2
      • Entry location: Exterior Access
      • Patio & porch: Front Porch, Patio
      • Exterior features: Dog Run
      • Fencing: Partial
      Lot
      • Size: 2,570 Square Feet
      Details
      • Parcel number: 031695546
      • Special conditions: Standard

      Construction

      Type & style
      • Home type: Townhouse
      • Architectural style: Contemporary
      • Property subtype: Townhouse
      • Attached to another structure: Yes
      Materials
      • Frame, Wood Siding
      • Roof: Composition
      Condition
      • Updated/Remodeled
      • Year built: 1980

      Utilities & green energy

      • Sewer: Public Sewer
      • Water: Public
      • Utilities for property: Cable Available, Electricity Connected, Internet Access (Wired), Natural Gas Connected

      Community & HOA

      Community
      • Security: Carbon Monoxide Detector(s), Smoke Detector(s)
      • Subdivision: Sunburst
      HOA
      • Has HOA: Yes
      • Services included: Exterior Maintenance w/out Roof, Maintenance Grounds, Snow Removal, Trash, Water
      • HOA fee: $221 monthly
      • HOA name: Sunburst
      • HOA phone: 303-457-1444
      Location
      • Region: Aurora

      Financial & listing details

      • Price per square foot: $268/sqft
      • Tax assessed value: $389,900
      • Annual tax amount: $2,098
      • Date on market: 8/1/2026
      • Listing terms: Cash,Conventional,FHA,VA Loan
      • Exclusions: Seller's Personal Property
      • Ownership: Individual
      • Electric utility on property: Yes
      • Road surface type: Paved

        Estimated market value

        Not available

        Estimated sales range

        Not available

        Not available

        Price history

        DateEventPrice
        8/12/2026Pending sale$360,000$268/sqft
        Source: REcolorado as distributed by MLS GRID #7923873 Report a problem
        8/1/2026Listed for sale$360,000+164.9%$268/sqft
        Source: REcolorado as distributed by MLS GRID #7923873 Report a problem
        4/10/2025Listing removed$2,550$2/sqft
        Source: Zillow Rentals Report a problem
        3/5/2025Price change$2,550-8.9%$2/sqft
        Source: Zillow Rentals Report a problem
        1/14/2025Price change$2,800-6.7%$2/sqft
        Source: Zillow Rentals Report a problem
        11/20/2024Listed for rent$3,000+115.1%$2/sqft
        Source: Zillow Rentals Report a problem
        8/23/2015Listing removed$1,395$1/sqft
        Source: Zillow Rental Network Report a problem
        8/22/2015Listed for rent$1,395+9.4%$1/sqft
        Source: Zillow Rental Network Report a problem
        8/22/2012Listing removed$1,275$1/sqft
        Source: Property Management, Inc. Report a problem
        8/11/2012Listed for rent$1,275$1/sqft
        Source: Property Management, Inc. Report a problem
        2/8/2001Sold$135,900+69.9%$101/sqft
        Source: Public Record Report a problem
        10/11/1994Sold$80,000$60/sqft
        Source: Public Record Report a problem

        Public tax history

        YearProperty taxesTax assessment
        2025$1,939 +13.4%$24,369 -1.4%
        2024$1,709 +20.9%$24,710 -13.8%
        2023$1,414 -0.6%$28,671 +46.9%
        2022$1,423 $19,523 -2.8%
        2021-- $20,085 +6.1%
        2020$1,360 +17.2%$18,934
        2019$1,160 --
        2018$1,160 +1.5%$15,732
        2017$1,143 $15,732 +33%
        2016-- $11,829
        2015-- $11,829 +54.3%
        2014$872 +36.7%$7,665 +3%
        2013$638 $7,440
        2012-- $7,440
        2011$726 +2.7%$7,440 -20.4%
        2010$706 -20.3%$9,350
        2009$887 $9,350 -19.4%
        2008-- $11,597
        2007-- $11,597 -5.4%
        2006-- $12,259
        2005-- $12,259 +8%
        2002$837 +14.9%$11,350 +21.1%
        2001$728 $9,370
        Find assessor info on the county website

        Monthly payment

        Est. payment

        Payment breakdown

        Explore the cost of this home by adjusting the details. Changes won't be saved.
        All calculations are estimates and provided by Zillow, Inc. for informational purposes only. Actual amounts may vary.
        HOA fees may include property taxes on listings classified as Co-Ops. Contact the listing agent and/or owner for fee details.
        See how much you could borrow to make a competitive offer.

        Climate risks

        Neighborhood: Sunburst

        Getting around

        45 / 100
        Car-Dependent
        35 / 100
        Some Transit
        39 / 100
        Somewhat Bikeable

        Nearby schools

        GreatSchools rating
        Schools provided by the listing agent
        • Elementary: Independence
        • Middle: Laredo
        • High: Smoky Hill
        • District: Cherry Creek 5

        Source: REcolorado as distributed by MLS GRID. This data may not be complete. We recommend contacting the local school district to confirm school assignments for this home.

        A local agent can set up tours, give advice and negotiate with sellers.

        Browse local experts

        Similar homes