Your private backyard oasis awaits — no rear neighbors, serene conservation views, and a brand-new roof in 2025! This beautifully maintained and tastefully renovated 3-bedroom, 3-bath, 2-car garage home offers 1,501 sq. ft. of comfortable living space in the highly desirable Deer Park Preserve community. The home flows beautifully with abundant natural light, creating a bright and welcoming atmosphere throughout, and is located in a NON-FLOOD ZONE — high and dry for peace of mind! Step inside to a large, light-filled living room with a beautiful picture window overlooking the front yard, creating a warm and inviting first impression. From here, the home flows effortlessly into the kitchen and dining area, making it easy to move between relaxing, cooking, and gathering with friends and family. The kitchen offers gorgeous granite countertops, white shaker cabinets, stainless steel appliances, and a gas stove. The dining space leads directly out sliding glass doors to your oversized backyard retreat — a .28-acre lot with expansive conservation views, no rear neighbors, a large patio, and a fire pit — perfect for enjoying peaceful evenings with friends and family around a bonfire, with plenty of room for activities in your own private backyard. The primary suite features a large walk-in closet and a private en-suite bath with a double vanity topped with sleek black granite counters. Two additional bedrooms share a nicely appointed guest bath, each with generous closet space for ample storage. Beautiful laminate flooring runs throughout all living areas, adding warmth and cohesion to the home’s design. Additional highlights include an inside laundry room, extended driveway, and easy access to I-275, downtown Tampa, USF, shopping, and dining. With no CDD fees and low HOA fees, this move-in-ready home offers the perfect combination of privacy, space, and convenience. Schedule your showing today and make your backyard dreams a reality!
Sold for $399,000
$399,000
15934 Stags Leap Dr, Lutz, FL 33559
3beds
1,501sqft
Single Family Residence
Built in 2004
0.28 Acres Lot
$391,900 Zestimate®
$266/sqft
$2,443 Estimated rent
Home value
$391,900
$361,000 - $427,000
$2,443/mo
Zestimate® history
Owner options
List your home for rent
$2,443/mo
Rent Zestimate®
Find your next renter with Zillow Rental Manager. Plus, with online applications, you can quickly screen prospective tenants – for free.
$2,443/mo
Rent Zestimate®
Refinance and save
$2,849/mo
Est. payment
Refinancing to a lower rate could help reduce your monthly payments and save thousands over the life of the loan.
$2,849/mo
Est. payment
Explore your selling options
Work with a Zillow partner agent
Leverage their expertise and Zillow's premium Showcase listings to get your home seen by more buyers.
Get startedList with your own agent
Get your home in front of millions of buyers by listing it on Zillow.
Learn how to do itSell it yourself
Take full control of how buyers see your home on Zillow by listing For Sale by Owner (FSBO).
List your homeWhat's special
Gas stoveGorgeous granite countertopsBrand-new roofAbundant natural lightSleek black granite countersComfortable living spaceExpansive conservation views
Zillow last checked:
Listing updated:
Listed by:
Tatum Peterson 813-528-1121,
MCBRIDE KELLY & ASSOCIATES 813-254-0900
Bought with:
Steven Pitts, 3288547
REDFIN CORPORATION
Source: Stellar MLS,MLS#: TB8417215 Originating MLS: Suncoast Tampa
Originating MLS: Suncoast Tampa
Facts & features
Interior
Bedrooms & bathrooms
- Bedrooms: 3
- Bathrooms: 2
- Full bathrooms: 2
Primary bedroom
- Features: Walk-In Closet(s)
- Level: First
- Area: 154 Square Feet
- Dimensions: 11x14
Dining room
- Level: First
- Area: 150 Square Feet
- Dimensions: 15x10
Kitchen
- Features: Pantry, Granite Counters
- Level: First
- Area: 100 Square Feet
- Dimensions: 10x10
Living room
- Level: First
- Area: 270 Square Feet
- Dimensions: 15x18
Heating
- Central
Cooling
- Central Air
Appliances
- Included: Dishwasher, Disposal, Gas Water Heater, Microwave, Range, Refrigerator
- Laundry: Inside, Laundry Closet
Features
- Kitchen/Family Room Combo, Living Room/Dining Room Combo, Solid Surface Counters, Vaulted Ceiling(s), Walk-In Closet(s)
- Flooring: Ceramic Tile, Laminate
- Doors: Sliding Doors
- Windows: Blinds, Window Treatments
- Has fireplace: No
Interior area
- Total structure area: 1,956
- Total interior livable area: 1,501 sqft
Property
Parking
- Total spaces: 2
- Parking features: Driveway, Garage Door Opener
- Attached garage spaces: 2
- Has uncovered spaces: Yes
- Details: Garage Dimensions: 21x20
Features
- Levels: One
- Stories: 1
- Patio & porch: Patio, Rear Porch
- Exterior features: Irrigation System, Sprinkler Metered
- Fencing: Chain Link,Vinyl
- Has view: Yes
- View description: Trees/Woods
Lot
- Size: 0.28 Acres
- Dimensions: 73 x 169
- Features: Conservation Area, City Lot, In County, Oversized Lot
- Residential vegetation: Mature Landscaping
Details
- Parcel number: U32271970SC0000000029.0
- Zoning: PD
- Special conditions: None
Construction
Type & style
- Home type: SingleFamily
- Property subtype: Single Family Residence
Materials
- Block, Stucco
- Foundation: Slab
- Roof: Shingle
Condition
- New construction: No
- Year built: 2004
Utilities & green energy
- Sewer: Public Sewer
- Water: Public
- Utilities for property: BB/HS Internet Available, Cable Available, Electricity Connected, Natural Gas Connected, Street Lights, Underground Utilities
Community & HOA
Community
- Features: Deed Restrictions
- Security: Smoke Detector(s)
- Pet fee: $0 monthly
- Subdivision: DEER PARK PRESERVE
HOA
- Has HOA: Yes
- HOA fee: $57 monthly
- HOA name: Westcoast Mnagement and Realty, Inc.
- HOA phone: 813-908-0766
Location
- Region: Lutz
Financial & listing details
- Price per square foot: $266/sqft
- Tax assessed value: $299,980
- Annual tax amount: $3,707
- Date on market: 8/13/2025
- Cumulative days on market: 6 days
- Listing terms: Cash,Conventional,FHA,VA Loan
- Ownership: Fee Simple
- Total actual rent: 0
- Electric utility on property: Yes
- Road surface type: Asphalt, Paved
Price history
| Date | Event | Price |
|---|---|---|
| 9/8/2025 | Sold | $399,000$266/sqft |
Source:  Stellar MLS #TB8417215 Report a problem Stellar MLS #TB8417215 Report a problem | ||
| 8/19/2025 | Pending sale | $399,000$266/sqft |
Source: Stellar MLS #TB8417215 Report a problem | ||
| 8/13/2025 | Listed for sale | $399,000+76.5%$266/sqft |
Source: Stellar MLS #TB8417215 Report a problem | ||
| 10/1/2019 | Sold | $226,000-2.6%$151/sqft |
Source: Stellar MLS #T3192158 Report a problem | ||
| 8/10/2019 | Listed for sale | $232,000+28.9%$155/sqft |
Source: SIGNATURE REALTY ASSOCIATES #T3192158 Report a problem | ||
| 8/30/2010 | Listing removed | $180,000$120/sqft |
Source: Florida Property Investments #415808 Report a problem | ||
| 7/3/2010 | Listed for sale | $180,000+275%$120/sqft |
Source: Florida Property Investments #415808 Report a problem | ||
| 3/15/2004 | Sold | $48,000$32/sqft |
Source: Public Record Report a problem | ||
Public tax history
| Year | Property taxes | Tax assessment |
|---|---|---|
| 2025 | $4,011 +8.2% | $220,537 +2.9% |
| 2024 | $3,707 +3.7% | $214,322 +3% |
| 2023 | $3,575 +5.6% | $208,080 +3% |
| 2022 | $3,386 +2% | $202,019 +3% |
| 2021 | $3,319 +2.8% | $196,135 +1.4% |
| 2020 | $3,230 -11.9% | $193,427 +9.3% |
| 2019 | $3,664 | $177,042 +5.7% |
| 2018 | $3,664 +7% | $167,419 +6.4% |
| 2017 | $3,423 +6.7% | $157,390 +18.3% |
| 2016 | $3,209 +7.8% | $133,034 +10% |
| 2015 | $2,977 +17.3% | $120,940 +10% |
| 2014 | $2,538 | $109,945 +10% |
| 2013 | $2,538 +15.9% | $99,950 +10% |
| 2012 | $2,189 -7% | $90,864 -8.1% |
| 2011 | $2,355 +30% | $98,849 -12.6% |
| 2010 | $1,811 -9.5% | $113,052 -7.6% |
| 2009 | $2,001 -18% | $122,329 -15.1% |
| 2008 | $2,440 -7% | $144,120 +3% |
| 2007 | $2,624 -4.6% | $139,922 +2.5% |
| 2006 | $2,752 +0.3% | $136,509 +3% |
| 2005 | $2,745 | $132,533 +251.8% |
| 2004 | -- | $37,669 |
Find assessor info on the county website
Neighborhood: 33559
Nearby homes
- $397,5004 bd3 ba1.9k sqft15932 Stags Leap Dr, Lutz, FL 33559Off Market
- $551,0004 bd3 ba2.4k sqft15936 Stags Leap Dr, Lutz, FL 33559Off Market
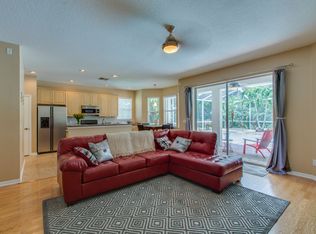
- $385,8003 bd2 ba1.7k sqft15938 Stags Leap Dr, Lutz, FL 33559Off Market
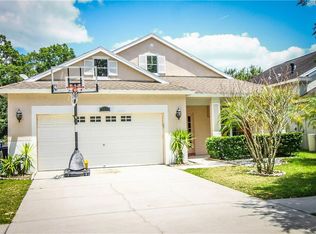
- $378,3004 bd2 ba1.6k sqft15930 Stags Leap Dr, Lutz, FL 33559Off Market
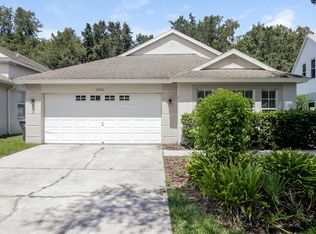
- $405,0004 bd2 ba2.4k sqft15940 Stags Leap Dr, Lutz, FL 33559Off Market
- $436,0004 bd2 ba2.3k sqft15928 Stags Leap Dr, Lutz, FL 33559Off Market
- $373,3004 bd2 ba1.6k sqft15931 Stags Leap Dr, Lutz, FL 33559Off Market
- $366,2003 bd2 ba1.6k sqft15929 Stags Leap Dr, Lutz, FL 33559Off Market
Nearby schools
GreatSchools rating
- 9/10Chiles Elementary SchoolGrades: PK-5Distance: 2.4 mi
- 8/10Liberty Middle SchoolGrades: 6-8Distance: 3.7 mi
- 3/10Freedom High SchoolGrades: 9-12Distance: 3.7 mi
Schools provided by the listing agent
- Elementary: Chiles-HB
- Middle: Liberty-HB
- High: Freedom-HB
Source: Stellar MLS. This data may not be complete. We recommend contacting the local school district to confirm school assignments for this home.
Get a cash offer in 3 minutes
Find out how much your home could sell for in as little as 3 minutes with a no-obligation cash offer.
Estimated market value
$391,900
Get a cash offer in 3 minutes
Find out how much your home could sell for in as little as 3 minutes with a no-obligation cash offer.
Estimated market value
$391,900
- Florida
- Hillsborough County
- Lutz
- 33559
- 15934 Stags Leap Dr
Nearby cities
Nearby neighborhoods
Nearby zip codes
Other Lutz Topics
