Skip main navigation
Sold
  • Listed by: Pulte Homes of Washington Inc • Belize Conceicao
    Bought with: ZNonMember-Office-MLS
    $670,375

    15935 26th Drive NE, Marysville, WA 98271

    3beds
    2,013sqft
    Townhouse, Single Family Residence
    Built in 2025
    2,670 Square Feet Lot
    $670,100 Zestimate®
    $333/sqft
    $3,325 Estimated rent

    Home value

    $670,100

    $630,000 - $710,000

    $3,325/mo

    Zestimate® history
    Loading
    Loading...

    Owner options

    List your home for rent

    $3,325/mo

    Rent Zestimate®

    Find your next renter with Zillow Rental Manager. Plus, with online applications, you can quickly screen prospective tenants – for free.

    Learn more

    $3,325/mo

    Rent Zestimate®

    Refinance and save

    $4,309/mo

    Est. payment

    Refinancing to a lower rate could help reduce your monthly payments and save thousands over the life of the loan.

    See today's rates

    $4,309/mo

    Est. payment

    Explore your selling options

    Work with a Zillow partner agent

    Leverage their expertise and Zillow's premium Showcase listings to get your home seen by more buyers.

    Get started

    List with your own agent

    Get your home in front of millions of buyers by listing it on Zillow.

    Learn how to do it

    Sell it yourself

    Take full control of how buyers see your home on Zillow by listing For Sale by Owner (FSBO).

    List your home

    What's special

    Open floor planLuxurious finishesGourmet kitchenHigh-quality quartz countertopsHigh ceilingsSoaked in natural lightSerene primary suite
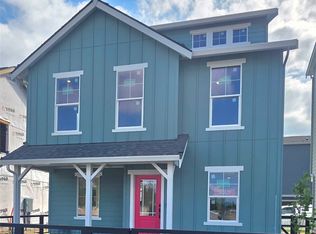

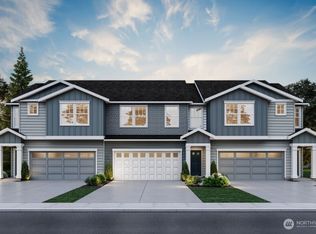
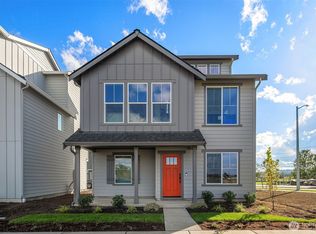
    Welcome to Hummingbird Crossing Towns! This beautiful Bowman offers 3 beds, 2.5 baths and 2013 sq. ft. Soaked in natural light, open floor plan, high ceilings & luxurious finishes. The gourmet kitchen includes premium Whirlpool appliances, high-quality quartz countertops and flows seamlessly into the living and dining areas. Upstairs, three bedrooms, including a serene primary suite with a spa-inspired bathroom. Enjoy the privacy of your own backyard and 2 car garages. Located just minutes from the I-5/ Smokey Point Blvd., near Lakewood Crossing Shopping Center, Costco, Gissberg Twin Lakes Park. Special interest rate incentives available w/our preferred lender. Photos of Model Townhome. Not actual Townhome. Broker Registration Policy - Broker Must Register Client Upon First Visit. If Broker unable to attend, Broker to register Client in advance or Buyer to register their Broker upon first visit. Failure to do so will result in no compensation.

    Zillow last checked:

    Listing updated:

    Listed by:

    Belize Conceicao,

    Pulte Homes of Washington Inc,

    Krishna Moodley,

    Pulte Homes of Washington Inc

    Bought with:

    Unrepresentd ZDefault

    ZNonMember-Office-MLS

    Source: NWMLS as distributed by MLS GRID,MLS#: 2509163MLS Logo

    Facts & features

    Interior

    Bedrooms & bathrooms
    • Bedrooms: 3
    • Bathrooms: 3
    • Full bathrooms: 2
    • 1/2 bathrooms: 1
    • Main level bathrooms: 1
    Primary bedroom
    • Level: Second
    Bedroom
    • Level: Second
    Bedroom
    • Level: Second
    Bathroom full
    • Level: Second
    Bathroom full
    • Level: Second
    Other
    • Level: Main
    Dining room
    • Level: Main
    Kitchen with eating space
    • Level: Main
    Living room
    • Level: Main
    Utility room
    • Level: Second
    Heating
    • Fireplace, Ductless, Wall Furnace, Electric
    Cooling
    • Ductless
    Appliances
    • Included: Dishwasher, Disposal, Dryer, Microwave, Refrigerator, Stove(s)/Range(s), Washer, Dishwasher(s), Dryer(s), Garbage Disposal, Microwave(s), Refrigerator(s), Washer(s), Water Heater: Eletric, Water Heater Location: Garage
    Features
    • Bath Off Primary, Dining Room, High Tech Cabling
    • Flooring: Vinyl Plank, Carpet
    • Windows: Dbl Pane/Storm Window
    • Basement: None
    • Number of fireplaces: 1
    • Fireplace features: Electric, Main Level: 1, Fireplace
    Interior area
    • Total structure area: 2,013
    • Total interior livable area: 2,013 sqft

    Property

    Parking
    • Total spaces: 2
    • Parking features: Driveway, Attached Garage
    • Has attached garage: Yes
    • Covered spaces: 2
    Features
    • Levels: Multi/Split
    • Patio & porch: Bath Off Primary, Dbl Pane/Storm Window, Dining Room, Fireplace, High Tech Cabling, SMART Wired, Walk-In Closet(s), Water Heater
    Lot
    • Size: 2,670 Square Feet
    • Features: Curbs, Paved, Sidewalk, Fenced-Partially, High Speed Internet
    Details
    • Parcel number: 11625xx
    • Zoning description: Jurisdiction: City
    • Special conditions: Standard

    Construction

    Type & style
    • Home type: Townhouse
    • Architectural style: Contemporary,Townhouse
    • Property subtype: Townhouse, Single Family Residence
    Materials
    • Cement Planked, Cement Plank
    • Foundation: Slab
    • Roof: Composition
    Condition
    • Under Construction
    • New construction: Yes
    • Year built: 2025
    • Major remodel year: 2025
    Details
    • Builder name: Pulte Homes

    Utilities & green energy

    • Electric: Company: PUD
    • Sewer: Sewer Connected, Company: City Of Marysville
    • Water: Public, Company: City of Marysville
    • Utilities for property: Ziply / Comcast / Astound

    Community & HOA

    Community
    • Features: CCRs, Playground
    • Subdivision: North Marysville
    HOA
    • Services included: Common Area Maintenance
    • HOA fee: $270 monthly
    • HOA phone: 206-215-9732
    Location
    • Region: Marysville

    Financial & listing details

    • Price per square foot: $333/sqft
    • Annual tax amount: $5,883
    • Date on market: 7/30/2026
    • Cumulative days on market: 22 days
    • Listing terms: Conventional,FHA,VA Loan
    • Inclusions: Dishwasher(s), Dryer(s), Garbage Disposal, Microwave(s), Refrigerator(s), Stove(s)/Range(s), Washer(s)

    Price history

    DateEventPrice
    8/20/2026Sold$670,375-1.4%$333/sqft
    Source: NWMLS as distributed by MLS GRID #2509163 Report a problem
    5/7/2026Pending sale$679,871$338/sqft
    Source: NWMLS as distributed by MLS GRID #2509163 Report a problem
    4/17/2026Listed for sale$679,871$338/sqft
    Source: NWMLS as distributed by MLS GRID #2509163 Report a problem

    Public tax history

    Tax history is unavailable.

    Neighborhood: 98271

    Nearby schools

    GreatSchools rating
    Schools provided by the listing agent
    • Elementary: Cougar Creek Elementary
    • Middle: Lakewood Mid
    • High: Lakewood High

    Source: NWMLS as distributed by MLS GRID. This data may not be complete. We recommend contacting the local school district to confirm school assignments for this home.

    Get a cash offer in 3 minutes
    Find out how much your home could sell for in as little as 3 minutes with a no-obligation cash offer.
    Estimated market value
    $670,100
    Get a cash offer in 3 minutes
    Find out how much your home could sell for in as little as 3 minutes with a no-obligation cash offer.
    Estimated market value
    $670,100