Step into your beautiful 3-bedroom haven, where warmth greets you by the new carpeting & fireplace in the living room! Your culinary dreams come true in this remodeled gourmet kitchen, equipped with gleaming granite countertops, a range of appliances—refrigerator, oven/glass cook top range, microwave, dishwasher, & disposal all included and 16 gauge heavy duty kitchen sink. Tranquility within your own primary bedroom. Deep bathtub for luxurious and relaxing bubble baths. New lighting and several 110/usb outlets. Utility/laundry room includes full sized washer & dryer which is roomy enough to add your 2nd bath. Sliding door to the expandable patio area for BBQing or enjoying spectacular sunsets. Keep cool this summer with attic exhaust fan. Bid farewell to the winter car snow scraping routine with the one-car attached garage with new wi-fi garage door opener. 6 month home warranty included. Welcome to a home where comfort & convenience blend seamlessly. Nestled next to neighborhood, experience invigorating walking paths or leisurely strolls. This community holds a plethora of walking paths, amazing playground provide great recreational facilities for kids, as well as adults. Families can enjoy a nice picnic under the shade in summer months, or walk along the trail for a weekend activity with the kids. Your Sunburst neighborhood has top-rated, highly acclaimed Cherry Creek Schools, outdoor adventures & more, as affirmed by Niche's "A" grade by Niche Visit https://www.niche.com/places-to-live/z/80015/ AND #11 out of 226 BEST Zip Codes in Colorado-visit https://www.niche.com/places-to-live/search/best-zip-codes-for-families/s/colorado/
Sold for $360,000
$360,000
15935 E Radcliff Place #B, Aurora, CO 80015
3beds
1,092sqft
Townhouse
Built in 1980
2,570 Square Feet Lot
$343,900 Zestimate®
$330/sqft
$2,249 Estimated rent
Home value
$343,900
$327,000 - $361,000
$2,249/mo
Zestimate® history
Owner options
List your home for rent
$2,249/mo
Rent Zestimate®
Find your next renter with Zillow Rental Manager. Plus, with online applications, you can quickly screen prospective tenants – for free.
$2,249/mo
Rent Zestimate®
Refinance and save
$2,331/mo
Est. payment
Refinancing to a lower rate could help reduce your monthly payments and save thousands over the life of the loan.
$2,331/mo
Est. payment
Explore your selling options
Work with a Zillow partner agent
Leverage their expertise and Zillow's premium Showcase listings to get your home seen by more buyers.
Get startedList with your own agent
Get your home in front of millions of buyers by listing it on Zillow.
Learn how to do itSell it yourself
Take full control of how buyers see your home on Zillow by listing For Sale by Owner (FSBO).
List your homeWhat's special
Zillow last checked:
Listing updated:
Listed by:
Judy Johnson 720-938-7653 Judy.Homes@comcast.net,
You 1st Realty
Bought with:
Larisa Stur, 100069508
American Home Agents
Source: REcolorado as distributed by MLS GRID,MLS#: 6676264
Facts & features
Interior
Bedrooms & bathrooms
- Bedrooms: 3
- Bathrooms: 1
- Full bathrooms: 1
- Main level bathrooms: 1
- Main level bedrooms: 3
Primary bedroom
- Level: Main
- Area: 154 Square Feet
- Dimensions: 11 x 14
Bedroom
- Level: Main
- Area: 110 Square Feet
- Dimensions: 10 x 11
Bedroom
- Level: Main
- Area: 99 Square Feet
- Dimensions: 9 x 11
Bathroom
- Level: Main
- Area: 40 Square Feet
- Dimensions: 5 x 8
Dining room
- Level: Main
- Area: 143 Square Feet
- Dimensions: 11 x 13
Kitchen
- Level: Main
- Area: 110 Square Feet
- Dimensions: 10 x 11
Laundry
- Level: Main
- Area: 42 Square Feet
- Dimensions: 6 x 7
Living room
- Level: Main
- Area: 192 Square Feet
- Dimensions: 12 x 16
Heating
- Forced Air
Cooling
- Attic Fan
Appliances
- Included: Dishwasher, Disposal, Dryer, Gas Water Heater, Microwave, Oven, Range, Refrigerator, Washer
- Laundry: In Unit
Features
- Granite Counters
- Flooring: Carpet
- Windows: Double Pane Windows, Window Coverings
- Basement: Crawl Space
- Number of fireplaces: 1
- Fireplace features: Living Room, Wood Burning
- Common walls with other units/homes: No One Above,No One Below,1 Common Wall
Interior area
- Total structure area: 1,092
- Total interior livable area: 1,092 sqft
- Finished area above ground: 1,092
Property
Parking
- Total spaces: 1
- Parking features: Garage - Attached
- Attached garage spaces: 1
Features
- Levels: One
- Stories: 1
- Patio & porch: Patio
Lot
- Size: 2,570 Square Feet
- Features: Corner Lot, Cul-De-Sac
Details
- Parcel number: 031695341
- Special conditions: Standard
Construction
Type & style
- Home type: Townhouse
- Property subtype: Townhouse
- Attached to another structure: Yes
Materials
- Wood Siding
- Foundation: Concrete Perimeter
- Roof: Composition
Condition
- Updated/Remodeled
- Year built: 1980
Utilities & green energy
- Electric: 110V, 220 Volts
- Sewer: Public Sewer
- Water: Public
- Utilities for property: Electricity Connected, Natural Gas Connected
Community & HOA
Community
- Security: Carbon Monoxide Detector(s), Smoke Detector(s)
- Subdivision: Sunburst
HOA
- Has HOA: Yes
- Services included: Maintenance Grounds, Sewer, Snow Removal, Trash, Water
- HOA fee: $209 monthly
- HOA name: Homestead Management
- HOA phone: 303-457-1444
Location
- Region: Aurora
Financial & listing details
- Price per square foot: $330/sqft
- Tax assessed value: $357,400
- Annual tax amount: $1,240
- Date on market: 5/2/2024
- Listing terms: Cash,Conventional,FHA,VA Loan
- Exclusions: All Seller`s Personal Property.
- Ownership: Individual
- Electric utility on property: Yes
- Road surface type: Paved
Price history
| Date | Event | Price |
|---|---|---|
| 9/6/2024 | Sold | $360,000+2.9%$330/sqft |
Source:  REcolorado as distributed by MLS GRID #6676264 Report a problem REcolorado as distributed by MLS GRID #6676264 Report a problem | ||
| 8/12/2024 | Pending sale | $350,000$321/sqft |
Source: REcolorado as distributed by MLS GRID #6676264 Report a problem | ||
| 6/17/2024 | Price change | $350,000-5.4%$321/sqft |
Source: REcolorado as distributed by MLS GRID #6676264 Report a problem | ||
| 6/9/2024 | Price change | $369,950-5.1%$339/sqft |
Source: REcolorado as distributed by MLS GRID #6676264 Report a problem | ||
| 5/18/2024 | Price change | $389,950-1.3%$357/sqft |
Source: REcolorado as distributed by MLS GRID #6676264 Report a problem | ||
| 5/2/2024 | Listed for sale | $394,9500%$362/sqft |
Source: REcolorado as distributed by MLS GRID #6676264 Report a problem | ||
| 12/8/2023 | Listing removed | $395,000$362/sqft |
Source:  HomeSmart #4016211 Report a problem HomeSmart #4016211 Report a problem | ||
| 10/30/2023 | Listed for sale | $395,000-6%$362/sqft |
Source: HomeSmart #4016211 Report a problem | ||
| 10/4/2023 | Listing removed | -- |
Source: HomeSmart Report a problem | ||
| 8/31/2023 | Price change | $420,000+3.7%$385/sqft |
Source: HomeSmart #4016211 Report a problem | ||
| 8/3/2023 | Listed for sale | $405,000+462.5%$371/sqft |
Source: HomeSmart #4016211 Report a problem | ||
| 9/28/2009 | Sold | $72,000$66/sqft |
Source: Public Record Report a problem | ||
| 6/27/2009 | Listed for sale | $72,000-43.1%$66/sqft |
Source: Realty Executives #785874 Report a problem | ||
| 4/27/2001 | Sold | $126,500$116/sqft |
Source: Public Record Report a problem | ||
Public tax history
| Year | Property taxes | Tax assessment |
|---|---|---|
| 2025 | $1,584 +13.4% | $22,338 +10.6% |
| 2024 | $1,397 +12.7% | $20,194 -16.2% |
| 2023 | $1,240 -0.6% | $24,111 +40.9% |
| 2022 | $1,248 | $17,118 -2.8% |
| 2021 | -- | $17,611 -4.3% |
| 2020 | $1,322 +28.8% | $18,405 |
| 2019 | $1,026 | -- |
| 2018 | $1,026 +1.5% | $13,918 |
| 2017 | $1,011 | $13,918 +37.6% |
| 2016 | -- | $10,117 |
| 2015 | -- | $10,117 +44.8% |
| 2014 | $746 +28.2% | $6,989 +0.4% |
| 2013 | $582 | $6,960 |
| 2012 | -- | $6,960 |
| 2011 | $672 +2.7% | $6,960 -19.6% |
| 2010 | $654 -22.2% | $8,660 |
| 2009 | $842 | $8,660 -21.3% |
| 2008 | -- | $11,008 |
| 2007 | -- | $11,008 -1.9% |
| 2006 | -- | $11,216 |
| 2005 | -- | $11,216 +10% |
| 2002 | $752 +16.6% | $10,200 +22.9% |
| 2001 | $645 | $8,300 |
Find assessor info on the county website
Neighborhood: Sunburst
Nearby homes
- $390,3003 bd1 ba1.3k sqft15935 E Radcliff Pl APT A, Aurora, CO 80015Off Market

- $341,9003 bd2 ba1.2k sqft15925 E Radcliff Pl APT B, Aurora, CO 80015Off Market
- $378,0003 bd3 ba1.3k sqft15925 E Radcliff Pl APT A, Aurora, CO 80015Off Market
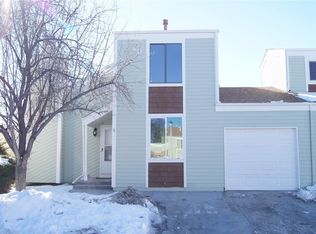
- $325,2002 bd1 ba1k sqft15945 E Radcliff Pl APT B, Aurora, CO 80015Off Market
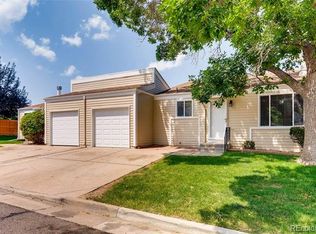
- $305,3002 bd1 ba900 sqft15945 E Radcliff Pl APT A, Aurora, CO 80015Off Market
- $368,6003 bd2 ba1.2k sqft15915 E Radcliff Pl APT B, Aurora, CO 80015Off Market
- $302,0002 bd1 ba900 sqft15915 E Radcliff Pl APT A, Aurora, CO 80015Off Market
- $296,8002 bd1 ba900 sqft15955 E Radcliff Pl APT B, Aurora, CO 80015Off Market
Nearby schools
GreatSchools rating
- 4/10Independence Elementary SchoolGrades: PK-5Distance: 0.4 mi
- 5/10Laredo Middle SchoolGrades: 6-8Distance: 0.8 mi
- 5/10Smoky Hill High SchoolGrades: 9-12Distance: 0.6 mi
Schools provided by the listing agent
- Elementary: Independence
- Middle: Laredo
- High: Smoky Hill
- District: Cherry Creek 5
Source: REcolorado as distributed by MLS GRID. This data may not be complete. We recommend contacting the local school district to confirm school assignments for this home.
Get a cash offer in 3 minutes
Find out how much your home could sell for in as little as 3 minutes with a no-obligation cash offer.
Estimated market value
$343,900
Get a cash offer in 3 minutes
Find out how much your home could sell for in as little as 3 minutes with a no-obligation cash offer.
Estimated market value
$343,900
- Colorado
- Arapahoe County
- Aurora
- 80015
- Sunburst
- 15935 E Radcliff Place Unit B
Nearby cities
Nearby neighborhoods
Nearby zip codes
Other Aurora Topics
