Explore Your Dream Home in Tavares, FL. If you're in the market for a charming home, this stunning property might be exactly what you've been looking for. Nestled in a picturesque setting, it's not just a house—it's your next home. Property Features: Spacious Living Area: With 2,420 square feet, this single-story home offers an open and inviting layout, ideal for both entertaining and everyday living. Bedrooms and Bathrooms: Features three spacious bedrooms and two-and-a-half well-appointed bathrooms. Outdoor Amenities: Enjoy a refreshing dip in the private pool, relax on the expansive pool deck, or dine alfresco in the outdoor kitchen. The enclosed screen structure ensures comfort year-round. Cozy Fireplace: Gather around the fireplace in the family room, creating a warm and inviting atmosphere. Generous Lot Size: The property sits on a 0.44-acre lot at the end of a peaceful cul-de-sac, offering privacy and tranquility. Convenient Garage: A spacious two-car garage provides ample storage and convenience for vehicles and hobbyists alike. Ideal Buyer offering a blend of luxury and practicality. Whether you’re a seeking space to grow or someone looking to enjoy a serene retreat, this property caters to diverse lifestyles. Prime Location: Located close to the vibrant town of Tavares and the scenic Lake Dora, you'll enjoy easy access to a host of amenities. From outdoor activities to dining and shopping, everything you need is just a short drive away. The Neighborhood: The neighborhood's welcoming atmosphere and scenic views make it a desirable place to call home. The lush, well-maintained landscaping and nearby recreational opportunities enhance your quality of life. Why This Home Stands Out, This property combines elegant design with functional features, meeting the highest standards of modern living. It represents more than a place to live—it's an opportunity to invest in a lifestyle marked by comfort and convenience.
Sold for $450,000
$450,000
15935 J AND J DRIVE, TAVARES, FL 32778
3beds
2,420sqft
Single Family Residence
Built in 1985
0.44 Acres Lot
$447,100 Zestimate®
$186/sqft
$2,381 Estimated rent
Home value
$447,100
$411,000 - $487,000
$2,381/mo
Zestimate® history
Owner options
List your home for rent
$2,381/mo
Rent Zestimate®
Find your next renter with Zillow Rental Manager. Plus, with online applications, you can quickly screen prospective tenants – for free.
$2,381/mo
Rent Zestimate®
Refinance and save
$3,083/mo
Est. payment
Refinancing to a lower rate could help reduce your monthly payments and save thousands over the life of the loan.
$3,083/mo
Est. payment
Explore your selling options
Work with a Zillow partner agent
Leverage their expertise and Zillow's premium Showcase listings to get your home seen by more buyers.
Get startedList with your own agent
Get your home in front of millions of buyers by listing it on Zillow.
Learn how to do itSell it yourself
Take full control of how buyers see your home on Zillow by listing For Sale by Owner (FSBO).
List your homeWhat's special
Private poolCozy fireplaceOutdoor kitchenTwo-and-a-half well-appointed bathroomsSpacious two-car garageThree spacious bedroomsGenerous lot size
Zillow last checked:
Listing updated:
Listed by:
Linda Bokland 407-300-6757,
CENTURY 21 SPOUSES WITH HOUSES REALTY 352-630-2580
Bought with:
Lisa West, 3088016
WATSON REALTY CORP
Layna Gamwell
WATSON REALTY CORP
Source: Stellar MLS,MLS#: G5097063 Originating MLS: Lake and Sumter
Originating MLS: Lake and Sumter
Facts & features
Interior
Bedrooms & bathrooms
- Bedrooms: 3
- Bathrooms: 2
- Full bathrooms: 2
Primary bedroom
- Features: Walk-In Closet(s)
- Level: First
- Area: 382.47 Square Feet
- Dimensions: 18.3x20.9
Primary bathroom
- Level: First
- Area: 72.71 Square Feet
- Dimensions: 11.9x6.11
Bathroom 2
- Features: Storage Closet
- Level: First
- Area: 244.8 Square Feet
- Dimensions: 14.4x17
Bathroom 3
- Features: Storage Closet
- Level: First
- Area: 142.08 Square Feet
- Dimensions: 12.8x11.1
Family room
- Level: First
- Area: 475.26 Square Feet
- Dimensions: 26.7x17.8
Kitchen
- Level: First
- Area: 141.57 Square Feet
- Dimensions: 14.3x9.9
Laundry
- Level: First
- Area: 77.5 Square Feet
- Dimensions: 10.9x7.11
Living room
- Level: First
- Area: 234.36 Square Feet
- Dimensions: 18.6x12.6
Heating
- Electric
Cooling
- Central Air
Appliances
- Included: Oven, Dishwasher, Range Hood, Refrigerator
- Laundry: Laundry Room
Features
- Ceiling Fan(s), Kitchen/Family Room Combo, Stone Counters
- Flooring: Ceramic Tile
- Doors: Outdoor Grill, Outdoor Kitchen
- Has fireplace: Yes
- Fireplace features: Living Room
Interior area
- Total structure area: 2,420
- Total interior livable area: 2,420 sqft
Property
Parking
- Total spaces: 2
- Parking features: Garage - Attached
- Attached garage spaces: 2
Features
- Levels: One
- Stories: 1
- Exterior features: Outdoor Grill, Outdoor Kitchen
- Has private pool: Yes
- Pool features: In Ground, Screen Enclosure
Lot
- Size: 0.44 Acres
- Dimensions: 110 x 175
Details
- Parcel number: 341926005000001400
- Zoning: R-3
- Special conditions: None
Construction
Type & style
- Home type: SingleFamily
- Property subtype: Single Family Residence
Materials
- Block, Stucco
- Foundation: Slab
- Roof: Shingle
Condition
- New construction: No
- Year built: 1985
Utilities & green energy
- Sewer: Septic Tank
- Water: Well
- Utilities for property: Cable Available
Community & HOA
Community
- Pet fee: $0 monthly
- Subdivision: DORAL ESTATES SUB
HOA
- Has HOA: No
Location
- Region: Tavares
Financial & listing details
- Price per square foot: $186/sqft
- Annual tax amount: $760
- Date on market: 5/15/2025
- Cumulative days on market: 74 days
- Listing terms: Cash,Conventional
- Ownership: Fee Simple
- Total actual rent: 0
- Road surface type: Asphalt
Price history
| Date | Event | Price |
|---|---|---|
| 8/26/2025 | Sold | $450,000-5.3%$186/sqft |
Source:  Stellar MLS #G5097063 Report a problem Stellar MLS #G5097063 Report a problem | ||
| 7/28/2025 | Pending sale | $475,000$196/sqft |
Source: Stellar MLS #G5097063 Report a problem | ||
| 6/18/2025 | Price change | $475,000-2.1%$196/sqft |
Source: Stellar MLS #G5097063 Report a problem | ||
| 6/4/2025 | Price change | $485,000-3%$200/sqft |
Source: Stellar MLS #G5097063 Report a problem | ||
| 5/27/2025 | Price change | $500,000-9.1%$207/sqft |
Source: Stellar MLS #G5097063 Report a problem | ||
| 5/15/2025 | Listed for sale | $550,000$227/sqft |
Source: Stellar MLS #G5097063 Report a problem | ||
Public tax history
Tax history is unavailable.
Neighborhood: 32778
Nearby homes
- $498,1003 bd2 ba2.4k sqft15935 J & J Dr, Tavares, FL 32778Off Market
- $425,5004 bd2 ba2.2k sqft15923 J And J Dr, Tavares, FL 32778Off Market

- $470,0003 bd2 ba1.7k sqft15941 J And J Dr, Tavares, FL 32778Sold

- $559,1004 bd2 ba2.8k sqft15934 Hanson View Dr, Tavares, FL 32778Off Market
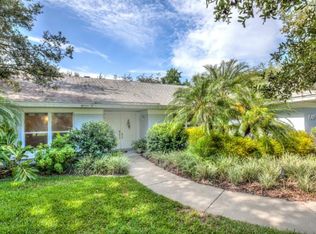
- $509,9003 bd2 ba2k sqft15922 Hanson View Dr, Tavares, FL 32778Off Market
- $453,6003 bd2 ba2.4k sqft15946 Hanson View Dr, Tavares, FL 32778Off Market
- $535,1004 bd2 ba2.2k sqft15911 J & J Dr, Tavares, FL 32778Off Market
- $---- bd-- ba-- sqft15911 J And J Dr, Tavares, FL 32778Off Market
Nearby schools
GreatSchools rating
- 5/10Tavares Elementary SchoolGrades: PK-5Distance: 1.9 mi
- 5/10Tavares Middle SchoolGrades: 6-8Distance: 3.6 mi
- 4/10Tavares High SchoolGrades: 9-12Distance: 2.3 mi
Get a cash offer in 3 minutes
Find out how much your home could sell for in as little as 3 minutes with a no-obligation cash offer.
Estimated market value
$447,100
Get a cash offer in 3 minutes
Find out how much your home could sell for in as little as 3 minutes with a no-obligation cash offer.
Estimated market value
$447,100
- Florida
- Lake County
- Tavares
- 32778
- 15935 J AND J DRIVE
Nearby cities
Nearby zip codes
Other Tavares Topics
