Charming 6-Bedroom Bungalow on a Huge Lot – Prime Pilgrim Village Location!
Welcome home to 15935 Normandy Street, Detroit, MI 48238 – a spacious single-family bungalow built in 1924 offering timeless charm, excellent space, and unbeatable convenience in the desirable Pilgrim Village / Robert Oakman’s Puritan Park neighborhood.
This 1,524 sq ft home features 6 bedrooms and 1 bathroom, providing ample room for comfortable living, a growing family, or savvy investors seeking strong rental potential.
— one of the larger lots in the area, perfect for outdoor entertaining, gardening, a future garage expansion, or simply enjoying extra breathing room rare in Detroit.
Nice Location: Quiet, tree-lined street in a stable, convenient neighborhood with easy access to everyday amenities. Close to Paul Robeson Malcolm X Academy and other local schools, parks, shopping, and community resources.
Close to Freeways: Quick access to major thoroughfares for an easy commute to Downtown Detroit, New Center, suburbs, and beyond — ideal for professionals or anyone valuing connectivity.
Solid Condition & Potential: Classic bungalow layout with solid bones ready for your personal touches. Recent comps and updates on nearby homes show strong upside for value-adding improvements. Taxes are current, and it’s sold as-is with great investment numbers.
Whether you’re a first-time homebuyer looking for affordable Detroit ownership, a family wanting space to grow, or an investor hunting for cash-flow opportunities in a high-demand rental market, this property delivers. Bring your vision and make it your own! Schedule your showing today
For sale
Price cut: $1K (9/17)
$142,000
15935 Normandy St, Detroit, MI 48238
6beds
1,600sqft
Single Family Residence
Built in 1924
3,484 Square Feet Lot
$140,700 Zestimate®
$89/sqft
$-- HOA
What's special
- 86 days
- 107
- 10
Zillow last checked:
Listing updated:
Listed by:
Gaston Munoz 313-914-7545,
Munoz Realty Inc 313-914-7545
Source: Realcomp II,MLS#: 20261051370
Facts & features
Interior
Bedrooms & bathrooms
- Bedrooms: 6
- Bathrooms: 1
- Full bathrooms: 1
Bedroom
- Level: Second
- Area: 90
- Dimensions: 10 X 9
Bedroom
- Level: Second
- Area: 144
- Dimensions: 12 X 12
Bedroom
- Level: Entry
- Area: 90
- Dimensions: 10 X 9
Bedroom
- Level: Second
- Area: 81
- Dimensions: 9 X 9
Bedroom
- Level: Second
- Area: 120
- Dimensions: 12 X 10
Bedroom
- Level: Entry
- Area: 100
- Dimensions: 10 X 10
Other
- Level: Entry
- Area: 42
- Dimensions: 7 X 6
Kitchen
- Level: Entry
- Area: 120
- Dimensions: 12 X 10
Living room
- Level: Entry
- Area: 180
- Dimensions: 15 X 12
Heating
- Forced Air, Natural Gas
Features
- Basement: Unfinished
- Has fireplace: No
Interior area
- Total interior livable area: 1,600 sqft
- Finished area above ground: 1,600
Property
Parking
- Parking features: No Garage
Features
- Levels: Two
- Stories: 2
- Entry location: GroundLevelwSteps
- Pool features: None
Lot
- Size: 3,484 Square Feet
- Dimensions: 30 x 118
Details
- Parcel number: W08I010640S
- Special conditions: Short Sale No,Standard
Construction
Type & style
- Home type: SingleFamily
- Architectural style: Bungalow
- Property subtype: Single Family Residence
Materials
- Vinyl Siding
- Foundation: Basement, Brick Mortar
Condition
- New construction: No
- Year built: 1924
Utilities & green energy
- Sewer: Sewer At Street
- Water: Waterat Street
Community & HOA
Community
- Subdivision: ROBERT OAKMANS PURITAN PARK
HOA
- Has HOA: No
Location
- Region: Detroit
Financial & listing details
- Price per square foot: $89/sqft
- Tax assessed value: $22,392
- Annual tax amount: $3,159
- Date on market: 7/6/2026
- Cumulative days on market: 86 days
- Listing agreement: Exclusive Right To Sell
- Listing terms: Cash,Conventional,FHA
Estimated market value
$140,700
$134,000 - $148,000
$1,567/mo
Price history
| Date | Event | Price |
|---|---|---|
| 9/17/2026 | Price change | $142,000-0.7%$89/sqft |
Source:  Realcomp II #20261051370 Report a problem Realcomp II #20261051370 Report a problem | ||
| 7/6/2026 | Listed for sale | $143,000+14.4%$89/sqft |
Source: Realcomp II #20261051370 Report a problem | ||
| 7/15/2021 | Listing removed | -- |
Source: Zillow Rental Network_1 Report a problem | ||
| 6/26/2021 | Listed for rent | $1,400$1/sqft |
Source: Zillow Rental Network_1 Report a problem | ||
| 6/24/2021 | Sold | $125,000+331%$78/sqft |
Source: Public Record Report a problem | ||
| 5/12/2021 | Sold | $29,000-25.6%$18/sqft |
Source: Public Record Report a problem | ||
| 3/11/2021 | Price change | $39,000-20.4%$24/sqft |
Source: Realcomp II #2200096649 Report a problem | ||
| 2/3/2021 | Price change | $49,000-10.9%$31/sqft |
Source: Realcomp II #2200096649 Report a problem | ||
| 1/12/2021 | Price change | $55,000-7.6%$34/sqft |
Source: Realcomp II #2200096649 Report a problem | ||
| 12/29/2020 | Price change | $59,500-4.8%$37/sqft |
Source: Keller Williams Somerset #2200096649 Report a problem | ||
| 12/14/2020 | Price change | $62,500-7.4%$39/sqft |
Source: Keller Williams Somerset #2200096649 Report a problem | ||
| 11/27/2020 | Listed for sale | $67,500+1127.3%$42/sqft |
Source: Keller Williams Somerset #2200096649 Report a problem | ||
| 4/15/2016 | Listing removed | $5,500$3/sqft |
Source: Owner Report a problem | ||
| 1/16/2016 | Price change | $5,500-26.7%$3/sqft |
Source: Owner Report a problem | ||
| 12/22/2015 | Price change | $7,500-11.8%$5/sqft |
Source: Owner Report a problem | ||
| 12/1/2015 | Price change | $8,500-43.3%$5/sqft |
Source: Owner Report a problem | ||
| 11/17/2015 | Price change | $15,000-11.8%$9/sqft |
Source: Owner Report a problem | ||
| 11/14/2015 | Listed for sale | $17,000$11/sqft |
Source: Owner Report a problem | ||
Public tax history
| Year | Property taxes | Tax assessment |
|---|---|---|
| 2025 | -- | $31,700 +27.3% |
| 2024 | -- | $24,900 +26.4% |
| 2023 | -- | $19,700 +30.5% |
| 2022 | -- | $15,100 +17.1% |
| 2021 | -- | $12,900 |
| 2020 | $1,014 +30.3% | $12,900 +37.2% |
| 2019 | $779 | $9,400 +25.3% |
| 2018 | $779 | $7,500 +23% |
| 2017 | -- | $6,100 -84.6% |
| 2016 | $645 | $39,700 +1370.4% |
| 2015 | $645 +91.7% | $2,700 -19.8% |
| 2013 | $337 -47.8% | $3,365 -24.6% |
| 2010 | $645 | $4,462 -12% |
| 2009 | -- | $5,070 -14.5% |
| 2008 | -- | $5,930 |
| 2007 | -- | $5,930 +5.5% |
| 2005 | $59 | $5,621 +3% |
| 2004 | -- | $5,457 +23% |
| 2001 | $369 | $4,437 |
Find assessor info on the county website
Monthly payment
Est. payment
Payment breakdown
Explore the cost of this home by adjusting the details. Changes won't be saved.Climate risks
Neighborhood: Pilgrim Village
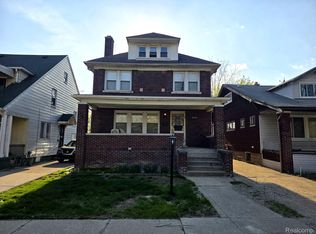
Similar homes
- $--3 bd2 ba1.3k sqft16878 Lilac St, Detroit, MI 48221Auction
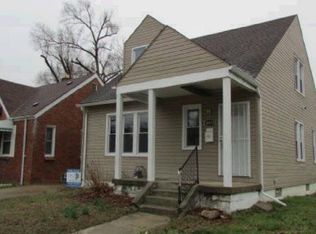 Auction.com 1
 - $124,9003 bd2 ba1.2k sqft12796 Cherrylawn St, Detroit, MI 48238For Sale

 MLS ID #20261047352, Randy Hourani, Keller Williams Legacy. Realcomp II
 - $135,0003 bd2 ba1.5k sqft16150 Washburn St, Detroit, MI 48221For Sale
 MLS ID #20261050678, Anthony Djon, Anthony Djon Luxury Real Estate. Realcomp II
 - $120,0003 bd2 ba1.3k sqft13932 Roselawn St, Detroit, MI 48238For Sale
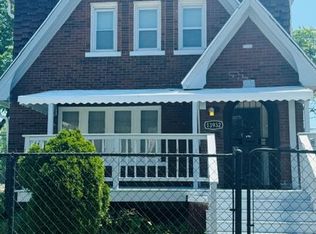 MLS ID #20261048410, Michael Gerisch, KW Professionals. Realcomp II
 - $125,0004 bd2 ba1.9k sqft15895 Cloverlawn St, Detroit, MI 48238For SaleMLS ID #20261062835, Gharian Carver, KW Metro. Realcomp II
- $110,0004 bd1 ba1.1k sqft15011 Fairfield St, Detroit, MI 48238For SaleMLS ID #20261003984, Adrienne Ponce, EXP Realty Main. Realcomp II
- $152,0004 bd2 ba1k sqft16659 San Juan Dr, Detroit, MI 48221For SaleMLS ID #20261039809, Charlene Hunter, New Era Real Estate LLC. Realcomp II
- $149,9994 bd2 ba1.8k sqft15860 Cruse St, Detroit, MI 48227For SaleMLS ID #20261053522, Adrienne Ponce, EXP Realty Main. Realcomp II
- $140,0003 bd2 ba2k sqft16346 Ellsworth St, Detroit, MI 48227For SaleMLS ID #20261047581, Alisha Steward, Reach Realty Group. Realcomp II
- $145,0004 bd2 ba1.2k sqft14219 Corbett St, Detroit, MI 48213For SaleMLS ID #20261050855, Bethany Reyes, KW Domain. Realcomp II
- $105,0003 bd2 ba1k sqft15851 Wildemere St, Detroit, MI 48238For SaleMLS ID #20261046798, Mark Hutter, Detroit Investment Company. Realcomp II
- $140,0004 bd1 ba1.7k sqft7338 Waldo St, Detroit, MI 48210For SaleMLS ID #20261015984, Gaston Munoz, Munoz Realty Inc. Realcomp II
- $110,0003 bd2 ba1.7k sqft15454 Gilchrist St, Detroit, MI 48227For SaleMLS ID #20261051649, Carlo Gobba, EXP Realty Main. Realcomp II
- $125,0004 bd1 ba1.1k sqft19419 Carrie St, Detroit, MI 48234For SaleMLS ID #20261051479, George Vulaj, GNS Realty. Realcomp II
- $124,9003 bd2 ba1.4k sqft9158 Steel St, Detroit, MI 48228For SaleMLS ID #20261047335, Randy Hourani, Keller Williams Legacy. Realcomp II
- $175,5005 bd3 ba1.5k sqft16594 Westbrook St, Detroit, MI 48219For SaleMLS ID #20261052359, Luis Mendez, Good Company. Realcomp II
- $159,9003 bd2 ba1.6k sqft8262 E Outer Dr, Detroit, MI 48213For SaleMLS ID #20261043755, Rashad Elabed, JNA Real Estate. Realcomp II
- $110,0003 bd2 ba1k sqft19700 Teppert St, Detroit, MI 48234For SaleMLS ID #20261078065, Damon Young-Boone, Boone Realty Group. Realcomp II
- $125,0003 bd2 ba1.5k sqft9297 McKinney St, Detroit, MI 48224For SaleMLS ID #20261050390, Lashawn Peterson, EXP Realty Main. Realcomp II
