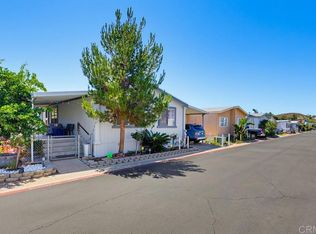
Rare Woodcreek Estates opportunity with one of the largest and most private homesites in the community. Beautifully maintained on a permanent foundation and thoughtfully updated throughout, this spacious 1,760 SF manufactured home offers comfortable single-level living with the space, privacy, and flexibility to enjoy life on your terms. Set back from the street, this inviting home features recent improvements including new dual-pane windows, new roof, new water heater, updated baths, walk-in shower, ceiling fans, fresh exterior paint, and more. Inside, you will find 3 spacious bedrooms, 2 living areas, laminate wood flooring, updated kitchen cabinetry, granite kitchen countertops, stainless appliances, a separate laundry room, generous primary suite with walk-in closet, and a gas fireplace. Outside, enjoy an extended driveway, fully fenced backyard, mature shade trees, freshly painted deck, porch swing, and detached workshop with electricity and lighting, perfect for hobbies, projects, or extra storage. Enjoy Woodcreek Estates amenities including pools, clubhouse, guest parking, optional RV/boat parking, walking streets, and community atmosphere. New owner land lease is reported at $1,597/month. Buyer to verify current lease, utilities, community rules, tax treatment, and obtain Woodcreek Estates approval after Seller acceptance of Buyer offer. Investors welcome. UPDATES: New in 2026: dual-pane windows, hall bath walk-in shower, primary vanity, ceiling fans, garage door opener, smoke detectors, and CO detector. New in 2025: roof and water heater. New in 2024: slider. Fresh exterior paint in 2023. Other updates include kitchen cabinetry, granite countertops, and laminate wood flooring. INCLUDES: Washer/dryer, refrigerator, stove, microwave, dishwasher, and sturdy patio bench swing. ADDITIONAL INFO: 200 amp home. Solar is not currently allowed on these homes due to community bulk utility contracts. A portion of utilities is billed monthly with the land lease. Water bill through Padre Dam is separate. Basic cable is invoiced by Woodcreek Estates; premium service is billed directly to homeowner. Sample monthly Woodcreek invoice available. AMENITIES: Woodcreek Estates offers two pools, jacuzzi, clubhouse with full kitchen, billiards room, exercise/weights room, children’s play areas, easy walking streets, generous guest parking, gated RV/boat parking option, and volunteer community patrol. UPON OFFER ACCEPTANCE: New buyer land lease is reported at $1,597/month. Buyer to be approved by Woodcreek management and verify current space rent, rules, utilities, community fees, tax treatment, and approval requirements directly with Woodcreek Estates. INVESTORS: After purchase, tenants must also be approved by Woodcreek Estates. Rental amount and rental eligibility to be verified by Buyer/investor directly with Woodcreek Estates and all applicable sources.
Pending
Price cut: $8K (8/21)
$390,000
15935 Spring Oaks Rd Spc 57, El Cajon, CA 92021
3beds
1,760sqft
Manufactured Home
Built in 1991
-- sqft lot
$381,900 Zestimate®
$222/sqft
$-- HOA
What's special
Gas fireplaceMature shade treesPorch swingNew roofFully fenced backyardExtended drivewayInviting home
- 98 days
- 2,058
- 94
Zillow last checked:
Listing updated:
Listed by:
Jill E Holden DRE #01914819 619-339-8355,
J. E. Holden Realty
Source: SDMLS,MLS#: 260014547 Originating MLS: SDMLS
Originating MLS: SDMLSFacts & features
Interior
Bedrooms & bathrooms
- Bedrooms: 3
- Bathrooms: 2
- Full bathrooms: 2
Heating
- Energy Star, Fireplace, Forced Air Unit
Cooling
- Central Forced Air, Energy Star
Appliances
- Included: Dishwasher, Disposal, Dryer, Garage Door Opener, Microwave, Refrigerator, Washer, Free Standing Range, Gas Oven, Gas Stove, Gas Range, Gas Cooking
- Laundry: Electric, Gas & Electric Dryer HU, Washer Hookup
Features
- Number of fireplaces: 1
- Fireplace features: FP in Living Room, Gas
Interior area
- Total structure area: 1,760
- Total interior livable area: 1,760 sqft
Video & virtual tour
Property
Parking
- Total spaces: 8
- Parking features: Attached, Direct Garage Access, Garage Door Opener
- Garage spaces: 2
Features
- Levels: 1 Story
- Pool features: Below Ground, Community/Common, Fenced
- Fencing: Blockwall,Full,Good Condition,Wood
Details
- Additional structures: Shed
- Parcel number: 7739605457
- Special conditions: Third Party Approval
Construction
Type & style
- Home type: MobileManufactured
- Property subtype: Manufactured Home
Materials
- Wood, Concrete, Glass
- Roof: Composition
Condition
- Updated/Remodeled
- Year built: 1991
Utilities & green energy
- Sewer: Public Sewer, Sewer Connected
- Water: Meter on Property, Public
Community & HOA
Community
- Subdivision: EL CAJON
HOA
- Amenities included: Banquet Facilities, Billiard Room, Club House, Gym/Ex Room, Playground, Spa, Pool, Onsite Property Mgmt, Rec Multipurpose Room
Location
- Region: El Cajon
Financial & listing details
- Price per square foot: $222/sqft
- Tax assessed value: $95,292
- Date on market: 6/19/2026
- Listing terms: Cash,Special Funding
Estimated market value
$381,900
$363,000 - $401,000
Not available
Price history
| Date | Event | Price |
|---|---|---|
| 9/11/2026 | Pending sale | $390,000$222/sqft |
Source:  SDMLS #260014547 Report a problem SDMLS #260014547 Report a problem | ||
| 8/21/2026 | Price change | $390,000-2%$222/sqft |
Source: SDMLS #260014547 Report a problem | ||
| 7/14/2026 | Price change | $398,000-4.8%$226/sqft |
Source: SDMLS #260014547 Report a problem | ||
| 6/20/2026 | Listed for sale | $418,000+150.3%$238/sqft |
Source: SDMLS #260014547 Report a problem | ||
| 9/14/2016 | Sold | $167,000-6.7%$95/sqft |
Source: Public Record Report a problem | ||
| 7/17/2016 | Listed for sale | $179,000+30.2%$102/sqft |
Source: Glenn D Mitchel, REALTORS #160039097 Report a problem | ||
| 8/26/2009 | Sold | $137,500-40.2%$78/sqft |
Source: Public Record Report a problem | ||
| 6/7/2006 | Sold | $230,000$131/sqft |
Source: Public Record Report a problem | ||
Public tax history
| Year | Property taxes | Tax assessment |
|---|---|---|
| 2026 | -- | $95,292 +2% |
| 2025 | $1,006 -0.5% | $93,424 +2% |
| 2024 | $1,011 +2.5% | $91,593 +2% |
| 2023 | $986 +1.7% | $89,798 +2% |
| 2022 | $969 +1.6% | $88,038 +2% |
| 2021 | $954 +1.2% | $86,312 +1% |
| 2020 | $943 +1.5% | $85,427 +2% |
| 2019 | $930 +1.8% | $83,752 +2% |
| 2018 | $913 +1.5% | $82,110 +2% |
| 2017 | $900 -47.5% | $80,500 -46.3% |
| 2016 | $1,713 +0.6% | $149,929 +1.5% |
| 2015 | $1,703 +2.1% | $147,677 +2% |
| 2014 | $1,668 | $144,785 +0.5% |
| 2013 | -- | $144,131 +2% |
| 2012 | -- | $141,305 +2% |
| 2011 | -- | $138,535 +0.8% |
| 2010 | -- | $137,500 -16.4% |
| 2009 | -- | $164,487 +2% |
| 2008 | -- | $161,262 +2% |
| 2007 | -- | $158,100 +194.8% |
| 2006 | -- | $53,627 +2% |
| 2005 | -- | $52,576 +2% |
| 2004 | -- | $51,546 +1.9% |
| 2003 | -- | $50,602 |
Find assessor info on the county website
Monthly payment
Climate risks
Neighborhood: Flinn Springs
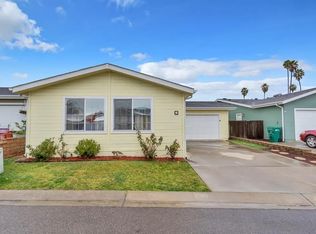
- $300,0002 bd2 ba1.1k sqft15935 Spring Oaks Rd SPACE 2, El Cajon, CA 92021Sold
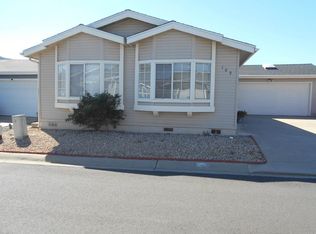
- $340,0003 bd2 ba1.2k sqft15935 Spring Oaks Rd SPC 109, El Cajon, CA 92021Sold
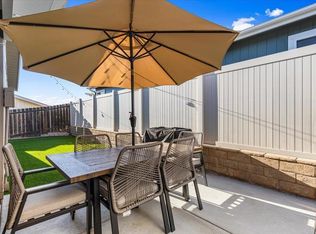
- $362,0003 bd2 ba1.5k sqft15935 Spring Oaks Rd SPC 168, El Cajon, CA 92021Sold
- $376,0003 bd2 ba1.4k sqft15935 Spring Oaks Rd SPC 65, El Cajon, CA 92021For Sale

Similar homes
- $359,9003 bd2 ba1.4k sqftWoodcreek Estates, El Cajon, CA 92021For Sale
 MLS ID #260021740, Danielle MacDonald, Schreiber Realty. SDMLS
 - $373,0003 bd2 ba1.4k sqftWoodcreek Estates, El Cajon, CA 92021For Sale
 MLS ID #260019616, Melissa Dow, San Diego Castles Realty. SDMLS
 - $249,9003 bd2 ba1.4k sqftRancho Laguna, El Cajon, CA 92021For Sale
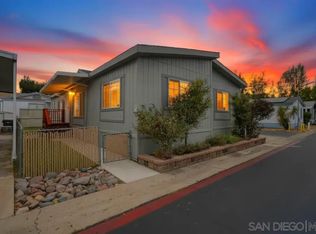 MLS ID #260021058, David J Keefe, Coldwell Banker West. SDMLS
 - $224,0003 bd2 ba1.3k sqft13655 Highway 8 Business Spc 27, El Cajon, CA 92021For Sale
 MLS ID #PTP2605696, Maribel Cano Ramirez, Real Broker. CRMLS
Local buyer's agents are ready to help
