PENDING NEW ROOF...OWNERS INSTALLED NEW CARPET AND PAINT...Come see this charming well maintained North Facing - K. Hovnanian Home in the highly desired community of Winding Creek Estates!! This home offers 4 oversized bedrooms, 3 full baths, & 2 car garage with epoxy flooring. Pull up to its timeless and beautiful curb appeal with a stone and brick elevation, cedar beams and a welcoming front porch, manicured flower beds and mature trees. Upon entering the home is vaulted ceilings in the foyer with a grand staircase & balcony, formal dining with vaulted ceilings on the left, and on the right is the perfect work from home office!! Owners recently had entire home painted, trim, installed new carpet, light fixture, hardware, and fresh landscaping!! Boasting upgraded and resilient nailed down hardwood flooring throughout the living areas, the living room features a stately gas log fireplace, and is open to the kitchen and breakfast nook. Large windows for natural light and ample storage throughout! Gourmet chef's kitchen has gas cooktop, stainless steel appliances, reverse osmosis filtered drinking water, granite counters, oversized island, and large pantry! The primary has a grand bay window, and sitting area, with the bathroom offering double vanities, separate shower, and tub. Downstairs, you will find 2 bedrooms + office and upstairs features 2 bedrooms, a large game room with storage cabinetry, and a full size media room! The backyard has extended concrete, gas line for grilling, and a sizable yard for entertaining. This home is in one the best locations in Frisco, TX, making it ideal for convenient living! It is walking distance to community wooded trails, parks, schools, retail & shopping! Don't let this one go, it's too good for the value!!!
Sold
Price Unknown
15935 Willowbrook Ln, Frisco, TX 75035
4beds
3,529sqft
Single Family Residence
Built in 2013
7,318 Square Feet Lot
$659,600 Zestimate®
$--/sqft
$3,450 Estimated rent
Home value
$659,600
$620,000 - $699,000
$3,450/mo
Zestimate® history
Owner options
List your home for rent
$3,450/mo
Rent Zestimate®
Find your next renter with Zillow Rental Manager. Plus, with online applications, you can quickly screen prospective tenants – for free.
$3,450/mo
Rent Zestimate®
Refinance and save
$650/mo
Est. payment
Refinancing to a lower rate could help reduce your monthly payments and save thousands over the life of the loan.
$650/mo
Est. payment
Explore your selling options
Work with a Zillow partner agent
Leverage their expertise and Zillow's premium Showcase listings to get your home seen by more buyers.
Get startedList with your own agent
Get your home in front of millions of buyers by listing it on Zillow.
Learn how to do itSell it yourself
Take full control of how buyers see your home on Zillow by listing For Sale by Owner (FSBO).
List your homeWhat's special
Stately gas log fireplaceWork from home officeStone and brick elevationStainless steel appliancesGas line for grillingGranite countersManicured flower beds
Zillow last checked:
Listing updated:
Listed by:
Everett Shell 0613409 214-934-8953,
Everett Shell & Assoc. Realty 214-934-8953
Bought with:
Yani Salim, 0806342
Keller Williams Realty DPR
Source: NTREIS,MLS#: 21221911
Facts & features
Interior
Bedrooms & bathrooms
- Bedrooms: 4
- Bathrooms: 3
- Full bathrooms: 3
Primary bedroom
- Features: Built-in Features, Ceiling Fan(s), Double Vanity, En Suite Bathroom, Jetted Tub, Sitting Area in Primary, Separate Shower, Walk-In Closet(s)
- Level: First
- Dimensions: 18 x 16
Bedroom
- Level: First
- Dimensions: 14 x 12
Bedroom
- Features: Walk-In Closet(s)
- Level: Second
- Dimensions: 12 x 13
Bedroom
- Features: Walk-In Closet(s)
- Level: Second
- Dimensions: 15 x 13
Breakfast room nook
- Level: First
- Dimensions: 12 x 12
Dining room
- Level: First
- Dimensions: 14 x 14
Game room
- Features: Built-in Features, Ceiling Fan(s)
- Level: Second
- Dimensions: 18 x 16
Kitchen
- Features: Built-in Features, Eat-in Kitchen, Granite Counters, Kitchen Island, Pantry, Stone Counters, Walk-In Pantry
- Level: First
- Dimensions: 16 x 12
Living room
- Features: Fireplace
- Level: First
- Dimensions: 20 x 18
Media room
- Level: Second
- Dimensions: 16 x 16
Office
- Level: First
- Dimensions: 12 x 14
Heating
- Central, Fireplace(s), Natural Gas, Zoned
Cooling
- Central Air, Ceiling Fan(s), Electric, Zoned
Appliances
- Included: Dishwasher, Disposal
- Laundry: Laundry in Utility Room
Features
- Decorative/Designer Lighting Fixtures, Eat-in Kitchen, High Speed Internet, Kitchen Island, Open Floorplan, Other, Pantry, Cable TV, Vaulted Ceiling(s), Wired for Data, Natural Woodwork, Walk-In Closet(s), Wired for Sound
- Flooring: Carpet, Ceramic Tile, Wood
- Windows: Window Coverings
- Has basement: No
- Number of fireplaces: 1
- Fireplace features: Gas, Gas Log, Living Room
Interior area
- Total interior livable area: 3,529 sqft
Property
Parking
- Total spaces: 2
- Parking features: Alley Access, Door-Single, Epoxy Flooring, Garage, Garage Door Opener, Garage Faces Rear
- Attached garage spaces: 2
Features
- Levels: Two
- Stories: 2
- Patio & porch: Covered
- Exterior features: Lighting, Rain Gutters
- Pool features: None
- Fencing: Back Yard,Fenced,Wood
Lot
- Size: 7,318 Square Feet
- Features: Interior Lot, Landscaped, Subdivision, Sprinkler System
Details
- Parcel number: R966400G02101
- Other equipment: Home Theater
Construction
Type & style
- Home type: SingleFamily
- Architectural style: Traditional,Detached
- Property subtype: Single Family Residence
Materials
- Brick, Frame, Radiant Barrier, Rock, Stone, Wood Siding
- Foundation: Slab
- Roof: Composition,Shingle
Condition
- Year built: 2013
Utilities & green energy
- Sewer: Public Sewer
- Water: Public
- Utilities for property: Electricity Available, Natural Gas Available, Sewer Available, Separate Meters, Water Available, Cable Available
Green energy
- Energy efficient items: Insulation, Rain/Freeze Sensors, Thermostat
Community & HOA
Community
- Features: Fenced Yard, Other, Trails/Paths
- Security: Prewired, Security System Owned, Security System, Carbon Monoxide Detector(s), Smoke Detector(s), Wireless
- Subdivision: Winding Creek Estates
HOA
- Has HOA: Yes
- Services included: All Facilities, Association Management, Maintenance Grounds, Maintenance Structure
- HOA fee: $650 annually
- HOA name: Cma Management
- HOA phone: 972-943-2828
Location
- Region: Frisco
Financial & listing details
- Tax assessed value: $660,169
- Annual tax amount: $10,666
- Date on market: 3/28/2026
- Cumulative days on market: 30 days
- Listing terms: Cash,Conventional,FHA,See Agent,VA Loan
Price history
| Date | Event | Price |
|---|---|---|
| 5/29/2026 | Sold | -- |
Source: NTREIS #21221911 Report a problem | ||
| 5/5/2026 | Pending sale | $685,000$194/sqft |
Source: NTREIS #21221911 Report a problem | ||
| 4/28/2026 | Contingent | $685,000$194/sqft |
Source: NTREIS #21221911 Report a problem | ||
| 4/24/2026 | Price change | $685,000-2.1%$194/sqft |
Source: NTREIS #21221911 Report a problem | ||
| 4/13/2026 | Listed for sale | $700,000$198/sqft |
Source: NTREIS #21221911 Report a problem | ||
| 4/9/2026 | Contingent | $700,000$198/sqft |
Source: NTREIS #21221911 Report a problem | ||
| 3/28/2026 | Listed for sale | $700,000$198/sqft |
Source: NTREIS #21221911 Report a problem | ||
Public tax history
| Year | Property taxes | Tax assessment |
|---|---|---|
| 2026 | -- | $660,169 +3.7% |
| 2025 | $8,474 +2.9% | $636,577 +10% |
| 2024 | $8,235 +13.1% | $578,706 +10% |
| 2023 | $7,279 -10.7% | $526,096 +10% |
| 2022 | $8,156 +2.2% | $478,269 +10% |
| 2021 | $7,984 -1.6% | $434,790 +0.8% |
| 2020 | $8,112 -6.2% | $431,396 -4.6% |
| 2019 | $8,651 -6% | $452,258 -1% |
| 2018 | $9,204 +7.3% | $456,713 +3.5% |
| 2017 | $8,577 | $441,400 +8.1% |
| 2016 | $8,577 +10.6% | $408,462 +6.3% |
| 2015 | $7,754 | $384,409 +7.3% |
| 2014 | $7,754 | $358,313 +520.3% |
| 2013 | -- | $57,760 +22.6% |
| 2012 | -- | $47,120 +10.7% |
| 2011 | -- | $42,560 +3.7% |
| 2010 | -- | $41,040 |
| 2009 | -- | $41,040 |
Find assessor info on the county website
Neighborhood: 75035
Nearby homes
- $645,2004 bd3 ba3.9k sqft15911 Willowbrook Ln, Frisco, TX 75035Off Market
- $586,7004 bd4 ba-- sqft15911 Willowbrook Ln, Farmersville, TX 75035Off Market
- $661,0005 bd4 ba3.8k sqft15959 Willowbrook Ln, Frisco, TX 75035Off Market
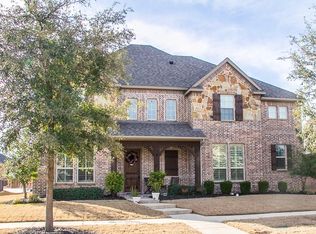
- $659,4004 bd3 ba3.5k sqft15934 Trail Glen Dr, Frisco, TX 75035Off Market
- $663,9005 bd4 ba3.8k sqft15887 Willowbrook Ln, Frisco, TX 75035Off Market
- $548,2004 bd3 ba2.2k sqft15910 Trail Glen Dr, Frisco, TX 75035Off Market
- $577,8003 bd2 ba2.4k sqft15983 Willowbrook Ln, Frisco, TX 75035Off Market
- $650,2004 bd3 ba3.6k sqft15815 Willowbrook Ln, Frisco, TX 75035Off Market
Nearby schools
GreatSchools rating
- 8/10Sonntag Elementary SchoolGrades: PK-5Distance: 0.5 mi
- 10/10Nelson Middle SchoolGrades: 6-8Distance: 1.9 mi
- 9/10Independence High SchoolGrades: 9-12Distance: 1.7 mi
Schools provided by the listing agent
- Elementary: Sonntag
- Middle: Nelson
- High: Independence
- District: Frisco ISD
Source: NTREIS. This data may not be complete. We recommend contacting the local school district to confirm school assignments for this home.
Get a cash offer in 3 minutes
Find out how much your home could sell for in as little as 3 minutes with a no-obligation cash offer.
Estimated market value
$659,600
Get a cash offer in 3 minutes
Find out how much your home could sell for in as little as 3 minutes with a no-obligation cash offer.
Estimated market value
$659,600
- Texas
- Collin County
- Frisco
- 75035
- 15935 Willowbrook Ln
