BRAND NEW ROOF COMING SOON! With black architectural shingles to go with the new modern facade of this newly remodeled 4-bedroom, 2-bathroom home nestled in the sought-after Greater Hills community of Clermont, Florida. Situated at the end of a peaceful cul-de-sac with no rear neighbors, this residence offers a serene and private retreat. As you step inside, you'll be greeted by a new open-concept space boasting with a pleasing color palette and large Palladian windows filtering in the perfect amount of light. The heart of the home is the impressive kitchen, featuring a massive quartz island that serves as a focal point for gatherings and culinary adventures. Adorned with all-new cabinets and stainless steel appliances, GAS STOVE, separate WINE BAR and coffee station, this kitchen is a chef's dream! Two entrances to the large lanai beckon you to unwind in utmost privacy. Whether you're hosting a barbecue or simply savoring a morning coffee, this outdoor oasis is the perfect extension of your living space or separate entertaining area with room to expand if desired. The master pool bath is also ideal for easy access from the outside patio. Workshop and landscaping make this yard complete! The spacious living room showcases vaulted ceilings, creating an inviting atmosphere for relaxation and entertainment. Throughout the home, brand new luxury vinyl plank flooring complements the modern aesthetic, while recessed LED lighting and stylish fixtures add a touch of elegance. The master suite is a tranquil haven, complete with a double vanity in the ensuite bathroom and ample closet space. Both bathrooms have been meticulously updated with new vanities, flooring, and lighting, providing a spa-like experience for residents and guests alike. Residents of Greater Hills enjoy access to community amenities including a pool and play area, adding to the appeal of this already amazing neighborhood. With low HOA dues, this community offers the ideal blend of convenience and leisure.Don't miss the opportunity to make this beautifully renovated home your own. Schedule a showing today and experience the epitome of Florida living in Greater Hills, Clermont.
Sold for $435,000
$435,000
15936 LAKE ORIENTA COURT, CLERMONT, FL 34711
4beds
1,816sqft
Single Family Residence
Built in 1993
8,056 Square Feet Lot
$420,700 Zestimate®
$240/sqft
$2,360 Estimated rent
Home value
$420,700
$400,000 - $442,000
$2,360/mo
Zestimate® history
Owner options
List your home for rent
$2,360/mo
Rent Zestimate®
Find your next renter with Zillow Rental Manager. Plus, with online applications, you can quickly screen prospective tenants – for free.
$2,360/mo
Rent Zestimate®
Refinance and save
$3,019/mo
Est. payment
Refinancing to a lower rate could help reduce your monthly payments and save thousands over the life of the loan.
$3,019/mo
Est. payment
Explore your selling options
Work with a Zillow partner agent
Leverage their expertise and Zillow's premium Showcase listings to get your home seen by more buyers.
Get startedList with your own agent
Get your home in front of millions of buyers by listing it on Zillow.
Learn how to do itSell it yourself
Take full control of how buyers see your home on Zillow by listing For Sale by Owner (FSBO).
List your homeWhat's special
Zillow last checked:
Listing updated:
Listed by:
Kurt Gies 407-701-9416,
WISE GIES REALTY SERVICES 407-701-9416,
Lana Gies,
WISE GIES REALTY SERVICES
Bought with:
Matthew Mobley, 3213923
CENTURY 21 HANCOCK
Source: Stellar MLS,MLS#: O6189480 Originating MLS: Orlando Regional
Originating MLS: Orlando Regional
Facts & features
Interior
Bedrooms & bathrooms
- Bedrooms: 4
- Bathrooms: 2
- Full bathrooms: 2
Rooms
- Room types: Family Room, Great Room
Primary bedroom
- Features: Walk-In Closet(s)
- Level: First
Bedroom 2
- Features: Built-in Closet
- Level: First
Bedroom 3
- Features: Built-in Closet
- Level: First
Bedroom 4
- Features: Built-in Closet
- Level: First
Primary bathroom
- Level: First
Bathroom 2
- Level: First
Balcony porch lanai
- Level: First
Dining room
- Level: First
Family room
- Level: First
Family room
- Level: First
Kitchen
- Level: First
Living room
- Level: First
Heating
- Central, Electric, Natural Gas
Cooling
- Central Air
Appliances
- Included: Dishwasher, Disposal, Gas Water Heater, Microwave, Other, Range, Refrigerator
- Laundry: Electric Dryer Hookup, Gas Dryer Hookup, In Garage
Features
- Ceiling Fan(s), Crown Molding, High Ceilings, Living Room/Dining Room Combo, Open Floorplan, Primary Bedroom Main Floor, Solid Surface Counters, Split Bedroom, Stone Counters, Thermostat, Vaulted Ceiling(s)
- Flooring: Ceramic Tile, Luxury Vinyl
- Doors: Sliding Doors
- Windows: Blinds, Window Treatments
- Has fireplace: No
Interior area
- Total structure area: 2,100
- Total interior livable area: 1,816 sqft
Property
Parking
- Total spaces: 2
- Parking features: Driveway, Garage Door Opener
- Attached garage spaces: 2
- Has uncovered spaces: Yes
Features
- Levels: One
- Stories: 1
- Patio & porch: Covered, Enclosed, Patio, Rear Porch
- Exterior features: Irrigation System, Rain Gutters, Sidewalk, Storage
- Fencing: Wood
- Has view: Yes
- View description: Park/Greenbelt, Trees/Woods
Lot
- Size: 8,056 Square Feet
- Dimensions: 53 x 152
- Features: Cul-De-Sac, City Lot, Sidewalk
- Residential vegetation: Mature Landscaping, Oak Trees, Trees/Landscaped, Wooded
Details
- Additional structures: Shed(s), Storage
- Parcel number: 222226051500041200
- Zoning: PUD
- Special conditions: None
Construction
Type & style
- Home type: SingleFamily
- Property subtype: Single Family Residence
Materials
- Block
- Foundation: Slab
- Roof: Shingle
Condition
- New construction: No
- Year built: 1993
Utilities & green energy
- Sewer: Aerobic Septic
- Water: Public
- Utilities for property: BB/HS Internet Available, Electricity Connected, Natural Gas Connected, Phone Available, Street Lights, Underground Utilities, Water Connected
Community & HOA
Community
- Features: Association Recreation - Owned, Deed Restrictions, Playground, Pool, Sidewalks
- Pet fee: $0 monthly
- Subdivision: GREATER HILLS PH 04
HOA
- Has HOA: Yes
- Amenities included: Playground, Pool, Recreation Facilities, Tennis Court(s)
- Services included: Community Pool, Recreational Facilities
- HOA fee: $39 monthly
- HOA name: Sentry Management / Lisa Thomas
Location
- Region: Clermont
Financial & listing details
- Price per square foot: $240/sqft
- Tax assessed value: $336,994
- Annual tax amount: $4,807
- Date on market: 3/21/2024
- Cumulative days on market: 70 days
- Listing terms: Cash,Conventional,FHA,VA Loan
- Ownership: Fee Simple
- Total actual rent: 0
- Electric utility on property: Yes
- Road surface type: Paved, Asphalt
Price history
| Date | Event | Price |
|---|---|---|
| 7/17/2024 | Sold | $435,000$240/sqft |
Source:  Stellar MLS #O6189480 Report a problem Stellar MLS #O6189480 Report a problem | ||
| 5/30/2024 | Pending sale | $435,000$240/sqft |
Source: Stellar MLS #O6189480 Report a problem | ||
| 4/29/2024 | Price change | $435,000-3.3%$240/sqft |
Source: Stellar MLS #O6189480 Report a problem | ||
| 4/8/2024 | Price change | $449,9000%$248/sqft |
Source: Stellar MLS #O6189480 Report a problem | ||
| 3/22/2024 | Listed for sale | $450,000+208.2%$248/sqft |
Source: Stellar MLS #O6189480 Report a problem | ||
| 10/6/2017 | Listing removed | $1,395-6.7%$1/sqft |
Source: BHHS FLORIDA REALTY #O5524635 Report a problem | ||
| 8/23/2017 | Price change | $1,495-6.3%$1/sqft |
Source: BHHS FLORIDA REALTY #O5524635 Report a problem | ||
| 7/26/2017 | Listed for rent | $1,595$1/sqft |
Source: BHHS FLORIDA REALTY #O5524635 Report a problem | ||
| 5/25/2016 | Sold | $146,000-4.5%$80/sqft |
Source: Public Record Report a problem | ||
| 4/29/2016 | Listed for sale | $152,900$84/sqft |
Source: L2L Network #G4822619 Report a problem | ||
| 3/27/2016 | Listing removed | $152,900$84/sqft |
Source: Cam Realty and Property Management Report a problem | ||
| 2/23/2016 | Price change | $152,900-4.4%$84/sqft |
Source: Cam Realty and Property Management Report a problem | ||
| 1/26/2016 | Listed for sale | $159,900+18.4%$88/sqft |
Source: Cam Realty and Property Management Report a problem | ||
| 7/10/2002 | Sold | $135,000+36.5%$74/sqft |
Source: Public Record Report a problem | ||
| 10/4/1993 | Sold | $98,900$54/sqft |
Source: Public Record Report a problem | ||
Public tax history
| Year | Property taxes | Tax assessment |
|---|---|---|
| 2025 | $3,433 -35.9% | $186,514 -35.4% |
| 2024 | $5,353 +11.3% | $288,750 +10% |
| 2023 | $4,808 +13.5% | $262,500 +10% |
| 2022 | $4,234 +8.3% | $238,640 +10% |
| 2021 | $3,910 +3.9% | $216,950 +5.1% |
| 2020 | $3,762 -0.1% | $206,384 +5.9% |
| 2019 | $3,767 +8.7% | $194,919 +10% |
| 2018 | $3,467 | $177,199 +10% |
| 2017 | $3,467 +8.4% | $161,090 +8.9% |
| 2016 | $3,198 +6.7% | $147,880 +36.1% |
| 2015 | $2,997 +58.8% | $108,690 +0.8% |
| 2014 | $1,887 +87.9% | $107,828 +1.5% |
| 2013 | $1,004 +1.4% | $106,235 +1.7% |
| 2012 | $991 -16.5% | $104,460 -11.2% |
| 2011 | $1,186 -6.3% | $117,607 -3.2% |
| 2010 | $1,267 -13.7% | $121,461 -9.9% |
| 2009 | $1,467 +0.3% | $134,829 +0.1% |
| 2008 | $1,463 -8.4% | $134,695 +3% |
| 2007 | $1,597 -5.3% | $130,772 +2.5% |
| 2006 | $1,686 +2.7% | $127,583 +3% |
| 2005 | $1,642 +3.3% | $123,867 |
| 2004 | $1,589 -1% | -- |
| 2003 | $1,605 +56.4% | $117,998 +30.3% |
| 2002 | $1,026 | $90,543 +2.1% |
| 2001 | $1,026 +4.6% | $88,712 +0.3% |
| 2000 | $982 | $88,454 |
Find assessor info on the county website
Neighborhood: 34711
Nearby homes
- $352,5003 bd2 ba1.6k sqft15932 Lake Orienta Ct, Clermont, FL 34711Off Market
- $412,1003 bd2 ba1.7k sqft15940 Lake Orienta Ct, Clermont, FL 34711Off Market
- $323,9003 bd2 ba1.3k sqft15928 Lake Orienta Ct, Clermont, FL 34711Off Market
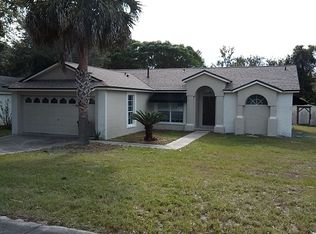
- $358,0003 bd2 ba1.3k sqft15939 Lake Orienta Ct, Clermont, FL 34711Sold
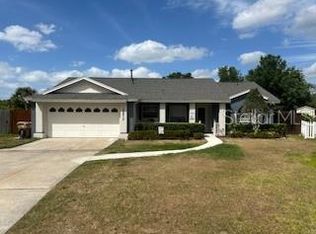
- $409,3003 bd2 ba1.7k sqft15931 Lake Orienta Ct, Clermont, FL 34711Off Market
- $344,1003 bd2 ba1.4k sqft15924 Lake Orienta Ct, Clermont, FL 34711Off Market
- $374,6003 bd2 ba1.3k sqft15925 Lake Orienta Ct, Clermont, FL 34711Off Market
- $363,6003 bd2 ba1.5k sqft15921 Lake Orienta Ct, Clermont, FL 34711Off Market
Nearby schools
GreatSchools rating
- 6/10Grassy Lake Elementary SchoolGrades: PK-5Distance: 2.9 mi
- 8/10East Ridge Middle SchoolGrades: 6-8Distance: 2.1 mi
- 5/10Lake Minneola High SchoolGrades: 9-12Distance: 2.5 mi
Schools provided by the listing agent
- Elementary: Grassy Lake Elementary
- Middle: East Ridge Middle
- High: Lake Minneola High
Source: Stellar MLS. This data may not be complete. We recommend contacting the local school district to confirm school assignments for this home.
Get a cash offer in 3 minutes
Find out how much your home could sell for in as little as 3 minutes with a no-obligation cash offer.
Estimated market value
$420,700
Get a cash offer in 3 minutes
Find out how much your home could sell for in as little as 3 minutes with a no-obligation cash offer.
Estimated market value
$420,700
- Florida
- Lake County
- Clermont
- 34711
- 15936 LAKE ORIENTA COURT
Nearby cities
Nearby zip codes
Other Clermont Topics
