Welcome to this beautifully remodeled gem in the heart of North Hills! This thoughtfully upgraded home offers 3 spacious bedrooms, 2 modern bathrooms, and over 1,800 square feet of comfortable living space, all set on a generous 8,094-square-foot lot. Step inside to discover real hardwood and tile flooring throughout, copper plumbing, fresh interior paint, and elegantly updated bathrooms. The inviting living room features a striking StackStone fireplace perfect for cozy nights in. At the heart of the home is the chef’s kitchen, showcasing rich wood cabinetry, sleek quartz countertops, a large waterfall island, a newer cooktop, and a stylish vent hood ideal for both everyday cooking and entertaining. The primary suite features a spacious walk-in closet with custom-built-in storage for maximum organization. Outside, the backyard is an entertainer’s paradise, featuring a large covered patio, built-in BBQ bar, and a lush grassy area perfect for kids and pets. Enjoy year-round relaxation in the brand-new smart heated pool and jacuzzi, easily controlled from your smartphone. The fully finished, attached two-car garage offers versatility with vinyl flooring, insulated drywall, and a mini-split AC and heating system, making it ideal for use as a gym, studio, or workshop. A brand-new paverstone driveway provides ample parking for multiple vehicles. Centrally located near shopping, dining, and major freeways, this move-in-ready home has it all. Don’t miss out on this great property!
Sold for $1,050,000
Listed by: The Agency • Guy Azar • Contact: 818-379-7786
Bought with: JohnHart Real Estate
$1,050,000
15936 Osborne St, North Hills, CA 91343
3beds
1,858sqft
Single Family Residence
Built in 1957
8,094 Square Feet Lot
$1,047,600 Zestimate®
$565/sqft
$3,603 Estimated rent
Home value
$1,047,600
$953,000 - $1.15M
$3,603/mo
Zestimate® history
Owner options
List your home for rent
$3,603/mo
Rent Zestimate®
Find your next renter with Zillow Rental Manager. Plus, with online applications, you can quickly screen prospective tenants – for free.
$3,603/mo
Rent Zestimate®
Refinance and save
$6,668/mo
Est. payment
Refinancing to a lower rate could help reduce your monthly payments and save thousands over the life of the loan.
$6,668/mo
Est. payment
Explore your selling options
Work with a Zillow partner agent
Leverage their expertise and Zillow's premium Showcase listings to get your home seen by more buyers.
Get startedList with your own agent
Get your home in front of millions of buyers by listing it on Zillow.
Learn how to do itSell it yourself
Take full control of how buyers see your home on Zillow by listing For Sale by Owner (FSBO).
List your homeWhat's special
Stackstone fireplaceModern bathroomsLarge waterfall islandFresh interior paintSpacious walk-in closetBrand-new smart heated poolSleek quartz countertops
Zillow last checked:
Listing updated:
Listed by:
Guy Azar DRE #01882376 818-339-4192,
The Agency
Bought with:
Houchik Boyadjian, DRE #00888720
JohnHart Real Estate
Source: CRMLS,MLS#: SR25175553 Originating MLS: California Regional MLS
Originating MLS: California Regional MLSFacts & features
Interior
Bedrooms & bathrooms
- Bedrooms: 3
- Bathrooms: 2
- Full bathrooms: 2
- Main level bathrooms: 2
- Main level bedrooms: 3
Rooms
- Room types: Bedroom, Primary Bathroom, Primary Bedroom, Dining Room
Primary bedroom
- Features: Main Level Primary
Primary bedroom
- Features: Primary Suite
Bedroom
- Features: All Bedrooms Down
Bedroom
- Features: Bedroom on Main Level
Bathroom
- Features: Closet, Dual Sinks, Full Bath on Main Level, Low Flow Plumbing Fixtures, Quartz Counters, Remodeled, Separate Shower, Upgraded, Walk-In Shower
Kitchen
- Features: Kitchen Island, Pots & Pan Drawers, Quartz Counters, Stone Counters, Remodeled, Updated Kitchen
Heating
- Central
Cooling
- Central Air
Appliances
- Included: Built-In Range, Dishwasher, Freezer, Gas Cooktop, Disposal, Gas Oven, Gas Range, Gas Water Heater, Microwave, Refrigerator, Water Heater
- Laundry: Inside, Laundry Room
Features
- Breakfast Bar, Breakfast Area, Ceiling Fan(s), Separate/Formal Dining Room, Eat-in Kitchen, Open Floorplan, Pantry, Quartz Counters, Stone Counters, Recessed Lighting, Storage, All Bedrooms Down, Bedroom on Main Level, Main Level Primary, Primary Suite
- Flooring: Stone, Tile, Wood
- Doors: Sliding Doors
- Windows: Double Pane Windows
- Has fireplace: Yes
- Fireplace features: Family Room, Living Room
- Common walls with other units/homes: No Common Walls
Interior area
- Total interior livable area: 1,858 sqft
Property
Parking
- Total spaces: 4
- Parking features: Driveway, Garage Faces Front, Garage, Paved
- Attached garage spaces: 2
- Uncovered spaces: 2
Accessibility
- Accessibility features: Parking
Features
- Levels: One
- Stories: 1
- Entry location: 1
- Patio & porch: Rear Porch, Concrete, Covered, Open, Patio
- Has private pool: Yes
- Pool features: Gas Heat, Heated, In Ground, Pool Cover, Permits, Private
- Has spa: Yes
- Spa features: Heated, In Ground, Private
- Fencing: Excellent Condition
- Has view: Yes
- View description: Hills, Landmark, Mountain(s), Neighborhood, Trees/Woods
Lot
- Size: 8,094 Square Feet
- Features: Garden, Lawn, Sprinkler System, Yard
Details
- Parcel number: 2672014012
- Zoning: LARS
- Special conditions: Standard
Construction
Type & style
- Home type: SingleFamily
- Architectural style: Traditional
- Property subtype: Single Family Residence
Materials
- Brick, Drywall, Glass, Concrete, Plaster, Stone, Stucco, Steel, Copper Plumbing
- Foundation: Raised
- Roof: Shingle
Condition
- Updated/Remodeled,Turnkey
- New construction: No
- Year built: 1957
Utilities & green energy
- Electric: Standard
- Sewer: Public Sewer
- Water: Public
- Utilities for property: Cable Available, Electricity Connected, Natural Gas Connected, Phone Connected, Sewer Connected, Water Connected
Community & HOA
Community
- Features: Sidewalks
- Security: Carbon Monoxide Detector(s), Smoke Detector(s)
Location
- Region: North Hills
Financial & listing details
- Price per square foot: $565/sqft
- Tax assessed value: $711,138
- Annual tax amount: $8,866
- Date on market: 8/6/2025
- Cumulative days on market: 112 days
- Listing terms: Cash,Cash to New Loan,Conventional,1031 Exchange
- Road surface type: Paved
Price history
| Date | Event | Price |
|---|---|---|
| 9/8/2025 | Sold | $1,050,000-4.5%$565/sqft |
Source:  CRMLS #SR25175553 Report a problem CRMLS #SR25175553 Report a problem | ||
| 8/22/2025 | Contingent | $1,099,000$591/sqft |
Source: CRMLS #SR25175553 Report a problem | ||
| 8/6/2025 | Listed for sale | $1,099,000$591/sqft |
Source: CRMLS #SR25175553 Report a problem | ||
| 8/6/2025 | Listing removed | $1,099,000-8.3%$591/sqft |
Source:  SDMLS #SR25143060 Report a problem SDMLS #SR25143060 Report a problem | ||
| 6/30/2025 | Listed for sale | $1,199,000+88.1%$645/sqft |
Source: SDMLS #SR25143060 Report a problem | ||
| 9/12/2018 | Sold | $637,500+1.2%$343/sqft |
Source: Public Record Report a problem | ||
| 8/2/2018 | Pending sale | $629,999$339/sqft |
Source: Wish Sotheby's International Realty #sr18173386 Report a problem | ||
| 7/30/2018 | Listed for sale | $629,999+125.8%$339/sqft |
Source: Wish Sotheby's International Realty #sr18173386 Report a problem | ||
| 3/15/2002 | Sold | $279,000+64.1%$150/sqft |
Source: Public Record Report a problem | ||
| 12/12/1997 | Sold | $170,000$91/sqft |
Source: Public Record Report a problem | ||
Public tax history
| Year | Property taxes | Tax assessment |
|---|---|---|
| 2025 | $8,866 +1.4% | $711,138 +2% |
| 2024 | $8,744 +1.9% | $697,195 +2% |
| 2023 | $8,578 +4.8% | $683,526 +2% |
| 2022 | $8,184 +1.3% | $670,124 +2% |
| 2021 | $8,080 -1% | $656,985 +1% |
| 2020 | $8,160 | $650,250 +2% |
| 2019 | $8,160 +80.4% | $637,500 +76% |
| 2018 | $4,523 | $362,227 +2% |
| 2017 | $4,523 +2.2% | $355,125 +2% |
| 2016 | $4,424 +2.7% | $348,163 +1.5% |
| 2015 | $4,309 +1% | $342,934 +2% |
| 2014 | $4,267 | $336,218 +2.5% |
| 2012 | -- | $328,138 +2% |
| 2011 | -- | $321,705 +0.8% |
| 2010 | -- | $319,301 -0.2% |
| 2009 | -- | $320,060 +2% |
| 2008 | -- | $313,785 +2% |
| 2007 | -- | $307,633 +2% |
| 2006 | -- | $301,602 |
| 2005 | -- | $301,602 +4% |
| 2004 | -- | $289,892 +1.9% |
| 2003 | -- | $284,580 +54.9% |
| 2002 | -- | $183,744 +4% |
| 2000 | -- | $176,611 |
Find assessor info on the county website
Neighborhood: North Hills
Nearby homes
- $900,2003 bd2 ba1.7k sqft15944 Osborne St, North Hills, CA 91343Off Market
- $965,5003 bd2 ba2.1k sqft15932 Osborne St, North Hills, CA 91343Off Market
- $972,9003 bd2 ba1.8k sqft15924 Osborne St, North Hills, CA 91343Off Market
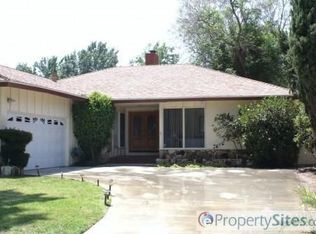
- $980,5004 bd3 ba1.9k sqft15952 Osborne St, North Hills, CA 91343Off Market

- $1,014,5003 bd2 ba1.8k sqft15939 Bahama St, North Hills, CA 91343Off Market
- $1,011,3003 bd2 ba1.8k sqft15933 Bahama St, North Hills, CA 91343Off Market
- $911,3003 bd2 ba1.5k sqft15945 Bahama St, North Hills, CA 91343Off Market
- $876,1003 bd2 ba1.8k sqft15927 Bahama St, North Hills, CA 91343Off Market
Nearby schools
GreatSchools rating
- 7/10Gledhill Street Elementary SchoolGrades: K-5Distance: 0.6 mi
- 10/10Oliver Wendell Holmes Middle SchoolGrades: 6-8Distance: 1.5 mi
- 3/10James Monroe High SchoolGrades: 9-12Distance: 0.4 mi
Get a cash offer in 3 minutes
Find out how much your home could sell for in as little as 3 minutes with a no-obligation cash offer.
Estimated market value
$1,047,600
Get a cash offer in 3 minutes
Find out how much your home could sell for in as little as 3 minutes with a no-obligation cash offer.
Estimated market value
$1,047,600
- California
- Los Angeles County
- Los Angeles
- 91343
- North Hills
- 15936 Osborne St
Nearby cities
Nearby neighborhoods
Nearby zip codes
Other Los Angeles Topics
