This beautiful move in ready home impresses as soon as you enter with its large entry, hardwood flooring, high ceilings & dramatic two-story formal dining room with dramatic windows. Located in a desirable neighborhood with top rated schools & a community pool, this spacious home is the largest to hit the market in Arbor Grove & offers plentiful flexible living spaces on the main level including a large front room perfect for a formal living room, home office, or third TV room- and an additional dedicated office space off the kitchen that could easily convert into a 6th bedroom by adding a closet. The finished lower level elevates the home's entertainment value, featuring a built-in bar kitchen with fridge, sink, dishwasher, adjacent play/game space, expansive family room, massive storage, & a fifth bedroom with full en suite & egress window. The open kitchen features stainless steel appliances, gas cooktop, & an inviting eat-in area open to a bright, cozy family room w/ gas fireplace & plentiful windows providing views of the large, shaded backyard & spacious deck. Upstairs all four bedrooms are exceptionally large with big closets & tons of additional storage. The owner's suite is a retreat offering a spa-like bathroom with soaking tub, double sinks, separate shower, & a spacious walk-in closet. Outdoors, enjoy a covered front porch, a large fenced-in backyard with an expansive deck, & an oversized garage. The home sits next to an open lot, giving you only one next-door neighbor & creating a backyard that feels even bigger & more private. Located minutes from Hamilton Town Center, Noblesville Square, I-69, & endless shopping, dining, & entertainment options; Also minutes to Morse lake, park & beach and Stoney Creek & Fox Prairie Golf Courses. This home offers a perfect balance of gathering spaces & private retreats-designed for modern living at its finest. New: Roof & Carpet 2020; Furnace 2019; Water Softener '15; Water Heater '14
Sold
$479,000
15936 Symphony Blvd, Noblesville, IN 46060
5beds
4,952sqft
Residential, Single Family Residence
Built in 2004
8,712 Square Feet Lot
$492,900 Zestimate®
$97/sqft
$3,492 Estimated rent
Home value
$492,900
$463,000 - $522,000
$3,492/mo
Zestimate® history
Owner options
List your home for rent
$3,492/mo
Rent Zestimate®
Find your next renter with Zillow Rental Manager. Plus, with online applications, you can quickly screen prospective tenants – for free.
$3,492/mo
Rent Zestimate®
Refinance and save
$3,449/mo
Est. payment
Refinancing to a lower rate could help reduce your monthly payments and save thousands over the life of the loan.
$3,449/mo
Est. payment
Explore your selling options
Work with a Zillow partner agent
Leverage their expertise and Zillow's premium Showcase listings to get your home seen by more buyers.
Get startedList with your own agent
Get your home in front of millions of buyers by listing it on Zillow.
Learn how to do itSell it yourself
Take full control of how buyers see your home on Zillow by listing For Sale by Owner (FSBO).
List your homeWhat's special
Gas fireplaceSpacious deckFenced-in backyardOversized garageFinished lower levelCovered front porchDouble sinks
Zillow last checked:
Listing updated:
Listed by:
Shawna O'Brien 317-506-0039,
Keller Williams Indpls Metro N
Bought with:
Bailey Braunecker
eXp Realty, LLC
Source: MIBOR as distributed by MLS GRID,MLS#: 22035184
Facts & features
Interior
Bedrooms & bathrooms
- Bedrooms: 5
- Bathrooms: 4
- Full bathrooms: 3
- 1/2 bathrooms: 1
- Main level bathrooms: 1
Primary bedroom
- Level: Upper
- Area: 360 Square Feet
- Dimensions: 20x18
Bedroom 2
- Level: Upper
- Area: 182 Square Feet
- Dimensions: 14x13
Bedroom 3
- Level: Upper
- Area: 208 Square Feet
- Dimensions: 13x16
Bedroom 4
- Level: Upper
- Area: 169 Square Feet
- Dimensions: 13x13
Bedroom 5
- Level: Basement
- Area: 168 Square Feet
- Dimensions: 12x14
Dining room
- Level: Upper
- Area: 156 Square Feet
- Dimensions: 13X12
Kitchen
- Level: Main
- Area: 216 Square Feet
- Dimensions: 18x12
Living room
- Level: Main
- Area: 270 Square Feet
- Dimensions: 15x18
Heating
- Forced Air
Cooling
- Central Air
Appliances
- Included: Dishwasher, Dryer, Disposal, Gas Water Heater, MicroHood, Microwave, Electric Oven, Refrigerator, Bar Fridge, Washer, Water Heater, Water Softener Owned
- Laundry: In Unit, Main Level
Features
- Attic Access, Double Vanity, Built-in Features, Kitchen Island, Entrance Foyer, Hardwood Floors, Eat-in Kitchen, Pantry, Walk-In Closet(s)
- Flooring: Hardwood
- Basement: Ceiling - 9+ feet,Egress Window(s),Partially Finished,Storage Space
- Attic: Access Only
- Number of fireplaces: 1
- Fireplace features: Dining Room, Family Room
Interior area
- Total structure area: 4,952
- Total interior livable area: 4,952 sqft
- Finished area below ground: 900
Property
Parking
- Total spaces: 2
- Parking features: Attached
- Attached garage spaces: 2
Features
- Levels: Two
- Stories: 2
- Patio & porch: Covered, Deck
- Fencing: Fenced
Lot
- Size: 8,712 Square Feet
Details
- Parcel number: 291108015048000013
- Horse amenities: None
Construction
Type & style
- Home type: SingleFamily
- Architectural style: Traditional
- Property subtype: Residential, Single Family Residence
Materials
- Brick
- Foundation: Concrete Perimeter
Condition
- New construction: No
- Year built: 2004
Utilities & green energy
- Water: Public
Community & HOA
Community
- Subdivision: Arbor Grove
HOA
- Has HOA: Yes
- Amenities included: Clubhouse, Maintenance, Pool, Snow Removal
- Services included: Clubhouse, Entrance Common, Maintenance, Snow Removal
- HOA fee: $450 annually
Location
- Region: Noblesville
Financial & listing details
- Price per square foot: $97/sqft
- Tax assessed value: $372,800
- Annual tax amount: $4,364
- Date on market: 6/11/2025
- Cumulative days on market: 7 days
Price history
| Date | Event | Price |
|---|---|---|
| 8/1/2025 | Sold | $479,000$97/sqft |
Source:  MIBOR as distributed by MLS GRID #22035184 Report a problem MIBOR as distributed by MLS GRID #22035184 Report a problem | ||
| 6/18/2025 | Pending sale | $479,000$97/sqft |
Source: MIBOR as distributed by MLS GRID #22035184 Report a problem | ||
| 6/11/2025 | Listed for sale | $479,000$97/sqft |
Source: MIBOR as distributed by MLS GRID #22035184 Report a problem | ||
Public tax history
| Year | Property taxes | Tax assessment |
|---|---|---|
| 2025 | $4,347 -0.8% | $372,800 +6.1% |
| 2024 | $4,382 +11.9% | $351,300 -0.5% |
| 2023 | $3,917 +15.3% | $352,900 +15.5% |
| 2022 | $3,397 +4% | $305,500 +14.4% |
| 2021 | $3,265 +9.5% | $267,000 +6.7% |
| 2020 | $2,982 +6.5% | $250,200 +4.3% |
| 2019 | $2,801 +7% | $240,000 +8.5% |
| 2018 | $2,618 +6.4% | $221,100 +2.9% |
| 2017 | $2,460 +2.6% | $214,800 +5% |
| 2016 | $2,397 -0.1% | $204,600 +2.4% |
| 2014 | $2,399 +6.6% | $199,900 +2.5% |
| 2013 | $2,250 +1.2% | $195,000 +1.7% |
| 2012 | $2,223 -5.9% | $191,800 -7.6% |
| 2011 | $2,362 +0.8% | $207,600 |
| 2010 | $2,342 +12.8% | $207,600 |
| 2009 | $2,076 -17.1% | $207,600 |
| 2007 | $2,504 -18% | $207,600 -1.7% |
| 2006 | $3,052 | $211,100 +0.9% |
| 2005 | -- | $209,300 |
Find assessor info on the county website
Neighborhood: 46060
Nearby homes
- $454,5004 bd2 ba3k sqft15950 Symphony Blvd, Noblesville, IN 46060Off Market
- $358,3003 bd2 ba2k sqft15964 Symphony Blvd, Noblesville, IN 46060Off Market
- $356,3003 bd2 ba1.9k sqft15937 Timpani Way, Noblesville, IN 46060Off Market
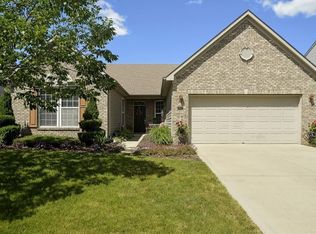
- $397,9004 bd2 ba2.8k sqft15951 Timpani Way, Noblesville, IN 46060Off Market
- $405,0004 bd3 ba3k sqft15923 Timpani Way, Noblesville, IN 46060Sold
- $552,6004 bd4 ba4.8k sqft15919 Symphony Blvd, Noblesville, IN 46060Off Market
- $443,4004 bd2 ba3k sqft15933 Symphony Blvd, Noblesville, IN 46060Off Market
- $377,6003 bd2 ba2.3k sqft15978 Symphony Blvd, Noblesville, IN 46060Off Market
Nearby schools
GreatSchools rating
- 7/10Promise Road ElementaryGrades: PK-5Distance: 1.1 mi
- 8/10Noblesville Middle SchoolGrades: 6-8Distance: 2.8 mi
- 10/10Noblesville High SchoolGrades: 9-12Distance: 2.4 mi
Get a cash offer in 3 minutes
Find out how much your home could sell for in as little as 3 minutes with a no-obligation cash offer.
Estimated market value
$492,900
Get a cash offer in 3 minutes
Find out how much your home could sell for in as little as 3 minutes with a no-obligation cash offer.
Estimated market value
$492,900
- Indiana
- Hamilton County
- Noblesville
- 46060
- 15936 Symphony Blvd
Nearby cities
Nearby neighborhoods
Nearby zip codes
Other Noblesville Topics
