***MULTIPLE OFFERS RECEIVED...HIGHEST AND BEST OFFERS DUE BY TUESDAY 8/20/24 AT 7PM!*** Experience exquisite executive-style living in this stunning 2-story Cape Cod home near Bott Park. With 4 spacious bedrooms and 4.5 luxurious bathrooms, this home offers a perfect blend of elegance and comfort. The first floor features a formal living room, dining room, and a cozy den, while the expansive eat-in kitchen with an island seamlessly flows into the family room, complete with a fireplace and built-in bookshelves. The master suite is a true retreat, boasting a luxury bathroom with a walk-in shower, a separate tub, and two walk-in closets. Each additional bedroom has access to a full bath, including a Jack & Jill bath for the third and fourth bedrooms. The professionally finished basement is an entertainer's dream, featuring a movie theater, a bar with granite counters, a beer tap, a beverage fridge and a full bath with a steam shower and large exercise room. Step outside to enjoy the beautifully landscaped yard, complete with a large patio, gazebo, and a three-car garage with ample storage. This home has so much to offer in such a convenient location to Plainfield Central High School, parks, walking paths, DuPage River and the flourishing downtown Plainfield area with shops, restaurants and bars. Minutes to I-55 and Costco too. Don't miss out on the list of updates including a refreshed kitchen, granite counters, newer stainless appliances, updated baths, freshly painted and decorated on point.
Closed
$590,000
15937 Hometown Dr, Plainfield, IL 60586
4beds
3,000sqft
Single Family Residence
Built in 2003
0.28 Acres Lot
$630,000 Zestimate®
$197/sqft
$4,575 Estimated rent
Home value
$630,000
$599,000 - $662,000
$4,575/mo
Zestimate® history
Owner options
List your home for rent
$4,575/mo
Rent Zestimate®
Find your next renter with Zillow Rental Manager. Plus, with online applications, you can quickly screen prospective tenants – for free.
$4,575/mo
Rent Zestimate®
Refinance and save
$4,502/mo
Est. payment
Refinancing to a lower rate could help reduce your monthly payments and save thousands over the life of the loan.
$4,502/mo
Est. payment
Explore your selling options
Work with a Zillow partner agent
Leverage their expertise and Zillow's premium Showcase listings to get your home seen by more buyers.
Get startedList with your own agent
Get your home in front of millions of buyers by listing it on Zillow.
Learn how to do itSell it yourself
Take full control of how buyers see your home on Zillow by listing For Sale by Owner (FSBO).
List your homeWhat's special
Zillow last checked:
Listing updated:
Listed by:
Gregory Wroblewski 630-269-1793,
Coldwell Banker Real Estate Group
Bought with:
Jeffrey Coros
Century 21 Circle
Source: MRED as distributed by MLS GRID,MLS#: 12135461
Facts & features
Interior
Bedrooms & bathrooms
- Bedrooms: 4
- Bathrooms: 5
- Full bathrooms: 4
- 1/2 bathrooms: 1
Rooms
- Room types: Den, Media Room, Foyer, Exercise Room, Storage
Primary bedroom
- Features: Flooring (Carpet), Window Treatments (Blinds), Bathroom (Full)
- Level: Second
- Area: 300 Square Feet
- Dimensions: 20X15
Bedroom 2
- Features: Flooring (Carpet), Window Treatments (Blinds)
- Level: Second
- Area: 221 Square Feet
- Dimensions: 17X13
Bedroom 3
- Features: Flooring (Carpet)
- Level: Second
- Area: 216 Square Feet
- Dimensions: 18X12
Bedroom 4
- Features: Flooring (Carpet), Window Treatments (Blinds)
- Level: Second
- Area: 143 Square Feet
- Dimensions: 13X11
Den
- Features: Flooring (Carpet), Window Treatments (Blinds)
- Level: Main
- Area: 144 Square Feet
- Dimensions: 12X12
Dining room
- Features: Flooring (Hardwood), Window Treatments (Curtains/Drapes)
- Level: Main
- Area: 204 Square Feet
- Dimensions: 17X12
Exercise room
- Features: Flooring (Other)
- Level: Basement
- Area: 165 Square Feet
- Dimensions: 15X11
Family room
- Features: Flooring (Carpet), Window Treatments (Blinds)
- Level: Main
- Area: 300 Square Feet
- Dimensions: 20X15
Foyer
- Features: Flooring (Hardwood)
- Level: Main
- Area: 144 Square Feet
- Dimensions: 18X8
Kitchen
- Features: Kitchen (Eating Area-Table Space, Island, Pantry-Closet, Granite Counters, Pantry, Updated Kitchen), Flooring (Hardwood), Window Treatments (Curtains/Drapes)
- Level: Main
- Area: 297 Square Feet
- Dimensions: 27X11
Laundry
- Features: Flooring (Ceramic Tile), Window Treatments (Blinds)
- Level: Main
- Area: 77 Square Feet
- Dimensions: 11X7
Living room
- Features: Flooring (Hardwood), Window Treatments (Curtains/Drapes)
- Level: Main
- Area: 180 Square Feet
- Dimensions: 15X12
Media room
- Features: Flooring (Carpet)
- Level: Basement
- Area: 375 Square Feet
- Dimensions: 25X15
Storage
- Features: Flooring (Other)
- Level: Basement
- Area: 45 Square Feet
- Dimensions: 9X5
Heating
- Natural Gas, Forced Air
Cooling
- Central Air
Appliances
- Included: Double Oven, Microwave, Dishwasher, Refrigerator, Washer, Dryer, Disposal, Stainless Steel Appliance(s), Wine Refrigerator, Cooktop, Oven, Gas Cooktop, Humidifier, Multiple Water Heaters
- Laundry: Main Level, Gas Dryer Hookup, In Unit, Sink
Features
- Dry Bar, Wet Bar, Built-in Features, Walk-In Closet(s), Bookcases, High Ceilings, Open Floorplan, Special Millwork, Granite Counters, Separate Dining Room, Pantry
- Flooring: Hardwood, Carpet
- Windows: Screens, Window Treatments
- Basement: Finished,Egress Window,Full
- Attic: Unfinished
- Number of fireplaces: 1
- Fireplace features: Wood Burning, Gas Starter, Family Room
Interior area
- Total structure area: 4,005
- Total interior livable area: 3,000 sqft
- Finished area below ground: 1,105
Property
Parking
- Total spaces: 3
- Parking features: Concrete, Garage Door Opener, On Site, Garage Owned, Attached, Garage
- Attached garage spaces: 3
- Has uncovered spaces: Yes
Accessibility
- Accessibility features: No Disability Access
Features
- Stories: 2
- Patio & porch: Patio
- Exterior features: Lighting
- Fencing: Partial
Lot
- Size: 0.28 Acres
- Dimensions: 90 X 135
- Features: Landscaped
Details
- Additional structures: Gazebo
- Parcel number: 0603211010580000
- Special conditions: None
- Other equipment: Ceiling Fan(s), Sump Pump, Backup Sump Pump;
Construction
Type & style
- Home type: SingleFamily
- Architectural style: Cape Cod
- Property subtype: Single Family Residence
Materials
- Brick, Cedar
- Foundation: Concrete Perimeter
- Roof: Asphalt
Condition
- New construction: No
- Year built: 2003
Utilities & green energy
- Electric: 200+ Amp Service
- Sewer: Public Sewer
- Water: Public
Community & HOA
Community
- Features: Park, Curbs, Sidewalks, Street Lights, Street Paved
- Security: Carbon Monoxide Detector(s)
- Subdivision: Park Place
HOA
- Has HOA: Yes
- Services included: None
- HOA fee: $250 annually
Location
- Region: Plainfield
Financial & listing details
- Price per square foot: $197/sqft
- Annual tax amount: $11,164
- Date on market: 8/16/2024
- Listing terms: Cash
- Ownership: Fee Simple w/ HO Assn.
Price history
| Date | Event | Price |
|---|---|---|
| 9/21/2024 | Sold | $590,000-1.7%$197/sqft |
Source:  MRED as distributed by MLS GRID #12135461 Report a problem MRED as distributed by MLS GRID #12135461 Report a problem | ||
| 8/21/2024 | Pending sale | $599,900$200/sqft |
Source:  Coldwell Banker Real Estate Group #12135461 Report a problem Coldwell Banker Real Estate Group #12135461 Report a problem | ||
| 8/21/2024 | Contingent | $599,900$200/sqft |
Source: MRED as distributed by MLS GRID #12135461 Report a problem | ||
| 8/16/2024 | Listed for sale | $599,900$200/sqft |
Source: MRED as distributed by MLS GRID #12135461 Report a problem | ||
Public tax history
Tax history is unavailable.
Neighborhood: 60586
Nearby homes
- $642,8004 bd4 ba3k sqft15937 S Hometown Dr, Plainfield, IL 60586Off Market
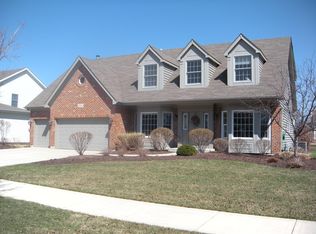
- $647,400-- bd-- ba3.3k sqft15945 S Hometown Dr, Plainfield, IL 60586Off Market
- $614,0004 bd3 ba3.4k sqft15929 Hometown Dr, Plainfield, IL 60586Off Market

- $645,4004 bd4 ba3.4k sqft15929 S Hometown Dr, Plainfield, IL 60586Off Market
- $681,6004 bd4 ba3.3k sqft15953 S Hometown Dr, Plainfield, IL 60586Off Market
- $546,500-- bd-- ba3.3k sqft15944 S Lewood Dr, Plainfield, IL 60586Off Market
- $641,3004 bd4 ba3.3k sqft15953 Hometown Dr, Plainfield, IL 60586Off Market
- $597,2004 bd3 ba3.5k sqft15921 Hometown Dr, Plainfield, IL 60586Off Market
Nearby schools
GreatSchools rating
- 7/10Central Elementary SchoolGrades: K-5Distance: 1.1 mi
- 7/10Indian Trail Middle SchoolGrades: 6-8Distance: 1.9 mi
- 8/10Plainfield Central High SchoolGrades: 9-12Distance: 0.8 mi
Schools provided by the listing agent
- Elementary: Central Elementary School
- Middle: Indian Trail Middle School
- High: Plainfield Central High School
- District: 202
Source: MRED as distributed by MLS GRID. This data may not be complete. We recommend contacting the local school district to confirm school assignments for this home.
Get a cash offer in 3 minutes
Find out how much your home could sell for in as little as 3 minutes with a no-obligation cash offer.
Estimated market value
$630,000
Get a cash offer in 3 minutes
Find out how much your home could sell for in as little as 3 minutes with a no-obligation cash offer.
Estimated market value
$630,000
- Illinois
- Will County
- Plainfield
- 60586
- 15937 Hometown Dr
Nearby cities
Nearby neighborhoods
Nearby zip codes
Other Plainfield Topics
