Contract Pending On the Market for Back-Up Offers! Convenient location! Millard Schools! Upon entering, you'll be greeted by a stunning staircase that makes a grand statement. Beautiful updated home with 5 bedrooms, most of which feature walk-in closets, and additional 6th non-conforming bedroom, ideal for craft or work out space, and office space and formal dining room. Huge home with many updates, remodeled bathrooms, luxury kitchen, new windows, 2 high-efficiency air filters to improve indoor air quality, separate outside entrance leading to the basement private room and even more impressive details. As an added bonus, the seller is offering to repaint 3 smaller bedrooms in any color the buyer desires, making it easy to customize this home to your tastes. This home combines luxury, comfort, and convenience for modern living. Seller willing to make concession of $2,500 towards buyer's closing costs. AMA
Sold for $451,000
$451,000
15937 Lafayette Ave, Omaha, NE 68118
5beds
3,869sqft
Single Family Residence
Built in 1990
0.27 Acres Lot
$499,300 Zestimate®
$117/sqft
$2,913 Estimated rent
Home value
$499,300
$474,000 - $529,000
$2,913/mo
Zestimate® history
Owner options
List your home for rent
$2,913/mo
Rent Zestimate®
Find your next renter with Zillow Rental Manager. Plus, with online applications, you can quickly screen prospective tenants – for free.
$2,913/mo
Rent Zestimate®
Refinance and save
$2,636/mo
Est. payment
Refinancing to a lower rate could help reduce your monthly payments and save thousands over the life of the loan.
$2,636/mo
Est. payment
Explore your selling options
Work with a Zillow partner agent
Leverage their expertise and Zillow's premium Showcase listings to get your home seen by more buyers.
Get startedList with your own agent
Get your home in front of millions of buyers by listing it on Zillow.
Learn how to do itSell it yourself
Take full control of how buyers see your home on Zillow by listing For Sale by Owner (FSBO).
List your homeWhat's special
Luxury kitchenBasement private roomSeparate outside entranceWalk-in closetsStunning staircaseRemodeled bathroomsNew windows
Zillow last checked:
Listing updated:
Listed by:
Jason Birnstihl 402-669-0415,
BHHS Ambassador Real Estate,
Luba Onishchuk 402-619-3224,
BHHS Ambassador Real Estate
Bought with:
Amber Tkaczuk, 20090267
Nebraska Realty
Source: GPRMLS,MLS#: 22424854
Facts & features
Interior
Bedrooms & bathrooms
- Bedrooms: 5
- Bathrooms: 3
- Full bathrooms: 1
- 3/4 bathrooms: 1
- 1/2 bathrooms: 1
- Main level bathrooms: 1
Primary bedroom
- Features: Wall/Wall Carpeting, Cath./Vaulted Ceiling, Walk-In Closet(s)
- Level: None
- Area: 255
- Dimensions: 15 x 17
Bedroom 2
- Area: 182
- Dimensions: 14 x 13
Bedroom 3
- Features: Walk-In Closet(s)
- Area: 144
- Dimensions: 12 x 12
Bedroom 4
- Area: 142.8
- Dimensions: 11.9 x 12
Bedroom 5
- Area: 182
- Dimensions: 14 x 13
Primary bathroom
- Features: Full
Dining room
- Features: Dining Area
- Area: 150
- Dimensions: 12.5 x 12
Kitchen
- Features: Ceramic Tile Floor, Pantry, Interior Balcony, Sliding Glass Door
- Area: 414
- Dimensions: 27.6 x 15
Living room
- Area: 384.15
- Dimensions: 19.5 x 19.7
Basement
- Area: 1372
Office
- Area: 154.7
- Dimensions: 11.9 x 13
Heating
- Natural Gas, Forced Air
Cooling
- Central Air
Appliances
- Included: Range, Refrigerator, Washer, Dishwasher, Dryer, Microwave
Features
- High Ceilings, Exercise Room, Two Story Entry, Formal Dining Room, Pantry
- Flooring: Laminate, Ceramic Tile
- Doors: Sliding Doors
- Basement: Walk-Out Access,Partially Finished
- Number of fireplaces: 1
Interior area
- Total structure area: 3,869
- Total interior livable area: 3,869 sqft
- Finished area above ground: 2,758
- Finished area below ground: 1,111
Property
Parking
- Total spaces: 3
- Parking features: Attached
- Attached garage spaces: 3
Features
- Levels: Two
- Patio & porch: Porch, Enclosed Patio
- Exterior features: Sprinkler System
- Fencing: Wood
Lot
- Size: 0.27 Acres
- Dimensions: 66 x 149 x 94 x 133
- Features: Over 1/4 up to 1/2 Acre, Subdivided
Details
- Parcel number: 0639032956
Construction
Type & style
- Home type: SingleFamily
- Architectural style: Traditional
- Property subtype: Single Family Residence
Materials
- Foundation: Block
- Roof: Composition
Condition
- Not New and NOT a Model
- New construction: No
- Year built: 1990
Utilities & green energy
- Sewer: Public Sewer
- Water: Public
- Utilities for property: Electricity Available, Natural Gas Available, Water Available, Sewer Available
Community & HOA
Community
- Subdivision: Bent Creek
HOA
- Has HOA: Yes
- Services included: Common Area Maintenance
- HOA fee: $90 annually
Location
- Region: Omaha
Financial & listing details
- Price per square foot: $117/sqft
- Tax assessed value: $468,300
- Annual tax amount: $7,794
- Date on market: 9/27/2024
- Listing terms: VA Loan,FHA,Conventional,Cash
- Ownership: Fee Simple
- Electric utility on property: Yes
Price history
| Date | Event | Price |
|---|---|---|
| 11/22/2024 | Sold | $451,000-8.4%$117/sqft |
Source:  GPRMLS #22424854 Report a problem GPRMLS #22424854 Report a problem | ||
| 10/29/2024 | Pending sale | $492,500$127/sqft |
Source: GPRMLS #22424854 Report a problem | ||
| 10/10/2024 | Price change | $492,500-0.5%$127/sqft |
Source: GPRMLS #22424854 Report a problem | ||
| 9/27/2024 | Listed for sale | $495,000+11.2%$128/sqft |
Source: GPRMLS #22424854 Report a problem | ||
| 8/15/2022 | Sold | $445,000$115/sqft |
Source: GPRMLS #22213398 Report a problem | ||
| 8/5/2022 | Pending sale | $445,000$115/sqft |
Source: GPRMLS #22213398 Report a problem | ||
| 6/20/2022 | Price change | $445,000-1.7%$115/sqft |
Source: GPRMLS #22213398 Report a problem | ||
| 6/10/2022 | Price change | $452,900-4.7%$117/sqft |
Source: GPRMLS #22213398 Report a problem | ||
| 5/27/2022 | Listed for sale | $475,000+35.7%$123/sqft |
Source: GPRMLS #22212088 Report a problem | ||
| 5/27/2021 | Listing removed | -- |
Source: NP Dodge Real Estate Report a problem | ||
| 4/5/2021 | Pending sale | $350,000$90/sqft |
Source: GPRMLS #22105426 Report a problem | ||
| 3/31/2021 | Listed for sale | $350,000$90/sqft |
Source: GPRMLS #22105426 Report a problem | ||
Public tax history
| Year | Property taxes | Tax assessment |
|---|---|---|
| 2025 | $7,636 +18.4% | $468,300 +19.6% |
| 2024 | $6,447 -17.3% | $391,500 |
| 2023 | $7,794 +8.4% | $391,500 +15.1% |
| 2022 | $7,190 +15.5% | $340,200 +14.9% |
| 2021 | $6,224 +2.4% | $296,000 +3.2% |
| 2020 | $6,079 -0.3% | $286,700 |
| 2019 | $6,097 -1.4% | $286,700 |
| 2018 | $6,182 +2.6% | $286,700 +4.7% |
| 2017 | $6,023 | $273,900 -3.4% |
| 2016 | $6,023 +4.8% | $283,500 +7% |
| 2015 | $5,745 | $264,900 |
| 2014 | -- | $264,900 +18.9% |
| 2013 | -- | $222,800 |
| 2012 | -- | $222,800 |
| 2011 | -- | $222,800 |
| 2009 | $4,562 | $222,800 |
| 2008 | -- | $222,800 |
Find assessor info on the county website
Neighborhood: Bent Creek
Nearby homes
- $470,4004 bd3 ba2.6k sqft15943 Lafayette Ave, Omaha, NE 68118Off Market
- $963,8004 bd6 ba5k sqft818 N 159th Cir, Omaha, NE 68118Off Market
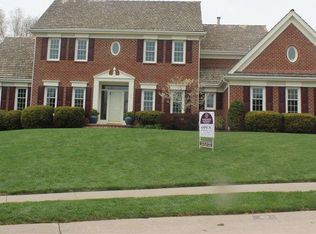
- $451,0004 bd2 ba2.4k sqft16003 Lafayette Ave, Omaha, NE 68118Off Market
- $387,8004 bd2 ba2.2k sqft15936 Cuming St, Omaha, NE 68118Off Market
- $772,2004 bd3 ba3k sqft15912 Burt St, Omaha, NE 68118Off Market
- $397,7004 bd2 ba2.1k sqft15926 Cuming St, Omaha, NE 68118Off Market
- $482,4004 bd3 ba2.5k sqft16011 Lafayette Ave, Omaha, NE 68118Off Market
- $823,9004 bd4 ba3.3k sqft808 N 159th Cir, Omaha, NE 68118Off Market
Nearby schools
GreatSchools rating
- 9/10Aldrich Elementary SchoolGrades: PK-5Distance: 0.5 mi
- 8/10Kiewit Middle SchoolGrades: 6-8Distance: 0.9 mi
- 7/10Millard North High SchoolGrades: 9-12Distance: 1.8 mi
Schools provided by the listing agent
- Elementary: Aldrich
- Middle: Kiewit
- High: Millard North
- District: Millard
Source: GPRMLS. This data may not be complete. We recommend contacting the local school district to confirm school assignments for this home.


Get pre-qualified for a loan
At Zillow Home Loans, we can pre-qualify you in as little as 5 minutes with no impact to your credit score.An equal housing lender. NMLS #10287.
Sell for more on Zillow
Get a Zillow Showcase℠ listing at no additional cost and you could sell for .
$499,300
2% more
+$9,986
With Zillow Showcase(estimated)
$509,286
- Nebraska
- Douglas County
- Omaha
- 68118
- Bent Creek
- 15937 Lafayette Ave
Nearby cities
Nearby neighborhoods
Nearby zip codes
Other Omaha Topics
