Where Luxury meets Paradise. This Luxury Island Dream Home is situated on one of the largest canal water frontage properties on the island with spectacular sunset views! This spacious single-story estate features a multitude of amenities that make island living a pleasure and entertaining exceptional! The open floor plan creates ideal flow with a gourmet kitchen, 2-living and 3-dining areas, office and 3-guest bedrooms. A Bonus Room is attached to the garage for additional office space, workout or 5th bedroom. The large primary suite is complete with spa bathroom and French doors for access to your outdoor Tropical Paradise with a sparkling pool and negative-edge spa. For water sports/recreation, a private boat dock with access to the Inter-Coastal Canal. Recent improvements include an American Standard Platinum 18 Series 5-ton HVAC System, storm certified windows, pool equipment, tropical landscape, canal lighting, stucco resurfaced bulkhead & stucco concrete block perimeter walls and wooden gates. Come to the Island and make this beauty yours!
Sold
Price Unknown
15937 San Felipe, Corpus Christi, TX 78418
4beds
4,090sqft
Single Family Residence
Built in 1999
0.37 Acres Lot
$1,428,100 Zestimate®
$--/sqft
$4,438 Estimated rent
Home value
$1,428,100
$1.30M - $1.57M
$4,438/mo
Zestimate® history
Owner options
List your home for rent
$4,438/mo
Rent Zestimate®
Find your next renter with Zillow Rental Manager. Plus, with online applications, you can quickly screen prospective tenants – for free.
$4,438/mo
Rent Zestimate®
Refinance and save
$1,439/mo
Est. payment
Refinancing to a lower rate could help reduce your monthly payments and save thousands over the life of the loan.
$1,439/mo
Est. payment
Explore your selling options
Work with a Zillow partner agent
Leverage their expertise and Zillow's premium Showcase listings to get your home seen by more buyers.
Get startedList with your own agent
Get your home in front of millions of buyers by listing it on Zillow.
Learn how to do itSell it yourself
Take full control of how buyers see your home on Zillow by listing For Sale by Owner (FSBO).
List your homeWhat's special
Zillow last checked:
Listing updated:
Listed by:
Yvonne Garrett TREC #624893 (361) 816-6735,
Keller Williams Legacy
Source: LERA MLS,MLS#: 1757048
Facts & features
Interior
Bedrooms & bathrooms
- Bedrooms: 4
- Bathrooms: 4
- Full bathrooms: 3
- 1/2 bathrooms: 1
Primary bedroom
- Features: Split, Outside Access, Sitting Room, Walk-In Closet(s), Multi-Closets, Ceiling Fan(s), Full Bath
- Area: 361
- Dimensions: 19 x 19
Bedroom 2
- Area: 210
- Dimensions: 15 x 14
Bedroom 3
- Area: 195
- Dimensions: 15 x 13
Bedroom 4
- Area: 210
- Dimensions: 14 x 15
Primary bathroom
- Features: Tub/Shower Separate, Double Vanity, Soaking Tub
- Area: 230
- Dimensions: 10 x 23
Dining room
- Area: 224
- Dimensions: 14 x 16
Family room
- Area: 288
- Dimensions: 18 x 16
Kitchen
- Area: 224
- Dimensions: 16 x 14
Living room
- Area: 528
- Dimensions: 24 x 22
Office
- Area: 143
- Dimensions: 13 x 11
Heating
- Central, Electric, Natural Gas
Cooling
- Ceiling Fan(s), Central Air, Attic Fan
Appliances
- Included: Cooktop, Built-In Oven, Microwave, Gas Cooktop, Refrigerator, Disposal, Dishwasher, Plumbed For Ice Maker, Vented Exhaust Fan, Gas Water Heater, Double Oven, 2+ Water Heater Units
- Laundry: Main Level, Laundry Room, Washer Hookup, Dryer Connection
Features
- Two Living Area, Separate Dining Room, Eat-in Kitchen, Kitchen Island, Breakfast Bar, Pantry, Study/Library, Media Room, Utility Room Inside, 1st Floor Lvl/No Steps, High Ceilings, Open Floorplan, High Speed Internet, All Bedrooms Downstairs, Walk-In Closet(s), Master Downstairs, Ceiling Fan(s), Solid Counter Tops, Custom Cabinets, Programmable Thermostat
- Flooring: Vinyl
- Windows: Double Pane Windows, Storm Window(s), Storm Windows, Window Coverings
- Has basement: No
- Attic: 12"+ Attic Insulation,Pull Down Storage,Pull Down Stairs
- Number of fireplaces: 1
- Fireplace features: One, Living Room, Gas Logs Included
Interior area
- Total structure area: 4,090
- Total interior livable area: 4,090 sqft
Property
Parking
- Total spaces: 2
- Parking features: Two Car Garage, Attached, Garage Door Opener, Pad Only (Off Street)
- Attached garage spaces: 2
Features
- Levels: One
- Stories: 1
- Patio & porch: Patio, Covered, Deck
- Exterior features: Sprinkler System, Rain Gutters, Lighting, Dock
- Has private pool: Yes
- Pool features: In Ground, Pool/Spa Combo
- Fencing: Privacy,Stone/Masonry Fence
- Has water view: Yes
- Water view: Water
- On waterfront: Yes
- Waterfront features: Waterfront, Improved Water Front, Canal Access, Other Water Access - See Remarks, Water Front Improved
Lot
- Size: 0.37 Acres
- Features: Cul-De-Sac, 1/4 - 1/2 Acre, Curbs, Streetlights
- Residential vegetation: Mature Trees
Details
- Parcel number: 178000050070
Construction
Type & style
- Home type: SingleFamily
- Architectural style: Mediterranean
- Property subtype: Single Family Residence
Materials
- Stucco
- Foundation: Slab
- Roof: Tile,Concrete
Condition
- As-Is,Pre-Owned
- New construction: No
- Year built: 1999
Details
- Warranty included: Yes
Utilities & green energy
- Electric: Champion
- Gas: City of C.C.
- Sewer: City of C.C., Sewer System
- Water: City of C.C., Water System
- Utilities for property: Cable Available, City Garbage service
Green energy
- Energy efficient items: Variable Speed HVAC
- Water conservation: Water-Smart Landscaping, Low Flow Commode, EF Irrigation Control
Community & HOA
Community
- Features: Waterfront Access
- Security: Smoke Detector(s), Security System Owned, Carbon Monoxide Detector(s)
- Subdivision: Coquina Bay
HOA
- Has HOA: Yes
- HOA fee: $1,439 annually
- HOA name: PADRE ISLES PROPERTY OWNERS ASSOCIATION, INC.
Location
- Region: Corpus Christi
Financial & listing details
- Tax assessed value: $1,405,038
- Annual tax amount: $26,394
- Date on market: 9/11/2025
- Cumulative days on market: 214 days
- Listing terms: Conventional,FHA,VA Loan,Cash
- Road surface type: Paved, Asphalt
Price history
| Date | Event | Price |
|---|---|---|
| 1/10/2025 | Sold | -- |
Source:  LERA MLS #1757048 Report a problem LERA MLS #1757048 Report a problem | ||
| 12/8/2024 | Pending sale | $1,550,000$379/sqft |
Source:  South Texas MLS #435424 Report a problem South Texas MLS #435424 Report a problem | ||
| 11/27/2024 | Contingent | $1,550,000$379/sqft |
Source: LERA MLS #1757048 Report a problem | ||
| 8/23/2024 | Listed for sale | $1,550,000$379/sqft |
Source: LERA MLS #1757048 Report a problem | ||
| 6/20/2024 | Listing removed | -- |
Source: South Texas MLS #435424 Report a problem | ||
| 6/3/2024 | Price change | $1,550,000-3.1%$379/sqft |
Source: LERA MLS #1757048 Report a problem | ||
| 5/20/2024 | Price change | $1,600,000-3%$391/sqft |
Source: LERA MLS #1757048 Report a problem | ||
| 4/30/2024 | Price change | $1,650,000-1.5%$403/sqft |
Source: LERA MLS #1757048 Report a problem | ||
| 3/8/2024 | Price change | $1,675,000+28.8%$410/sqft |
Source: LERA MLS #1757048 Report a problem | ||
| 2/2/2021 | Pending sale | $1,300,000$318/sqft |
Source: Real Estate Center #365904 Report a problem | ||
| 2/2/2021 | Contingent | $1,300,000$318/sqft |
Source: South Texas MLS #365904 Report a problem | ||
| 8/21/2020 | Listed for sale | $1,300,000$318/sqft |
Source: Berkshire Hathaway HomeService #365904 Report a problem | ||
| 8/19/2020 | Pending sale | $1,300,000$318/sqft |
Source: Berkshire Hathaway HomeService #365904 Report a problem | ||
| 7/1/2020 | Listed for sale | $1,300,000+73.4%$318/sqft |
Source: Berkshire Hathaway HomeService #365904 Report a problem | ||
| 1/29/2012 | Listing removed | $749,900$183/sqft |
Source: Keller Williams - Coastal Bend #172386 Report a problem | ||
| 12/11/2011 | Pending sale | $749,900$183/sqft |
Source: Keller Williams - Coastal Bend #172386 Report a problem | ||
| 10/27/2011 | Listed for sale | $749,900-6.1%$183/sqft |
Source: Visual Tour #172386 Report a problem | ||
| 9/18/2010 | Listing removed | $799,000$195/sqft |
Source: Coldwell Banker Pacesetter Steel Realtors #95236 Report a problem | ||
| 3/16/2010 | Listed for sale | $799,000-6%$195/sqft |
Source: Visual Tour #95236 Report a problem | ||
| 1/23/2010 | Listing removed | $849,900$208/sqft |
Source: Pacesetter Steel Realtors #95236 Report a problem | ||
| 1/8/2010 | Price change | $849,900+0.1%$208/sqft |
Source: Pacesetter Steel Realtors #95236 Report a problem | ||
| 12/19/2009 | Price change | $849,000-0.1%$208/sqft |
Source: NCI #95236 Report a problem | ||
| 7/23/2009 | Listed for sale | $849,900$208/sqft |
Source: Coldwell Banker Pacesetter Steel Realtors #95236 Report a problem | ||
Public tax history
| Year | Property taxes | Tax assessment |
|---|---|---|
| 2025 | $27,615 +5.5% | $1,405,038 +8% |
| 2024 | $26,170 -0.9% | $1,300,591 -3.4% |
| 2023 | $26,395 -7.4% | $1,346,356 +8.9% |
| 2022 | $28,493 +33.7% | $1,235,893 +28.2% |
| 2021 | $21,319 +7% | $964,187 +10% |
| 2020 | $19,924 +0.5% | $876,534 +0.3% |
| 2019 | $19,829 | $873,856 +1.3% |
| 2018 | $19,829 +9.4% | $862,222 +5.5% |
| 2017 | $18,127 +11.8% | $817,450 +2.9% |
| 2016 | $16,215 | $794,437 +2% |
| 2015 | $16,215 | $778,498 -0.7% |
| 2014 | $16,215 | $783,705 +35.9% |
| 2012 | -- | $576,580 +18.1% |
| 2011 | -- | $488,142 -3.9% |
| 2010 | -- | $507,724 -21.2% |
| 2009 | -- | $644,109 -4.3% |
| 2008 | -- | $673,057 -21.9% |
| 2007 | -- | $861,517 +41.6% |
| 2006 | $16,839 +7.3% | $608,498 +10% |
| 2005 | $15,694 | $553,180 +5.6% |
| 2004 | -- | $523,873 +14.6% |
| 2003 | -- | $457,174 |
| 2002 | -- | $457,174 |
| 2001 | -- | $457,174 +85.2% |
| 2000 | -- | $246,809 |
Find assessor info on the county website
Neighborhood: 78418
Nearby homes
- $653,700-- bd-- ba2.1k sqft15933 San Felipe Dr, Corpus Christi, TX 78418Off Market
- $628,3003 bd2 ba1.8k sqft15941 San Felipe Dr, Corpus Christi, TX 78418Off Market
- $--3 bd2 ba2.5k sqft15929 San Felipe Dr, Corpus Christi, TX 78418Sold
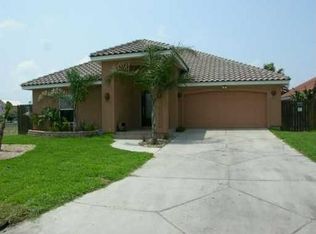
- $1,249,1004 bd5 ba3.2k sqft15945 San Felipe Dr, Corpus Christi, TX 78418Off Market
- $624,000-- bd-- ba1.8k sqft14202 Punta Bonaire Dr, Corpus Christi, TX 78418Off Market
- $617,6003 bd3 ba1.7k sqft14206 Punta Bonaire Dr, Corpus Christi, TX 78418Off Market
- $608,200-- bd-- ba2.1k sqft15925 San Felipe Dr, Corpus Christi, TX 78418Off Market
- $195,000-- bd-- ba-- sqft15949 San Felipe Dr, Corpus Christi, TX 78418Off Market
Nearby schools
GreatSchools rating
- 8/10Flour Bluff Intermediate SchoolGrades: 5-6Distance: 5.6 mi
- 9/10Flour Bluff Junior High SchoolGrades: 7-8Distance: 5.6 mi
- 6/10Flour Bluff High SchoolGrades: 9-12Distance: 5.8 mi
Schools provided by the listing agent
- Elementary: Flour Bluff
- Middle: Flour Bluff
- High: Flour Bluff
- District: Flour Bluff Isd
Source: LERA MLS. This data may not be complete. We recommend contacting the local school district to confirm school assignments for this home.
- Texas
- Nueces County
- Corpus Christi
- 78418
- 15937 San Felipe
Nearby cities
Nearby neighborhoods
Nearby zip codes
Other Corpus Christi Topics
