Skip main navigation
Sold for $785,000
  • $785,000

    15937 Sandestin Dr, Dubuque, IA 52002

    4beds
    4,218sqft
    Single Family Residence
    Built in 2011
    1.19 Acres Lot
    $863,700 Zestimate®
    $186/sqft
    $4,031 Estimated rent

    Home value

    $863,700

    $821,000 - $907,000

    $4,031/mo

    Zestimate® history
    Loading
    Loading...

    Owner options

    List your home for rent

    $4,031/mo

    Rent Zestimate®

    Find your next renter with Zillow Rental Manager. Plus, with online applications, you can quickly screen prospective tenants – for free.

    Learn more

    $4,031/mo

    Rent Zestimate®

    Refinance and save

    $4,064/mo

    Est. payment

    Refinancing to a lower rate could help reduce your monthly payments and save thousands over the life of the loan.

    See today's rates

    $4,064/mo

    Est. payment

    Explore your selling options

    Work with a Zillow partner agent

    Leverage their expertise and Zillow's premium Showcase listings to get your home seen by more buyers.

    Get started

    List with your own agent

    Get your home in front of millions of buyers by listing it on Zillow.

    Learn how to do it

    Sell it yourself

    Take full control of how buyers see your home on Zillow by listing For Sale by Owner (FSBO).

    List your home

    What's special

    Garage spaceFunctional split-bedroom layoutGenerous sized islandWalk-in closetGourmet eat-in kitchenAmple cabinet spaceDecorative wood ceiling
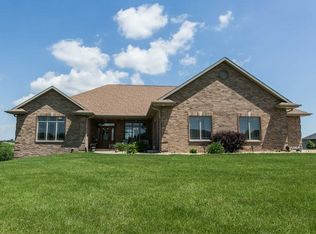
    Immaculate walkout ranch in Woodmoor Estates! Situated on a 1.19 acre lot at the end of a quiet cul-de-sac, this Gerb Smith custom-built home boasts amazing detail throughout! Right when you step through the front door you'll notice the large double sided stone fireplace, the vaulted, decorative wood ceiling, and beautiful 1 inch solid acacia hardwood flooring. In total there are 4 bedrooms, 5 bathrooms, and an impressive 8 car garage. If you're looking for garage space, this is truly the home for you! The lower level capped garage (with a driveway) is immense and absolutely perfect to store anything and everything you need. Back inside, you'll love the gourmet eat-in kitchen with ample cabinet space and the generous sized island. Spread out and make yourselves at home with over 2,700 finished square feet on the main floor and the functional split-bedroom layout. The master suite offers dual vanities, tiled shower, tub, and walk-in closet. The two other main floor bedrooms are conveniently connected by a jack and jill bathroom for ease of living. The finished lower level is built for entertaining with the incredible bar with a live edge bar top! Picture all your gatherings or movie nights down here in this gorgeous space! You'll notice the wood burning fireplace that has vents running upstairs and downstairs- ideal for cutting those gas bills! The basement is also complete with an additional bedroom, bathroom, and non-conforming bedroom- perfect as a gym, playroom, office, or extra bonus room. Other features of this home include an irrigation system and sound system. Spend your days on the back deck watching deer run through the yard or on the oversized front porch watching cows graze from the comfort of your porch swing! The amazing wooded backyard is complete with no neighbors directly behind you! Start your next chapter in this incredible house and there's no doubt you'll be proud to call this "home!"

    Zillow last checked:

    Listing updated:

    Listed by:

    Aaron Healey 563-513-8668,

    Ruhl & Ruhl Realtors

    Bought with:

    David Sandman

    Remax Advantage

    Source: East Central Iowa AOR as distributed by MLS GRID,MLS#: 147411MLS Logo

    Facts & features

    Interior

    Bedrooms & bathrooms
    • Bedrooms: 4
    • Bathrooms: 5
    • Full bathrooms: 3
    • 1/2 bathrooms: 2
    • Main level bathrooms: 2
    • Main level bedrooms: 3
    Bedroom 1
    • Level: Main
    • Area: 236.31 Square Feet
    • Dimensions: 15'8x15'1
    Bedroom 2
    • Level: Main
    • Area: 149 Square Feet
    • Dimensions: 12'0x12'5
    Bedroom 3
    • Level: Main
    • Area: 208.13 Square Feet
    • Dimensions: 18'6x11'3
    Bedroom 4
    • Area: 221.86 Square Feet
    • Dimensions: 16'4x13'7
    Family room
    • Area: 754.38 Square Feet
    • Dimensions: 25'6x29'7
    Family room
    • Level: Main
    • Area: 229.74 Square Feet
    • Dimensions: 11'7x19'10
    Kitchen
    • Level: Main
    • Area: 466.35 Square Feet
    • Dimensions: 13'9x33'11
    Living room
    • Level: Main
    • Area: 332.37 Square Feet
    • Dimensions: 19'1x17'5
    Other
    • Level: Main
    • Area: 113.08 Square Feet
    • Dimensions: 11'6x9'10
    Other
    • Area: 242.24 Square Feet
    • Dimensions: 13'7x17'10
    Heating
    • Forced Air
    Cooling
    • Central Air
    Appliances
    • Included: Refrigerator, Range, Dishwasher, Microwave, Disposal, Washer, Dryer
    • Laundry: Main Level
    Features
    • Windows: Window Treatments
    • Basement: Full
    • Number of fireplaces: 2
    • Fireplace features: Family Room, Living Room, Two
    Interior area
    • Total interior livable area: 4,218 sqft
    • Finished area above ground: 2,718

    Property

    Parking
    • Total spaces: 8
    • Parking features: Attached
    • Has attached garage: Yes
    • Details: Electricity
    Features
    • Levels: One
    • Stories: 1
    • Patio & porch: Deck
    • Exterior features: Walkout
    Lot
    • Size: 1.19 Acres
    • Dimensions: 1.19 acres
    Details
    • Parcel number: 1017101003
    • Zoning: R

    Construction

    Type & style
    • Home type: SingleFamily
    • Property subtype: Single Family Residence
    Materials
    • Hardboard, Stone
    • Foundation: Concrete Perimeter
    • Roof: Composition
    Condition
    • New construction: No
    • Year built: 2011

    Utilities & green energy

    • Sewer: Septic Tank
    • Water: Public

    Community & HOA

    Community
    • Subdivision: LOT 2 WOODMOOR ESTATES 5TH ADD;
    HOA
    • Has HOA: Yes
    • HOA fee: $350 monthly
    Location
    • Region: Dubuque

    Financial & listing details

    • Price per square foot: $186/sqft
    • Tax assessed value: $779,100
    • Annual tax amount: $7,736
    • Date on market: 6/23/2023
    • Cumulative days on market: 6 days
    • Listing terms: Cash

    Price history

    DateEventPrice
    8/2/2023Sold$785,000+1.3%$186/sqft
    Source: East Central Iowa AOR as distributed by MLS GRID #147411 Report a problem
    6/30/2023Pending sale$775,000$184/sqft
    Source: East Central Iowa AOR as distributed by MLS GRID #147411 Report a problem
    6/23/2023Listed for sale$775,000+34%$184/sqft
    Source: East Central Iowa AOR as distributed by MLS GRID #147411 Report a problem
    8/4/2015Sold$578,500$137/sqft
    Source: Public Record Report a problem

    Public tax history

    YearProperty taxesTax assessment
    2025$8,220 +3.6%$779,100 +9.3%
    2024$7,934 -1.5%$713,100 +0.1%
    2023$8,052 +4.1%$712,200 +23.2%
    2022$7,736 +1%$578,130
    2021$7,662 -0.5%$578,130 +9.5%
    2020$7,697 -1.9%$527,910
    2019$7,845 +6.9%$527,910 +2%
    2018$7,340 -2.5%$517,450
    2017$7,526 +11.3%$517,450 +9.7%
    2016$6,760 $471,500 +3.6%
    2015$6,760 +9.5%$455,050 +5.5%
    2014$6,174 $431,340
    2012-- $431,340 +872.1%
    2011-- $44,370 +5961.5%
    2010-- $732
    2009-- $732
    2008-- $732
    Find assessor info on the county website

    Neighborhood: 52002

    Nearby schools

    GreatSchools rating
    Schools provided by the listing agent
    • Elementary: Kennedy
    • Middle: E. Roosevelt Middle
    • High: S. Hempstead

    Source: East Central Iowa AOR as distributed by MLS GRID. This data may not be complete. We recommend contacting the local school district to confirm school assignments for this home.

    Get pre-qualified for a loan
    At Zillow Home Loans, we can pre-qualify you in as little as 5 minutes with no impact to your credit score.

    An equal housing lender. NMLS #10287.

    Sell for more on Zillow
    Get a Zillow Showcase℠ listing at no additional cost and you could sell for .
    $863,700
    2% more
    +$17,274
    With Zillow Showcase(estimated)
    $880,974