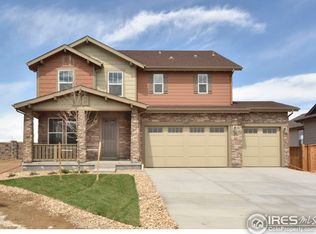
MOTIVATED SELLER!! ASSUMABLE LOAN OPTION AVAILABLE FOR A PORTION OF PURCHASE PRICE!! Pictures do not do this home justice! This stunning home is only one of two in the entire neighborhood with this unique floorplan. The home boasts an open floor plan with modern finishes including bypass barn doors, a feature shiplap wall fireplace, and a luxury vinyl floating floor on the main level. The kitchen includes upgrades like a double oven, gas range, walk-in pantry, large island with upgraded Matte Corian countertops for low maintenance, and cabinets with pullout shelves. Upstairs you'll find the primary bedroom with a 5-piece bathroom and large walk-in closet, 3 secondary bedrooms, a full bath, laundry, and a large loft. Head to the finished basement and you'll find a 5th bedroom, full bath, storage, and large recreation area great for entertaining, game room, or man cave. Additional insulation added to ceiling fans and windows to ensure minimal outside noise while inside. Enjoy the unobstructed Colorado mountain views and only two shared fence neighbors! The exquisitely maintained landscaping with a complete sprinkler system, and extended patio great for entertaining. Two HVAC systems with smart thermostats keep the home comfortable on all levels year round! Two car garage fits two vehicles including a full size SUV. Come and see this wonderful home in a family-friendly neighborhood with HOA-sponsored entertainment in the park every quarter and highly sought-after Adams 12 5-Star Schools located in North Thornton, near Broomfield, Erie, and Brighton!
Sold for $680,000
$680,000
15939 Josephine Street, Thornton, CO 80602
5beds
4,190sqft
Single Family Residence
Built in 2016
6,098 Square Feet Lot
$719,500 Zestimate®
$162/sqft
$3,600 Estimated rent
Home value
$719,500
$684,000 - $755,000
$3,600/mo
Zestimate® history
Owner options
List your home for rent
$3,600/mo
Rent Zestimate®
Find your next renter with Zillow Rental Manager. Plus, with online applications, you can quickly screen prospective tenants – for free.
$3,600/mo
Rent Zestimate®
Refinance and save
$3,279/mo
Est. payment
Refinancing to a lower rate could help reduce your monthly payments and save thousands over the life of the loan.
$3,279/mo
Est. payment
Explore your selling options
Work with a Zillow partner agent
Leverage their expertise and Zillow's premium Showcase listings to get your home seen by more buyers.
Get startedList with your own agent
Get your home in front of millions of buyers by listing it on Zillow.
Learn how to do itSell it yourself
Take full control of how buyers see your home on Zillow by listing For Sale by Owner (FSBO).
List your homeWhat's special
Large loftModern finishesGame roomExtended patioLarge islandFull size suvLarge recreation area
Zillow last checked:
Listing updated:
Listed by:
Kyle Johnson 970-617-2914 manager@gablesandgatesrealty.com,
Gables & Gates Realty
Bought with:
Delia Garcia, 100092174
Live.Laugh.Colorado. Real Estate Group
Source: REcolorado as distributed by MLS GRID,MLS#: 4582892
Facts & features
Interior
Bedrooms & bathrooms
- Bedrooms: 5
- Bathrooms: 4
- Full bathrooms: 3
- 1/2 bathrooms: 1
- Main level bathrooms: 1
Primary bedroom
- Level: Upper
- Area: 252 Square Feet
- Dimensions: 14 x 18
Bedroom
- Level: Upper
- Area: 111.3 Square Feet
- Dimensions: 10.6 x 10.5
Bedroom
- Level: Upper
- Area: 111.3 Square Feet
- Dimensions: 10.6 x 10.5
Bedroom
- Level: Upper
- Area: 224 Square Feet
- Dimensions: 14 x 16
Bedroom
- Level: Basement
- Area: 148.5 Square Feet
- Dimensions: 11 x 13.5
Primary bathroom
- Level: Upper
Bathroom
- Level: Main
Bathroom
- Level: Upper
Bathroom
- Level: Basement
Dining room
- Level: Main
Family room
- Level: Main
Family room
- Level: Basement
Kitchen
- Level: Main
Laundry
- Level: Upper
Living room
- Level: Main
Loft
- Level: Upper
Office
- Level: Main
- Area: 127.6 Square Feet
- Dimensions: 11 x 11.6
Utility room
- Level: Basement
Heating
- Forced Air
Cooling
- Central Air
Appliances
- Included: Dishwasher, Disposal, Double Oven, Dryer, Microwave, Oven, Refrigerator, Washer
Features
- Corian Counters, Pantry, Smart Thermostat, Walk-In Closet(s)
- Flooring: Carpet, Vinyl
- Windows: Double Pane Windows
- Basement: Finished
- Number of fireplaces: 1
- Fireplace features: Gas
Interior area
- Total structure area: 4,190
- Total interior livable area: 4,190 sqft
- Finished area above ground: 2,922
- Finished area below ground: 1,167
Property
Parking
- Total spaces: 2
- Parking features: Garage - Attached
- Attached garage spaces: 2
Features
- Levels: Two
- Stories: 2
- Patio & porch: Covered, Front Porch
- Exterior features: Dog Run, Private Yard
- Fencing: Full
- Has view: Yes
- View description: Mountain(s)
Lot
- Size: 6,098 Square Feet
- Features: Landscaped, Sprinklers In Front, Sprinklers In Rear
Details
- Parcel number: R0182593
- Special conditions: Standard
Construction
Type & style
- Home type: SingleFamily
- Property subtype: Single Family Residence
Materials
- Frame
- Roof: Composition
Condition
- Year built: 2016
Utilities & green energy
- Sewer: Public Sewer
- Water: Public
- Utilities for property: Cable Available, Electricity Connected
Green energy
- Energy efficient items: Thermostat
Community & HOA
Community
- Security: Smart Cameras, Smoke Detector(s), Video Doorbell
- Subdivision: Cundall Farms
HOA
- Has HOA: Yes
- Amenities included: Park, Playground
- Services included: Maintenance Grounds, Snow Removal
- HOA fee: $47 monthly
- HOA name: Cundall Farms Metro District
- HOA phone: 303-482-2213
Location
- Region: Thornton
Financial & listing details
- Price per square foot: $162/sqft
- Tax assessed value: $804,000
- Annual tax amount: $6,566
- Date on market: 3/16/2023
- Listing terms: Cash,Conventional,FHA,VA Loan
- Exclusions: Garage Refrigerator, Basement Mini Refrigerator, Basement Shelves, Garage Shelves, Bidet In Main Upstairs Bathroom, Hat Wall, Mirrored Jewelry Box, Backyard Speakers, American Flag And Flag Holder, Tvs And Wall Mounts, Deep Rock Water Dispenser, Seller`s Personal Property.
- Ownership: Individual
- Electric utility on property: Yes
- Road surface type: Paved
Price history
| Date | Event | Price |
|---|---|---|
| 8/1/2023 | Sold | $680,000+38.5%$162/sqft |
Source:  REcolorado as distributed by MLS GRID #4582892 Report a problem REcolorado as distributed by MLS GRID #4582892 Report a problem | ||
| 12/5/2016 | Sold | $491,037$117/sqft |
Source: Public Record Report a problem | ||
Public tax history
| Year | Property taxes | Tax assessment |
|---|---|---|
| 2025 | $7,489 +1.4% | $50,260 -5.5% |
| 2024 | $7,388 +14.8% | $53,170 |
| 2023 | $6,437 -2% | $53,170 +44.5% |
| 2022 | $6,566 | $36,800 -2.8% |
| 2021 | -- | $37,860 -16.6% |
| 2020 | $6,785 | $45,410 -0.1% |
| 2019 | $6,785 +6.2% | $45,460 +30.1% |
| 2018 | $6,389 | $34,950 |
| 2017 | $6,389 | $34,950 +2396.4% |
| 2016 | -- | $1,400 |
| 2015 | $236 | $1,400 +13900% |
| 2014 | -- | $10 |
Find assessor info on the county website
Neighborhood: Cundall Farms
Nearby homes
- $631,4003 bd2 ba2.4k sqft15929 Josephine St, Thornton, CO 80602Off Market
- $625,7003 bd3 ba3.2k sqft15949 Josephine St, Thornton, CO 80602Off Market
- $654,6005 bd4 ba3.2k sqft15919 Josephine St, Thornton, CO 80602Off Market
- $700,8004 bd3 ba3.7k sqft15959 Josephine St, Thornton, CO 80602Off Market
- $609,0003 bd3 ba1.3k sqft15940 Josephine St, Thornton, CO 80602Off Market
- $617,4002 bd2 ba1.9k sqft15930 Josephine St, Thornton, CO 80602Off Market
- $766,6004 bd3 ba2.2k sqft15792 Josephine Cir W, Thornton, CO 80602Off Market
- $606,2003 bd2 ba1.6k sqft15920 Josephine St, Thornton, CO 80602Off Market
Nearby schools
GreatSchools rating
- 7/10Silver Creek Elementary SchoolGrades: K-5Distance: 1.1 mi
- 7/10Rocky Top Middle SchoolGrades: 6-8Distance: 2.4 mi
- 6/10Mountain Range High SchoolGrades: 9-12Distance: 4.6 mi
Schools provided by the listing agent
- Elementary: Silver Creek
- Middle: Rocky Top
- High: Mountain Range
- District: Adams 12 5 Star Schl
Source: REcolorado as distributed by MLS GRID. This data may not be complete. We recommend contacting the local school district to confirm school assignments for this home.
Get a cash offer in 3 minutes
Find out how much your home could sell for in as little as 3 minutes with a no-obligation cash offer.
Estimated market value
$719,500
Get a cash offer in 3 minutes
Find out how much your home could sell for in as little as 3 minutes with a no-obligation cash offer.
Estimated market value
$719,500
- Colorado
- Adams County
- Thornton
- 80602
- Cundall Farms
- 15939 Josephine Street
Nearby cities
Nearby neighborhoods
Nearby zip codes
Other Thornton Topics
