Welcome to the charming 4 bedroom 2 bathroom, 2 car garage 2016 sq ft home that sits on a Cul-De-Sac with conservation and pond views. Some many highlights are: Roof: 2022, AC: 2019, New screened lanai, New Shed, New pavers for expanded driveway, Interior and exterior paint along with vinyl fencing. The formal living room and dining room with its Vaulted ceilings along with impressive architectural arches and ledges are not to go unnoticed; the many windows makes the home spacious and bright. The kitchen offers wood cabinets, Corian countertops, stainless steel appliances, decorative backsplash, along with cafe space, breakfast bar and desk station. The family room will be a great gathering spot with sliding doors opening up to the screened lanai. This makes the perfect space for entertaining. From the family room and lanai enjoy the beautiful conservation and pond view. The split floor plan with the Master En-suite with french doors, walk-in closets, garden tub, walk-in shower along with dual vanities and private water closet. The remaining 3 bedrooms are comfortable in size. Bedroom 4 can easily be turned into a den / in home office. The outdoor space is stunning with a fully fenced in yard, screened lanai and picturesque pond and conservation view. No through traffic as this home sits at the end of a Cul-De-Sac and is steps away from the Suncoast Trail. Enjoy a Low HOA and NO CDD, tennis courts, community pool, playground and clubhouse. Convenient to the Suncoast Trail and Parkway, Veterans Expressway, Beaches of Pinellas County and Tampa International Airport. Schedule your private showing as this home is not to be missed.
Sold for $390,000
$390,000
15939 POND RUSH COURT, LAND O LAKES, FL 34638
4beds
2,061sqft
Single Family Residence
Built in 2005
7,418 Square Feet Lot
$385,400 Zestimate®
$189/sqft
$2,410 Estimated rent
Home value
$385,400
$366,000 - $405,000
$2,410/mo
Zestimate® history
Owner options
List your home for rent
$2,410/mo
Rent Zestimate®
Find your next renter with Zillow Rental Manager. Plus, with online applications, you can quickly screen prospective tenants – for free.
$2,410/mo
Rent Zestimate®
Refinance and save
$2,725/mo
Est. payment
Refinancing to a lower rate could help reduce your monthly payments and save thousands over the life of the loan.
$2,725/mo
Est. payment
Explore your selling options
Work with a Zillow partner agent
Leverage their expertise and Zillow's premium Showcase listings to get your home seen by more buyers.
Get startedList with your own agent
Get your home in front of millions of buyers by listing it on Zillow.
Learn how to do itSell it yourself
Take full control of how buyers see your home on Zillow by listing For Sale by Owner (FSBO).
List your homeWhat's special
Picturesque pondTennis courtsSq ft homePond viewBreakfast barConservation viewExterior paint
Zillow last checked:
Listing updated:
Listed by:
Nathan Bangs 813-563-5658,
PINEYWOODS REALTY LLC 813-225-1890,
Loretta Monteleone 813-644-2517,
PINEYWOODS REALTY LLC
Bought with:
Zach Senter, 3536237
AGILE GROUP REALTY
Source: Stellar MLS,MLS#: T3517447 Originating MLS: Tampa
Originating MLS: Tampa
Facts & features
Interior
Bedrooms & bathrooms
- Bedrooms: 4
- Bathrooms: 2
- Full bathrooms: 2
Rooms
- Room types: Den/Library/Office, Family Room, Dining Room, Living Room, Great Room, Utility Room
Primary bedroom
- Features: Ceiling Fan(s), Dual Sinks, En Suite Bathroom, Garden Bath, Tub with Separate Shower Stall, Water Closet/Priv Toilet, Walk-In Closet(s)
- Level: First
- Dimensions: 16x12
Bedroom 2
- Features: Ceiling Fan(s), Built-in Closet
- Level: First
- Dimensions: 11x11
Bedroom 3
- Features: Ceiling Fan(s), Built-in Closet
- Level: First
- Dimensions: 10x13
Bedroom 4
- Features: Ceiling Fan(s), No Closet
- Level: First
- Dimensions: 13x13
Kitchen
- Features: Breakfast Bar, Built-In Shelving
- Level: First
- Dimensions: 19x10
Living room
- Level: First
- Dimensions: 21x13
Heating
- Central, Electric
Cooling
- Central Air
Appliances
- Included: Dishwasher, Electric Water Heater, Microwave, Range, Refrigerator
- Laundry: In Kitchen, Inside, Laundry Room
Features
- Ceiling Fan(s), Eating Space In Kitchen, High Ceilings, Kitchen/Family Room Combo, Living Room/Dining Room Combo, Open Floorplan, Solid Wood Cabinets, Split Bedroom, Vaulted Ceiling(s), Walk-In Closet(s)
- Flooring: Carpet, Engineered Hardwood, Tile
- Doors: French Doors, Sliding Doors
- Has fireplace: No
Interior area
- Total structure area: 3,112
- Total interior livable area: 2,061 sqft
Property
Parking
- Total spaces: 2
- Parking features: Driveway
- Attached garage spaces: 2
- Has uncovered spaces: Yes
Features
- Levels: One
- Stories: 1
- Patio & porch: Covered, Front Porch, Porch, Rear Porch, Screened
- Exterior features: Private Mailbox, Rain Gutters, Sidewalk, Storage
- Fencing: Chain Link,Vinyl
- Has view: Yes
- View description: Trees/Woods, Water, Pond
- Has water view: Yes
- Water view: Water,Pond
- Waterfront features: Pond
Lot
- Size: 7,418 Square Feet
- Features: Cul-De-Sac, In County, Sidewalk
- Residential vegetation: Trees/Landscaped
Details
- Additional structures: Shed(s)
- Parcel number: 1325170020019000150
- Zoning: MPUD
- Special conditions: None
Construction
Type & style
- Home type: SingleFamily
- Architectural style: Contemporary
- Property subtype: Single Family Residence
Materials
- Block, Stucco
- Foundation: Slab
- Roof: Shingle
Condition
- Completed
- New construction: No
- Year built: 2005
Utilities & green energy
- Sewer: Public Sewer
- Water: Public
- Utilities for property: BB/HS Internet Available, Electricity Available, Public, Street Lights, Underground Utilities
Community & HOA
Community
- Features: Deed Restrictions, Park, Playground, Pool, Sidewalks
- Pet fee: $0 monthly
- Subdivision: SUNCOAST LAKES PH 03
HOA
- Has HOA: Yes
- Amenities included: Park, Playground, Pool, Tennis Court(s)
- Services included: Pool Maintenance, Recreational Facilities
- HOA fee: $75 monthly
- HOA name: Qualified Property Management
- HOA phone: 727-869-9700
Location
- Region: Land O Lakes
Financial & listing details
- Price per square foot: $189/sqft
- Tax assessed value: $336,668
- Annual tax amount: $3,297
- Date on market: 4/12/2024
- Cumulative days on market: 24 days
- Listing terms: Cash,Conventional,FHA,VA Loan
- Ownership: Fee Simple
- Total actual rent: 0
- Electric utility on property: Yes
- Road surface type: Paved
Price history
| Date | Event | Price |
|---|---|---|
| 6/11/2024 | Sold | $390,000-2.5%$189/sqft |
Source:  Stellar MLS #T3517447 Report a problem Stellar MLS #T3517447 Report a problem | ||
| 5/6/2024 | Pending sale | $400,000$194/sqft |
Source: Stellar MLS #T3517447 Report a problem | ||
| 4/15/2024 | Price change | $400,000-3.6%$194/sqft |
Source: Stellar MLS #T3517447 Report a problem | ||
| 4/12/2024 | Listed for sale | $415,000+80.4%$201/sqft |
Source: Stellar MLS #T3517447 Report a problem | ||
| 8/22/2019 | Sold | $230,000-2.1%$112/sqft |
Source: Public Record Report a problem | ||
| 7/15/2019 | Pending sale | $235,000$114/sqft |
Source: RE/MAX Dynamic #T3184583 Report a problem | ||
| 7/3/2019 | Listed for sale | $235,000+23.7%$114/sqft |
Source: RE/MAX DYNAMIC #T3184583 Report a problem | ||
| 4/20/2016 | Sold | $190,000+0.1%$92/sqft |
Source: Stellar MLS #H2201948 Report a problem | ||
| 3/10/2016 | Listed for sale | $189,900+46.1%$92/sqft |
Source: KELLER WILLIAMS - NEW TAMPA #H2201948 Report a problem | ||
| 5/30/2012 | Sold | $130,000-6.5%$63/sqft |
Source: Public Record Report a problem | ||
| 11/12/2011 | Listed for sale | $139,000-47.2%$67/sqft |
Source: RE/MAX Premier Group #T2494776 Report a problem | ||
| 2/22/2006 | Sold | $263,087$128/sqft |
Source: Public Record Report a problem | ||
Public tax history
| Year | Property taxes | Tax assessment |
|---|---|---|
| 2024 | $3,434 +4.2% | $226,630 +0.3% |
| 2023 | $3,297 +11.2% | $226,040 +3% |
| 2022 | $2,966 +2.6% | $219,460 +6.7% |
| 2021 | $2,890 +6.7% | $205,770 +5.8% |
| 2020 | $2,710 +15% | $194,545 +13.6% |
| 2019 | $2,356 | $171,220 +1.9% |
| 2018 | $2,356 +2% | $168,030 +2.1% |
| 2017 | $2,309 +0.6% | $164,574 +7.2% |
| 2016 | $2,296 -14.1% | $153,484 +4.4% |
| 2015 | $2,675 +11% | $146,998 +9.1% |
| 2014 | $2,410 | $134,680 +14% |
| 2013 | -- | $118,192 -0.6% |
| 2012 | -- | $118,855 -5.2% |
| 2011 | -- | $125,345 -2.1% |
| 2010 | -- | $128,065 -20.4% |
| 2009 | -- | $160,960 -15.7% |
| 2008 | -- | $190,983 -19.3% |
| 2007 | -- | $236,733 +12% |
| 2006 | -- | $211,443 +485.6% |
| 2005 | -- | $36,109 +616.9% |
| 2004 | -- | $5,037 |
Find assessor info on the county website
Neighborhood: Suncoast Lakes
Nearby homes
- $337,500-- bd2 ba1.9k sqft15935 Pond Rush Ct, Land O Lakes, FL 34638Off Market
- $351,0003 bd2 ba2.1k sqft15945 Pond Rush Ct, Land O Lakes, FL 34638Off Market
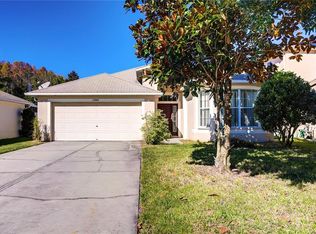
- $353,600-- bd2 ba1.7k sqft15931 Pond Rush Ct, Land O Lakes, FL 34638Off Market
- $397,3004 bd3 ba2.3k sqft15951 Pond Rush Ct, Land O Lakes, FL 34638Off Market

- $386,0004 bd3 ba2.5k sqft15925 Pond Rush Ct, Land O Lakes, FL 34638Sold
- $340,3003 bd2 ba2.1k sqft15940 Pond Rush Ct, Land O Lakes, FL 34638Off Market
- $367,9003 bd2 ba2k sqft15934 Pond Rush Ct, Land O Lakes, FL 34638Off Market
- $394,000-- bd2 ba1.8k sqft15944 Pond Rush Ct, Land O Lakes, FL 34638Off Market
Nearby schools
GreatSchools rating
- 3/10Dr. Mary Giella Elementary SchoolGrades: PK-5Distance: 4.4 mi
- 4/10Crews Lake K-8 SchoolGrades: 6-8Distance: 4.5 mi
- 4/10Hudson High SchoolGrades: 6,9-12Distance: 6.7 mi
Schools provided by the listing agent
- Elementary: Mary Giella Elementary-PO
- Middle: Crews Lake Middle-PO
- High: Hudson High-PO
Source: Stellar MLS. This data may not be complete. We recommend contacting the local school district to confirm school assignments for this home.
Get a cash offer in 3 minutes
Find out how much your home could sell for in as little as 3 minutes with a no-obligation cash offer.
Estimated market value
$385,400
Get a cash offer in 3 minutes
Find out how much your home could sell for in as little as 3 minutes with a no-obligation cash offer.
Estimated market value
$385,400
- Florida
- Pasco County
- Land O Lakes
- 34638
- Suncoast Lakes
- 15939 POND RUSH COURT
Nearby cities
Nearby neighborhoods
Nearby zip codes
Other Land O Lakes Topics
