Discover the serene beauty awaiting you on this idyllic acreage setting for hobby farm & recreational enthusiasts alike who are seeking a peaceful retreat with all the modern conveniences. This home’s custom design caters to comfort & functionality with open ample living space, split bedroom floorplan & a full living suite upstairs making this property perfectly equipped to accommodate changing needs. This home boasts a full back covered patio where you can revel in Idaho’s gorgeous sunsets & a covered front porch that invites you to savor your morning coffee. For your Idaho Adventure Toys there’s no shortage of space with the 3-car garage, expansive 40x36 shop equipped with 14' garage doors, heated, insulated & ready with plenty of electrical hook-ups for all your project needs. Room for large or small animals complements your multi-hobby ambitions. Recent upgrades include a newer septic system, well pump & 75 Gal Water Heater, small barn & large garden.
Sold
Price Unknown
15939 Wintergreen Dr, Caldwell, ID 83607
5beds
4baths
2,981sqft
Single Family Residence
Built in 2006
1 Acres Lot
$899,000 Zestimate®
$--/sqft
$4,051 Estimated rent
Home value
$899,000
$854,000 - $953,000
$4,051/mo
Zestimate® history
Owner options
List your home for rent
$4,051/mo
Rent Zestimate®
Find your next renter with Zillow Rental Manager. Plus, with online applications, you can quickly screen prospective tenants – for free.
$4,051/mo
Rent Zestimate®
Refinance and save
$450/mo
Est. payment
Refinancing to a lower rate could help reduce your monthly payments and save thousands over the life of the loan.
$450/mo
Est. payment
Explore your selling options
Work with a Zillow partner agent
Leverage their expertise and Zillow's premium Showcase listings to get your home seen by more buyers.
Get startedList with your own agent
Get your home in front of millions of buyers by listing it on Zillow.
Learn how to do itSell it yourself
Take full control of how buyers see your home on Zillow by listing For Sale by Owner (FSBO).
List your homeWhat's special
Small barnHobby farmOpen ample living spaceCustom designWell pumpFull back covered patioCovered front porch
Zillow last checked:
Listing updated:
Listed by:
Angela Mae Schlagel 208-713-2755,
Homes of Idaho
Bought with:
Matt Bauscher
Amherst Madison
Source: IMLS,MLS#: 98907793
Facts & features
Interior
Bedrooms & bathrooms
- Bedrooms: 5
- Bathrooms: 4
- Main level bathrooms: 2
- Main level bedrooms: 4
Primary bedroom
- Level: Main
- Area: 270
- Dimensions: 18 x 15
Bedroom 2
- Level: Main
- Area: 154
- Dimensions: 14 x 11
Bedroom 3
- Level: Main
- Area: 132
- Dimensions: 12 x 11
Bedroom 4
- Level: Upper
- Area: 132
- Dimensions: 12 x 11
Bedroom 5
- Level: Upper
- Area: 182
- Dimensions: 14 x 13
Kitchen
- Level: Main
- Area: 144
- Dimensions: 12 x 12
Living room
- Level: Main
- Area: 272
- Dimensions: 17 x 16
Heating
- Heated, Forced Air, Natural Gas
Cooling
- Cooling, Central Air
Appliances
- Included: Gas Water Heater, Dishwasher, Disposal, Microwave, Oven/Range Built-In, Refrigerator, Washer, Dryer, Water Softener Owned, Gas Range
Features
- Loft, Workbench, Bath-Master, Bed-Master Main Level, Guest Room, Split Bedroom, Den/Office, Family Room, Great Room, Rec/Bonus, Two Master Bedrooms, Double Vanity, Central Vacuum Plumbed, Walk-In Closet(s), Breakfast Bar, Pantry, Kitchen Island, Granite Counters, Solid Surface Counters, Number of Baths Main Level: 2, Number of Baths Upper Level: 1, Bonus Room Size: 23x14, Bonus Room Level: Upper
- Flooring: Concrete, Tile, Carpet
- Has basement: No
- Number of fireplaces: 1
- Fireplace features: One, Gas
Interior area
- Total structure area: 2,981
- Total interior livable area: 2,981 sqft
- Finished area above ground: 2,981
- Finished area below ground: 0
Property
Parking
- Total spaces: 7
- Parking features: Garage Door Access, RV/Boat, Attached, RV Access/Parking, Driveway
- Attached garage spaces: 7
- Has uncovered spaces: Yes
- Details: Garage: 31x24
Features
- Levels: Two
- Patio & porch: Covered Patio/Deck
- Exterior features: Dog Run
- Fencing: Metal,Vinyl
Lot
- Size: 1 Acres
- Features: 1 - 4.99 AC, Garden, Horses, Chickens, Cul-De-Sac, Auto Sprinkler System, Full Sprinkler System
Details
- Additional structures: Shop, Barn(s), Shed(s)
- Parcel number: R3290820100
- Horses can be raised: Yes
Construction
Type & style
- Home type: SingleFamily
- Property subtype: Single Family Residence
Materials
- Insulation, Frame, Stone, Wood Siding
- Foundation: Crawl Space
- Roof: Architectural Style
Condition
- Year built: 2006
Details
- Builder name: Lasher Contstruction
Utilities & green energy
- Electric: 220 Volts
- Sewer: Septic Tank
- Water: Well
- Utilities for property: Electricity Connected, Cable Connected, Broadband Internet
Community & HOA
Community
- Subdivision: Wintergreen
HOA
- Has HOA: Yes
- HOA fee: $450 annually
Location
- Region: Caldwell
Financial & listing details
- Tax assessed value: $898,600
- Annual tax amount: $3,278
- Date on market: 4/23/2024
- Listing terms: Cash,Conventional,FHA,VA Loan
- Ownership: Fee Simple
- Electric utility on property: Yes
- Road surface type: Paved
Price history
Price history is unavailable.
Public tax history
| Year | Property taxes | Tax assessment |
|---|---|---|
| 2025 | $3,883 +27.4% | $898,600 +27.5% |
| 2024 | $3,047 -7.1% | $704,700 -1.3% |
| 2023 | $3,279 -4.1% | $713,900 -6.6% |
| 2022 | $3,419 -10.2% | $764,200 +32.7% |
| 2021 | $3,806 -17.9% | $576,000 +27.3% |
| 2020 | $4,634 -9.4% | $452,600 +11.3% |
| 2019 | $5,114 +6.5% | $406,800 +12.5% |
| 2017 | $4,803 +62.2% | $361,700 |
| 2016 | $2,961 | -- |
| 2015 | $2,961 +5.4% | -- |
| 2014 | $2,809 | $272,000 |
| 2013 | -- | -- |
| 2012 | -- | -- |
| 2011 | -- | -- |
| 2010 | -- | -- |
| 2007 | -- | -- |
| 2006 | -- | -- |
| 2005 | -- | $33,300 |
| 2004 | -- | $33,300 |
| 2003 | -- | $33,300 |
| 2002 | -- | $33,300 |
Find assessor info on the county website
Neighborhood: 83607
Nearby homes
- $--3 bd3 ba1.8k sqft15955 Wintergreen Dr, Caldwell, ID 83607Sold
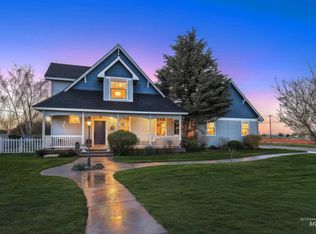
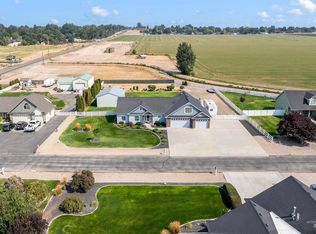
- $--4 bd3 ba2.6k sqft15946 Wintergreen Dr, Caldwell, ID 83607Sold
- $643,8003 bd2 ba2.2k sqft15914 Wintergreen Dr, Caldwell, ID 83607Off Market
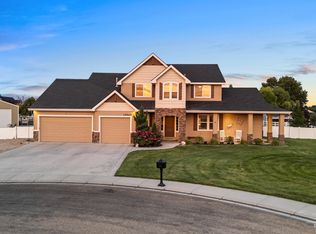
- $--4 bd4 ba2.8k sqft15920 Canyon Wood Pl, Caldwell, ID 83607Sold
- $949,2004 bd3 ba2.6k sqft15934 Canyon Wood Pl, Caldwell, ID 83607Off Market
- $649,8004 bd2 ba1.9k sqft15962 Wintergreen Dr, Caldwell, ID 83607Off Market
- $--3 bd3 ba2.5k sqft15877 Wintergreen Dr, Caldwell, ID 83607Sold
- $886,8005 bd2 ba2.9k sqft15892 Canyon Wood Pl, Caldwell, ID 83607Off Market
Nearby schools
GreatSchools rating
- 8/10West Canyon Elementary SchoolGrades: PK-5Distance: 4.4 mi
- 5/10Vallivue Middle SchoolGrades: 6-8Distance: 1 mi
- 5/10Vallivue High SchoolGrades: 9-12Distance: 1.8 mi
Schools provided by the listing agent
- Elementary: Lakevue
- Middle: Vallivue Middle
- High: Vallivue
- District: Vallivue School District #139
Source: IMLS. This data may not be complete. We recommend contacting the local school district to confirm school assignments for this home.
Get a cash offer in 3 minutes
Find out how much your home could sell for in as little as 3 minutes with a no-obligation cash offer.
Estimated market value
$899,000
Get a cash offer in 3 minutes
Find out how much your home could sell for in as little as 3 minutes with a no-obligation cash offer.
Estimated market value
$899,000
- Idaho
- Canyon County
- Caldwell
- 83607
- 15939 Wintergreen Dr
