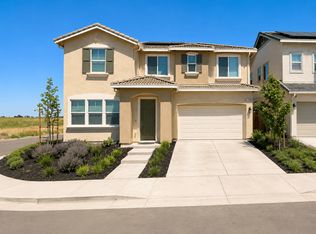
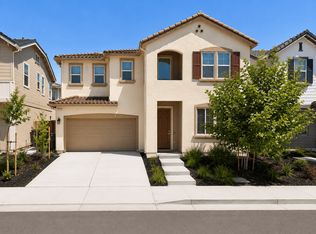
1594 Abundance way. Fairfield
Carnation Floor Plan 4 Bedroom | 3 Bathroom | Approx. 2,146 Sq. Ft.
Welcome to the Carnation, a beautifully designed two-story home offering approximately 2,146 square feet of thoughtfully planned living space. Featuring 4 bedrooms, 3 bathrooms, and an attached 2-car garage, this spacious floor plan is ideal for growing families, multigenerational living, or anyone seeking flexible living spaces with modern comfort.
Step inside through the covered front porch into a welcoming entry that leads into the heart of the home. The expansive Great Room, dining area, and chef-inspired kitchen create an open-concept layout perfect for entertaining and everyday living. The kitchen features a large center island, abundant cabinetry, generous counter space, and a walk-in pantry. A highly desirable first-floor bedroom and full bathroom provide the perfect space for guests, extended family, or a private home office. The attached two-car garage offers direct access to the home, while the rear covered porch extends your living space outdoors.
Upstairs, the luxurious primary suite offers a private retreat complete with a spacious walk-in closet and an elegant en-suite bathroom featuring dual vanities, a soaking tub, and a separate walk-in shower. Two additional bedrooms share a full bathroom, while the versatile loft provides flexible space for a media room, playroom, home office, or second living area. An upstairs laundry room adds convenience and functionality to this thoughtfully designed home.
Home Features
Approximately 2,146 Sq. Ft.
4 Bedrooms
3 Full Bathrooms
Attached 2-Car Garage
Open-concept Great Room, Dining Area & Kitchen
Spacious kitchen with center island and walk-in pantry
First-floor bedroom and full bathroom
Versatile upstairs loft/flex space
Spacious primary suite with walk-in closet
Convenient upstairs laundry room
Covered front and rear porches
Energy-efficient new construction
The Carnation combines spacious
House for rent
Price on Request
1594 Abundance Way, Fairfield, CA 94533
4beds
2,146sqft
Price may not include required fees and charges. Learn more|
Single family residence
Available now
Garage parking
What's special
Covered front porchRear covered porchChef-inspired kitchenLarge center islandOpen-concept layoutLuxurious primary suiteUpstairs laundry room
- 30 days |
- -- |
- -- |
Zillow last checked:
Listing updated:
Travel times

Let’s turn your rent into credit progress
Build credit history with every on-time payment and get credit for the payment you’re already making.
Facts & features
Interior
Bedrooms & bathrooms
- Bedrooms: 4
- Bathrooms: 3
- Full bathrooms: 3
Features
- Walk In Closet
Interior area
- Total interior livable area: 2,146 sqft
Property
Parking
- Parking features: Garage
- Has garage: Yes
- Details: Contact manager
Features
- Exterior features: Walk In Closet
Details
- Additional structures: Garage(s)
- Parcel number: 0170388020
Construction
Type & style
- Home type: SingleFamily
- Property subtype: Single Family Residence
Community & HOA
Location
- Region: Fairfield
Financial & listing details
- Lease term: Contact For Details
Nearby apartments for rent


Price history
| Date | Event | Price |
|---|---|---|
| 8/6/2026 | Listed for rent | -- |
Source: Zillow Rentals Report a problem | ||
| 7/16/2026 | Listing removed | -- |
Source: Zillow Rentals Report a problem | ||
| 12/17/2025 | Listed for rent | -- |
Source: Zillow Rentals Report a problem | ||
| 6/25/2025 | Listing removed | -- |
Source: Zillow Rentals Report a problem | ||
| 6/24/2025 | Listed for rent | -- |
Source: Zillow Rentals Report a problem | ||
Neighborhood: 94533
Nearby schools
GreatSchools rating
- 5/10Laurel Creek Elementary SchoolGrades: K-5Distance: 1.2 mi
- 3/10Grange Middle SchoolGrades: 6-8Distance: 1.3 mi
- 3/10Fairfield High SchoolGrades: 9-12Distance: 1.8 mi