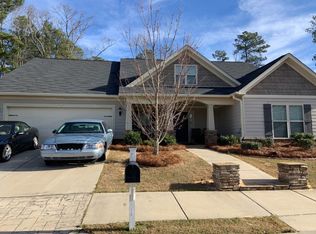
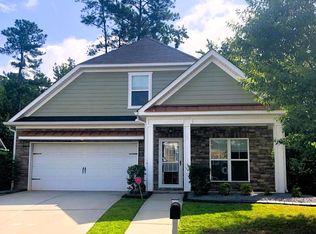
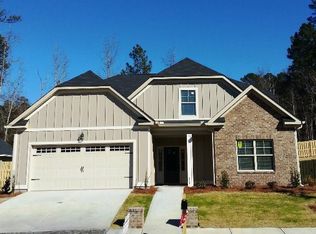
4 Bedroom 3 Bath 2147 sq. ft. split floor plan ranch with tons of free upgrades. This open floor plan features a beautiful Kitchen with stained cabinetry and granite workspace, stainless steel appliances, brushed nickle fixtures, and an island with a raised bar top. The Owner's Suite features a lit tray ceiling and a fantastic Bath with ceramic tile flooring, marble vanity tops, garden tub, separate ceramic shower, and a large walk-in closet. Hardwood flooring flows through the Foyer, Great Room, Kitchen, and formal Dining Room. Coffered ceiling in the formal Dining Room. The Fourth Bedroom upstairs features it's own private bath. Bronze lighting! Also included is a covered rear patio with outdoor stone profile Kitchen w/granite top and a Weber grill and undermount refrigerator in the privacy fenced yard, sprinklers, and a two-car garage! Sidewalks, Lakefront Walking Trails and Picnic Tables. $5,000 Buyer's Incentives! Site Office hours Monday-Saturday 11:00-5:00, Sunday 1:00-5:00.
This property is off market, which means it's not currently listed for sale or rent on Zillow. This may be different from what's available on other websites or public sources.