Welcome to 1594 Brittania Way - Spacious Townhome Living in Desirable Pembroke Estates! Don't miss your opportunity to own this beautifully updated 2-story townhome in the sought-after Pembroke Estates of Roselle! Offering 3 bedrooms, 2.1 bathrooms, and a full finished basement, this home combines the space and feel of a single-family residence with the low-maintenance lifestyle of townhome living. Step inside to an abundance of natural light and freshly repainted interiors using premium Sherwin Williams paint. Brand new Pergo Extreme flooring and plush carpeting have been installed throughout, creating a clean and modern feel in every room. The finished basement was thoughtfully renovated in true "Chicago-style," adding significant ceiling height and transforming the space into a versatile area ideal for a home office, gym, media room, or playroom. Upstairs, you'll find generously sized bedrooms, each filled with natural light and featuring spacious closets. The primary suite is a private retreat, complete with a walk-in closet, dual vanities, a walk-in shower, and a luxurious jetted tub. Love to cook and entertain? The well-equipped kitchen offers ample counter space, a dual oven, abundant cabinetry, and an open layout perfect for hosting. All this, plus an unbeatable location-just minutes from the Elgin-O'Hare Expressway, Lake Street, Metra station, Odlum & Kidtowne Parks, the dog park at Odlum, and Wintrust Field. Enjoy convenient access to shopping, dining, entertainment, transportation, and so much more right outside your door. If you're looking for space, style, and convenience without the hassle of exterior maintenance, this is the home for you. Schedule your private showing today! (Homeowner is exempt from property taxes. 2024 taxes [payable 2025] with no exemptions would have been $7,584.78; taxes with homeowner exemption would have been $6,982.68.) HVAC system 2018. Water heater 2023. Pergo flooring & carpeting July 2025. Whole home repainted & drop ceiling removed July 2025. Microwave August 2025.
Closed
$381,600
1594 Brittania Way, Roselle, IL 60172
3beds
1,760sqft
Townhouse, Single Family Residence
Built in 1996
-- sqft lot
$400,100 Zestimate®
$217/sqft
$2,896 Estimated rent
Home value
$400,100
$364,000 - $436,000
$2,896/mo
Zestimate® history
Owner options
List your home for rent
$2,896/mo
Rent Zestimate®
Find your next renter with Zillow Rental Manager. Plus, with online applications, you can quickly screen prospective tenants – for free.
$2,896/mo
Rent Zestimate®
Refinance and save
$2,960/mo
Est. payment
Refinancing to a lower rate could help reduce your monthly payments and save thousands over the life of the loan.
$2,960/mo
Est. payment
Explore your selling options
Work with a Zillow partner agent
Leverage their expertise and Zillow's premium Showcase listings to get your home seen by more buyers.
Get startedList with your own agent
Get your home in front of millions of buyers by listing it on Zillow.
Learn how to do itSell it yourself
Take full control of how buyers see your home on Zillow by listing For Sale by Owner (FSBO).
List your homeWhat's special
Full finished basementGenerously sized bedroomsSignificant ceiling heightPrimary suiteVersatile areaOpen layoutAbundance of natural light
Zillow last checked:
Listing updated:
Listed by:
Autumn Sheppard-Blandi, ABR,AHWD,E-PRO,GRI,MRP,PSA,RSPS,SFR 630-369-9000,
Coldwell Banker Realty,
Holly Rumishek, CSC,e-PRO,PSA,RSPS 708-323-5528,
Coldwell Banker Realty
Bought with:
Julie Murtaugh
Baird & Warner
Source: MRED as distributed by MLS GRID,MLS#: 12438988
Facts & features
Interior
Bedrooms & bathrooms
- Bedrooms: 3
- Bathrooms: 3
- Full bathrooms: 2
- 1/2 bathrooms: 1
Rooms
- Room types: Eating Area, Recreation Room, Foyer, Utility Room-Lower Level, Walk In Closet
Primary bedroom
- Features: Flooring (Carpet), Window Treatments (Double Pane Windows, Window Treatments), Bathroom (Full, Double Sink, Whirlpool & Sep Shwr)
- Level: Second
- Area: 228 Square Feet
- Dimensions: 19X12
Bedroom 2
- Features: Flooring (Carpet), Window Treatments (Double Pane Windows, Plantation Shutters)
- Level: Second
- Area: 165 Square Feet
- Dimensions: 15X11
Bedroom 3
- Features: Flooring (Carpet), Window Treatments (Double Pane Windows, Plantation Shutters)
- Level: Second
- Area: 168 Square Feet
- Dimensions: 14X12
Dining room
- Features: Flooring (Other), Window Treatments (Double Pane Windows)
- Level: Main
- Dimensions: COMBO
Eating area
- Features: Flooring (Other), Window Treatments (Window Treatments)
- Level: Main
- Area: 80 Square Feet
- Dimensions: 10X8
Foyer
- Features: Flooring (Other)
- Level: Main
- Area: 66 Square Feet
- Dimensions: 11X6
Kitchen
- Features: Kitchen (Eating Area-Table Space, SolidSurfaceCounter), Flooring (Other)
- Level: Main
- Area: 156 Square Feet
- Dimensions: 13X12
Laundry
- Features: Flooring (Other)
- Level: Second
- Area: 28 Square Feet
- Dimensions: 7X4
Living room
- Features: Flooring (Other), Window Treatments (Double Pane Windows, Skylight(s))
- Level: Main
- Area: 380 Square Feet
- Dimensions: 20X19
Recreation room
- Features: Flooring (Carpet), Window Treatments (Aluminum Frames)
- Level: Basement
- Area: 609 Square Feet
- Dimensions: 29X21
Other
- Features: Flooring (Other)
- Level: Basement
- Area: 72 Square Feet
- Dimensions: 12X6
Walk in closet
- Features: Flooring (Carpet)
- Level: Second
- Area: 35 Square Feet
- Dimensions: 7X5
Heating
- Natural Gas, Forced Air
Cooling
- Central Air
Appliances
- Included: Double Oven, Microwave, Dishwasher, Refrigerator, Washer, Dryer, Disposal, Cooktop, Gas Cooktop, Humidifier, Gas Water Heater
- Laundry: Upper Level, Washer Hookup, Gas Dryer Hookup, In Unit, Laundry Closet
Features
- Cathedral Ceiling(s), Walk-In Closet(s), Open Floorplan, Dining Combo
- Flooring: Carpet, Wood
- Doors: Storm Door(s)
- Windows: Skylight(s), Window Treatments, Insulated Windows
- Basement: Finished,Egress Window,Concrete,Storage Space,Full
- Number of fireplaces: 1
- Fireplace features: Attached Fireplace Doors/Screen, Gas Log, Gas Starter, Living Room
Interior area
- Total structure area: 2,520
- Total interior livable area: 1,760 sqft
- Finished area below ground: 760
Property
Parking
- Total spaces: 4
- Parking features: Asphalt, Garage Door Opener, On Site, Garage Owned, Attached, Driveway, Owned, Garage
- Attached garage spaces: 2
- Has uncovered spaces: Yes
Accessibility
- Accessibility features: No Disability Access
Features
- Patio & porch: Patio
Details
- Additional structures: None
- Parcel number: 0205220202
- Special conditions: None
- Other equipment: TV Antenna, Ceiling Fan(s), Sump Pump
Construction
Type & style
- Home type: Townhouse
- Property subtype: Townhouse, Single Family Residence
Materials
- Vinyl Siding, Brick
- Foundation: Concrete Perimeter
- Roof: Asphalt
Condition
- New construction: No
- Year built: 1996
Details
- Builder model: Stratford
Utilities & green energy
- Electric: Circuit Breakers, 100 Amp Service
- Sewer: Public Sewer
- Water: Lake Michigan, Public
- Utilities for property: Cable Available
Community & HOA
Community
- Security: Carbon Monoxide Detector(s)
- Subdivision: Pembroke Estates
HOA
- Has HOA: Yes
- Amenities included: Park, Public Bus, School Bus
- Services included: Insurance, Exterior Maintenance, Lawn Care, Snow Removal
- HOA fee: $252 monthly
Location
- Region: Roselle
Financial & listing details
- Price per square foot: $217/sqft
- Tax assessed value: $100,777
- Date on market: 8/8/2025
- Listing terms: Conventional
- Ownership: Fee Simple w/ HO Assn.
Price history
| Date | Event | Price |
|---|---|---|
| 9/19/2025 | Sold | $381,600+6%$217/sqft |
Source:  MRED as distributed by MLS GRID #12438988 Report a problem MRED as distributed by MLS GRID #12438988 Report a problem | ||
| 9/12/2025 | Pending sale | $359,900$204/sqft |
Source: MRED as distributed by MLS GRID #12438988 Report a problem | ||
| 8/11/2025 | Contingent | $359,900$204/sqft |
Source: MRED as distributed by MLS GRID #12438988 Report a problem | ||
| 8/8/2025 | Listed for sale | $359,900+96.7%$204/sqft |
Source: MRED as distributed by MLS GRID #12438988 Report a problem | ||
| 11/4/1996 | Sold | $183,000$104/sqft |
Source: Public Record Report a problem | ||
Public tax history
| Year | Property taxes | Tax assessment |
|---|---|---|
| 2024 | -- | $100,777 +9.4% |
| 2023 | $5,649 -0.1% | $92,160 +5.8% |
| 2022 | $5,655 +5.3% | $87,090 +5.2% |
| 2021 | $5,370 -0.2% | $82,750 +2.5% |
| 2020 | $5,379 +3.8% | $80,730 +4.1% |
| 2019 | $5,184 -7.5% | $77,580 -4.1% |
| 2018 | $5,604 +1.7% | $80,870 +7.9% |
| 2017 | $5,512 -3.8% | $74,950 +0.5% |
| 2016 | $5,727 +2% | $74,600 +7.2% |
| 2015 | $5,616 +2% | $69,610 +2.3% |
| 2014 | $5,508 +0.5% | $68,040 -3.3% |
| 2013 | $5,478 +1.2% | $70,370 -6.4% |
| 2012 | $5,415 +2.7% | $75,150 -9.4% |
| 2011 | $5,270 +2.8% | $82,980 -5% |
| 2010 | $5,126 +2.2% | $87,340 -6.9% |
| 2009 | $5,018 +1% | $93,780 |
| 2008 | $4,967 +3.7% | $93,780 +5.3% |
| 2007 | $4,788 -6.5% | $89,060 |
| 2006 | $5,122 +2.5% | $89,060 +6.6% |
| 2005 | $4,996 +5.7% | $83,540 +6.8% |
| 2004 | $4,725 +3.3% | $78,220 +10% |
| 2003 | $4,573 +5.7% | $71,110 +11.1% |
| 2002 | $4,327 +3.9% | $64,020 +9.1% |
| 2001 | $4,165 +2.5% | $58,700 +4.9% |
| 2000 | $4,062 | $55,950 |
Find assessor info on the county website
Neighborhood: 60172
Nearby homes
- $361,8002 bd3 ba1.5k sqft164 Avalon Ct, Roselle, IL 60172Off Market
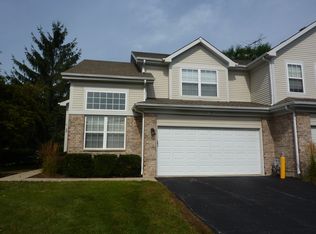
- $404,6003 bd-- ba1.7k sqft166 Avalon Ct, Roselle, IL 60172Off Market
- $354,6002 bd1 ba1.5k sqft168 Avalon Ct, Roselle, IL 60172Off Market
- $350,4002 bd2 ba1.5k sqft159 Avalon Ct, Roselle, IL 60172Off Market
- $370,5003 bd2 ba1.7k sqft157 Avalon Ct #1305-2, Roselle, IL 60172Off Market
- $381,7003 bd2 ba1.7k sqft155 Avalon Ct #1305-3, Roselle, IL 60172Off Market
- $378,8003 bd2 ba1.7k sqft153 Avalon Ct #1305-4, Roselle, IL 60172Off Market
- $347,5002 bd1 ba1.5k sqft151 Avalon Ct, Roselle, IL 60172Off Market
- $272,0002 bd2 ba1.5k sqft149 Avalon Ct #1306-1, Roselle, IL 60172Sold
Nearby schools
GreatSchools rating
- 6/10Waterbury Elementary SchoolGrades: K-5Distance: 0.9 mi
- 5/10Spring Wood Middle SchoolGrades: 6-8Distance: 1.2 mi
- 7/10Lake Park High SchoolGrades: 9-12Distance: 3.4 mi
Schools provided by the listing agent
- Elementary: Waterbury Elementary School
- Middle: Spring Wood Middle School
- High: Lake Park High School
- District: 20
Source: MRED as distributed by MLS GRID. This data may not be complete. We recommend contacting the local school district to confirm school assignments for this home.
Get a cash offer in 3 minutes
Find out how much your home could sell for in as little as 3 minutes with a no-obligation cash offer.
Estimated market value
$400,100
Get a cash offer in 3 minutes
Find out how much your home could sell for in as little as 3 minutes with a no-obligation cash offer.
Estimated market value
$400,100
- Illinois
- DuPage County
- Roselle
- 60172
- 1594 Brittania Way
Nearby cities
Nearby zip codes
Other Roselle Topics
