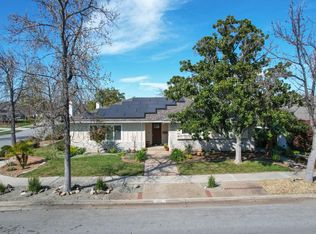
Located in a quiet Cambrian pocket, this fully reimagined home blends modern farmhouse warmth w/clean California livability. A wide paver driveway & curated landscaping set a composed first impression, leading into light-filled interiors w/wide-plank flooring & effortless open-concept flow. The chef's kitchen is the centerpiece: butcher block island w/prep sink, stylish pendant lights, granite counters, copper farmhouse sink, subway tile backsplash, white shaker cabinets, gas cooktop w/hood, Bosch/Samsung appliances & pantry. Dining area w/wainscoting adds casual refinement. Expansive family room anchored by fireplace & framed by sliding glass doors. Primary suite offers a calm retreat w/Elfa custom closet & spa-like bath w/warm wood vanity, matte black fixtures, shiplap detail & custom shower w/dual heads + rainfall & niche. 3 spacious guest beds w/closet systems & a remodeled full bath. A separate vaulted living space offers versatility. Backyard extends living w/custom gazebo, lawn & flowering landscaping. Extensive upgrades: PEX plumbing, owned solar, central AC, tankless water heater, water softener, filtration system, half-bath, recessed lights & EV power. Prime Cambrian location near top schools, shopping, dining, parks & major freeways. A true turnkey opportunity awaits.
Sold for $2,380,000
$2,380,000
1594 Chambers Dr, San Jose, CA 95118
4beds
1,982sqft
Single Family Residence, Residential
Built in 1962
6,825 Square Feet Lot
$2,372,800 Zestimate®
$1,201/sqft
$5,965 Estimated rent
Home value
$2,372,800
Estimated sales range
Not available
$5,965/mo
Zestimate® history
Owner options
List your home for rent
$5,965/mo
Rent Zestimate®
Find your next renter with Zillow Rental Manager. Plus, with online applications, you can quickly screen prospective tenants – for free.
$5,965/mo
Rent Zestimate®
Refinance and save
$15,158/mo
Est. payment
Refinancing to a lower rate could help reduce your monthly payments and save thousands over the life of the loan.
$15,158/mo
Est. payment
Explore your selling options
Work with a Zillow partner agent
Leverage their expertise and Zillow's premium Showcase listings to get your home seen by more buyers.
Get startedList with your own agent
Get your home in front of millions of buyers by listing it on Zillow.
Learn how to do itSell it yourself
Take full control of how buyers see your home on Zillow by listing For Sale by Owner (FSBO).
List your homeWhat's special
Shiplap detailStylish pendant lightsMatte black fixturesEffortless open-concept flowCurated landscapingCopper farmhouse sinkFlowering landscaping
Zillow last checked:
Listing updated:
Listed by:
Andy Sweat 01974462 408-802-3540,
KW Bay Area Estates 408-560-9000
Bought with:
Eva Yao, 02105559
Coldwell Banker Realty
Ivy Liang, 02045256
Coldwell Banker Realty
Source: MLSListings Inc,MLS#: ML82043757
Facts & features
Interior
Bedrooms & bathrooms
- Bedrooms: 4
- Bathrooms: 3
- Full bathrooms: 2
- 1/2 bathrooms: 1
Rooms
- Room types: Laundry
Bedroom
- Features: PrimarySuiteRetreat
Bathroom
- Features: PrimaryStallShowers, ShoweroverTub1, UpdatedBaths, HalfonGroundFloor
Dining room
- Features: BreakfastBar, DiningArea, EatinKitchen
Family room
- Features: KitchenFamilyRoomCombo
Kitchen
- Features: Countertop_Granite, ExhaustFan, Island, IslandwithSink, Pantry
Heating
- Central Forced Air Gas
Cooling
- Ceiling Fan(s), Central Air, Whole House Fan
Appliances
- Included: Gas Cooktop, Dishwasher, Exhaust Fan, Disposal, Range Hood, Microwave, Electric Oven, Refrigerator, Dryer, Washer, Water Softener
- Laundry: Inside
Features
- Vaulted Ceiling(s), Open Beam Ceiling
- Flooring: Carpet, Laminate, Tile
- Number of fireplaces: 1
- Fireplace features: Family Room, Wood Burning
Interior area
- Total structure area: 1,982
- Total interior livable area: 1,982 sqft
Property
Parking
- Total spaces: 2
- Parking features: Attached
- Attached garage spaces: 2
Features
- Stories: 1
- Patio & porch: Balcony/Patio
- Exterior features: Back Yard, Barbecue, Fenced, Gazebo, Drought Tolerant Plants
- Fencing: Back Yard
Lot
- Size: 6,825 Square Feet
- Features: Level
Details
- Parcel number: 44718055
- Zoning: R1-8
- Special conditions: Standard
Construction
Type & style
- Home type: SingleFamily
- Architectural style: Ranch
- Property subtype: Single Family Residence, Residential
Materials
- Foundation: Concrete Perimeter, Crawl Space
- Roof: Composition
Condition
- New construction: No
- Year built: 1962
Utilities & green energy
- Gas: PublicUtilities
- Sewer: Public Sewer
- Water: Public
- Utilities for property: Public Utilities, Water Public, Solar
Community & HOA
Location
- Region: San Jose
Financial & listing details
- Price per square foot: $1,201/sqft
- Tax assessed value: $1,786,012
- Annual tax amount: $23,769
- Date on market: 4/20/2026
- Listing agreement: ExclusiveRightToSell
Price history
| Date | Event | Price |
|---|---|---|
| 5/27/2026 | Sold | $2,380,000+19.7%$1,201/sqft |
Source:  MLSListings Inc #ML82043757 Report a problem MLSListings Inc #ML82043757 Report a problem | ||
| 4/30/2026 | Pending sale | $1,988,000$1,003/sqft |
Source: MLSListings Inc #ML82043757 Report a problem | ||
| 4/20/2026 | Listed for sale | $1,988,000+20.5%$1,003/sqft |
Source: MLSListings Inc #ML82043757 Report a problem | ||
| 8/10/2020 | Sold | $1,650,000+8.2%$832/sqft |
Source:  MLSListings Inc #ML81799593 Report a problem MLSListings Inc #ML81799593 Report a problem | ||
| 7/5/2020 | Listed for sale | $1,525,000+151.7%$769/sqft |
Source: Coldwell Banker Realty #ML81799593 Report a problem | ||
| 2/29/2012 | Sold | $606,000+5.4%$306/sqft |
Source: Public Record Report a problem | ||
| 1/19/2012 | Listed for sale | $575,000$290/sqft |
Source: Coldwell Banker Residential Brokerage - San Jose-Willow Glen #81201994 Report a problem | ||
Public tax history
| Year | Property taxes | Tax assessment |
|---|---|---|
| 2025 | $23,769 +6.5% | $1,786,012 +2% |
| 2024 | $22,320 +1.8% | $1,750,993 +2% |
| 2023 | $21,923 +0.9% | $1,716,660 +2% |
| 2022 | $21,717 +2% | $1,683,000 +2% |
| 2021 | $21,296 +117.2% | $1,650,000 +137.1% |
| 2020 | $9,807 | $695,985 +2% |
| 2019 | $9,807 +3.8% | $682,339 +2% |
| 2018 | $9,445 | $668,961 +2% |
| 2017 | $9,445 +1% | $655,845 +2% |
| 2016 | $9,355 +7.3% | $642,987 +1.5% |
| 2015 | $8,718 +5.5% | $633,330 +2% |
| 2014 | $8,267 | $620,925 +0.5% |
| 2013 | -- | $618,120 +2% |
| 2012 | -- | $606,000 +623% |
| 2011 | -- | $83,820 +0.8% |
| 2010 | -- | $83,195 -0.2% |
| 2009 | -- | $83,393 +2% |
| 2008 | -- | $81,759 +2% |
| 2007 | -- | $80,157 +2% |
| 2006 | -- | $78,586 +2% |
| 2005 | -- | $77,046 +2% |
| 2004 | -- | $75,536 +1.9% |
| 2003 | -- | $74,152 +2% |
| 2002 | -- | $72,699 +2% |
| 2001 | -- | $71,274 |
Find assessor info on the county website
Neighborhood: Cambrian Park
Nearby homes
- $2,192,0004 bd3 ba1.9k sqft1592 Chambers Dr, San Jose, CA 95118Sold

- $1,828,2004 bd2 ba1.9k sqft1593 Willowmont Ave, San Jose, CA 95118Off Market
- $1,931,8004 bd2 ba1.9k sqft1591 Willowmont Ave, San Jose, CA 95118Off Market
- $2,250,0004 bd3 ba2k sqft1597 Willowmont Ave, San Jose, CA 95118Sold
- $1,963,4004 bd2 ba1.9k sqft1590 Chambers Dr, San Jose, CA 95118Off Market
- $1,874,3004 bd2 ba1.9k sqft1589 Willowmont Ave, San Jose, CA 95118Off Market
- $1,859,0004 bd3 ba1.9k sqft1593 Chambers Dr, San Jose, CA 95118Sold
- $1,900,9004 bd2 ba1.9k sqft1595 Chambers Dr, San Jose, CA 95118Off Market
Nearby schools
GreatSchools rating
- 9/10Reed Elementary SchoolGrades: K-5Distance: 0.5 mi
- 6/10John Muir Middle SchoolGrades: 6-8Distance: 1.2 mi
- 9/10Pioneer High SchoolGrades: 9-12Distance: 1.8 mi
Schools provided by the listing agent
- Elementary: ReedElementary_1
- Middle: JohnMuirMiddle_1
- High: PioneerHigh_1
- District: SanJoseUnified
Source: MLSListings Inc. This data may not be complete. We recommend contacting the local school district to confirm school assignments for this home.
Get a cash offer in 3 minutes
Find out how much your home could sell for in as little as 3 minutes with a no-obligation cash offer.
Estimated market value
$2,372,800
Get a cash offer in 3 minutes
Find out how much your home could sell for in as little as 3 minutes with a no-obligation cash offer.
Estimated market value
$2,372,800
- California
- Santa Clara County
- San Jose
- 95118
- Cambrian Park
- 1594 Chambers Dr
Nearby cities
Nearby neighborhoods
Nearby zip codes
Other San Jose Topics
