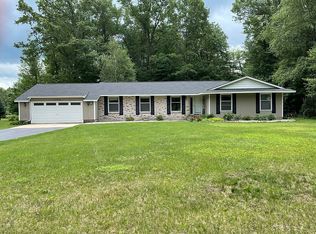
Beautiful well-maintained home full of warmth and character and located in a private setting less than 6 minutes from downtown Midland. This lovely 3 bedroom, 2.5 bath home offers vaulted beamed ceilings, skylights providing amazing natural light, and an open floor plan. The spacious living and dining rooms share a gas burning fireplace and flow into the kitchen with large island and breakfast bar seating, 2 pantries, and above/below cabinet lighting. The main floor laundry is just off the kitchen. 3 bedrooms are upstairs and all have vaulted ceilings and ceiling fans. The hallway leading to them has 2 large closets plus a linen closet. The impressive primary suite offers a skylight, walk-in closet and bath-also with vaulted ceilings, nice natural lighting, double sinks and large shower. A finished basement with egress window provides a family room gathering area plus there is an unfinished utility/storage room. Exterior features are abundant and include a circle driveway, 2.5 (plus) car garage, attractive wood garage door, wrap around porch (both covered and uncovered) which leads to a large back deck. Additional features include a 3 yr old whole house generator, 2x6 wall construction, Leaf Guard gutters, 12x12 shed, extremely quiet street and close to Chippewa River access. This is a complete package and an absolute must see home.
Sold for $250,000
$250,000
1594 E Bethann Ct, Midland, MI 48640
3beds
1,900sqft
Single Family Residence
Built in 1993
0.52 Acres Lot
$310,300 Zestimate®
$132/sqft
$2,113 Estimated rent
Home value
$310,300
$295,000 - $329,000
$2,113/mo
Zestimate® history
Owner options
List your home for rent
$2,113/mo
Rent Zestimate®
Find your next renter with Zillow Rental Manager. Plus, with online applications, you can quickly screen prospective tenants – for free.
$2,113/mo
Rent Zestimate®
Refinance and save
$1,778/mo
Est. payment
Refinancing to a lower rate could help reduce your monthly payments and save thousands over the life of the loan.
$1,778/mo
Est. payment
Explore your selling options
Work with a Zillow partner agent
Leverage their expertise and Zillow's premium Showcase listings to get your home seen by more buyers.
Get startedList with your own agent
Get your home in front of millions of buyers by listing it on Zillow.
Learn how to do itSell it yourself
Take full control of how buyers see your home on Zillow by listing For Sale by Owner (FSBO).
List your homeWhat's special
Circle drivewayLeaf guard guttersLarge showerWalk-in closetLarge islandBreakfast bar seatingWrap around porch
Zillow last checked:
Listing updated:
Listed by:
Jerri Scurfield,
Ayre Rhinehart Real Estate Partners
Bought with:
Zachary Schultz, 6501412412
JPAR Great Lakes Bay Region
Source: MIDMLS,MLS#: 50125760
Facts & features
Interior
Bedrooms & bathrooms
- Bedrooms: 3
- Bathrooms: 3
- Full bathrooms: 2
- 1/2 bathrooms: 1
Bedroom 1
- Level: Second
- Area: 210
- Dimensions: 15 x 14
Bedroom 2
- Level: Second
- Area: 132
- Dimensions: 12 x 11
Bedroom 3
- Level: Second
- Area: 110
- Dimensions: 11 x 10
Bathroom 1
- Level: Second
Bathroom 2
- Level: Second
Family room
- Level: Basement
- Area: 375
- Dimensions: 25 x 15
Kitchen
- Level: First
- Area: 224
- Dimensions: 14 x 16
Living room
- Level: First
- Area: 390
- Dimensions: 26 x 15
Heating
- Natural Gas, Forced Air
Cooling
- Ceiling Fan(s), Central Air
Appliances
- Included: Dishwasher, Disposal, Other-See Remarks, Range/Oven, Gas Water Heater
Features
- Cathedral/Vaulted Ceiling, Walk-In Closet(s)
- Windows: Skylight(s)
- Basement: Block,Full,Partially Finished
- Has fireplace: Yes
- Fireplace features: Gas
Interior area
- Total structure area: 1,900,794
- Total interior livable area: 1,900 sqft
- Finished area below ground: 550
Property
Parking
- Total spaces: 2.5
- Parking features: Attached, Garage Door Opener
- Attached garage spaces: 2.5
Features
- Levels: One and One Half
- Stories: 1
- Patio & porch: Deck, Porch
- Frontage length: 100
Lot
- Size: 0.52 Acres
- Dimensions: 100 x 227
Details
- Additional structures: Shed(s)
- Parcel number: 04070050035000
- Zoning description: Residential
Construction
Type & style
- Home type: SingleFamily
- Architectural style: Cottage
- Property subtype: Single Family Residence
Materials
- Cedar, Vinyl Siding
- Foundation: Basement
Condition
- Year built: 1993
Utilities & green energy
- Sewer: Septic Tank
- Water: Public
Community & HOA
Community
- Subdivision: Stark's Sub
HOA
- Has HOA: No
Location
- Region: Midland
Financial & listing details
- Price per square foot: $132/sqft
- Annual tax amount: $2,325
- Price range: $250K - $250K
- Date on market: 10/21/2023
- Cumulative days on market: 100 days
- Listing terms: Cash,Conventional,FHA,VA Loan
- Ownership: Private
- Road surface type: Paved
Price history
| Date | Event | Price |
|---|---|---|
| 2/26/2024 | Sold | $250,000-9.1%$132/sqft |
Source:  MIDMLS #50125760 Report a problem MIDMLS #50125760 Report a problem | ||
| 1/30/2024 | Pending sale | $275,000$145/sqft |
Source: MIDMLS #50125760 Report a problem | ||
| 1/11/2024 | Price change | $275,000-3.5%$145/sqft |
Source: MIDMLS #50125760 Report a problem | ||
| 11/13/2023 | Price change | $285,000-3.4%$150/sqft |
Source: MIDMLS #50125760 Report a problem | ||
| 10/21/2023 | Listed for sale | $295,000$155/sqft |
Source: MIDMLS #50125760 Report a problem | ||
Public tax history
Tax history is unavailable.
Neighborhood: 48640
Nearby homes
- $250,0003 bd2 ba-- sqft1594 E Beth Ann Ln, Midland, MI 48640Sold
- $327,6003 bd3 ba2.2k sqft1586 E Beth Ann Ln, Midland, MI 48640Off Market
- $227,8003 bd1 ba-- sqft91 Cheryl Dr, Midland, MI 48640Off Market
- $274,8003 bd2 ba2.2k sqft101 Cheryl Dr, Midland, MI 48640Off Market

- $274,0002 bd2 ba1.4k sqft1591 E Beth Ann Ln, Midland, MI 48640Off Market
- $223,400-- bd2 ba-- sqft111 Cheryl Dr, Midland, MI 48640Off Market
- $345,5004 bd3 ba2.2k sqft130 Cheryl Dr, Midland, MI 48640Off Market
- $308,8004 bd3 ba2.2k sqft71 Cheryl Dr, Midland, MI 48640Off Market
Nearby schools
GreatSchools rating
- 7/10Central Park ElementaryGrades: K-5Distance: 3.7 mi
- 9/10Jefferson Middle SchoolGrades: 6-8Distance: 4.5 mi
- 9/10H.H. Dow High SchoolGrades: 9-12Distance: 2.5 mi
Schools provided by the listing agent
- Elementary: Central Park
- Middle: Jefferson
- High: Dow High
- District: Midland Public Schools
Source: MIDMLS. This data may not be complete. We recommend contacting the local school district to confirm school assignments for this home.


Get pre-qualified for a loan
At Zillow Home Loans, we can pre-qualify you in as little as 5 minutes with no impact to your credit score.An equal housing lender. NMLS #10287.
- Michigan
- Midland County
- Midland
- 48640
- 1594 E Bethann Ct
Nearby cities
Nearby zip codes
Other Midland Topics
